
348 Arrowhead Drive, Florence, CO 81226
Local realty services provided by:ERA Shields Real Estate
348 Arrowhead Drive,Florence, CO 81226
$330,000
- 3 Beds
- 2 Baths
- 1,300 sq. ft.
- Single family
- Active
Listed by: jay d. stoner
Office: jay d. stoner
MLS#:4871422
Source:CO_RGAR
Price summary
- Price:$330,000
- Price per sq. ft.:$253.85
About this home
This wonderful home features many high quality features including Anderson Fibrex Windows, granite countertops, luxury plank flooring, Amish custom built hardwood cabinets, refrigerator, cook top range with self cleaning oven, dishwasher, microwave oven, washer/dryer, and central AC. The home is also well built with 2X6 exterior walls with extra insulation making the home more comfortable and affordable to heat and cool. The home is in excellent condition with brand new carpet and fresh paint. The home's exterior has lots of curb appeal featuring stone, wood siding and timbers. The only thing that would make this house any better, is if you make it your home.
Contact an agent
Home facts
- Year built:2025
- Listing ID #:4871422
- Added:1 day(s) ago
- Updated:October 13, 2026 at 12:38 AM
Rooms and interior
- Bedrooms:3
- Total bathrooms:2
- Full bathrooms:1
- Flooring:Carpet, Luxury Vinyl
- Living area:1,300 sq. ft.
Heating and cooling
- Cooling:Ceiling Fan(s), Central Air, Electric
- Heating:Central, Forced Air, High Efficiency Furnace/Boiler, Natural Gas
Structure and exterior
- Roof:Composite Shingle
- Year built:2025
- Building area:1,300 sq. ft.
- Lot area:0.14 Acres
- Lot Features:Level, Mountain View
- Construction Materials:Stone, Wood
Utilities
- Water:Municipal
- Sewer:Sewer
Finances and disclosures
- Price:$330,000
- Price per sq. ft.:$253.85
- Tax amount:$1,680 (2026)
Parking
- Total parking spaces:2
New listings near 348 Arrowhead Drive
- New
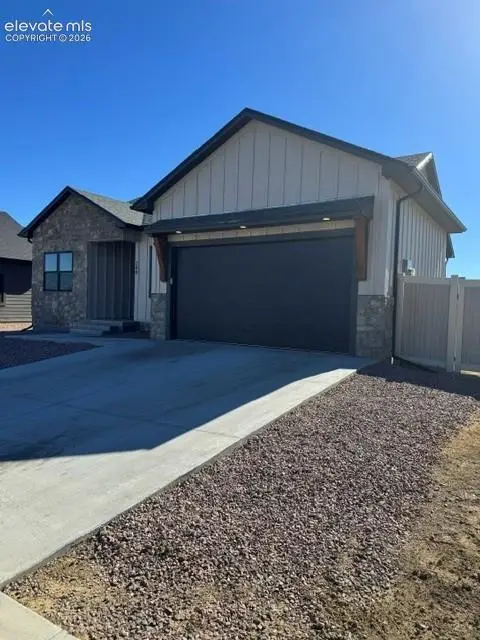 $330,000Active3 beds 2 baths1,300 sq. ft.
348 Arrowhead Drive, Florence, CO 81226
MLS# 2207381Listed by: JAY STONER
- New
 $333,000Active3 beds 2 baths1,300 sq. ft.
580 Brookeway, Florence, CO 81226
MLS# 242728Listed by: KELLER WILLIAMS PERFORMANCE REALTY - New
 $1,000,000Active4 beds 5 baths13,500 sq. ft.
131 W Main Street, Florence, CO 81226
MLS# 8438488Listed by: KELLER WILLIAMS PERFORMANCE REALTY - New
 $500,000Active13 Acres
10444 Highway 115, Florence, CO 81226
MLS# 4029965Listed by: HOMESMART PREFERRED REALTY - New
 $320,000Active4 beds 2 baths2,880 sq. ft.
601 N Pikes Peak Avenue, Florence, CO 81226
MLS# 4327879Listed by: HOMESMART PREFERRED REALTY - New
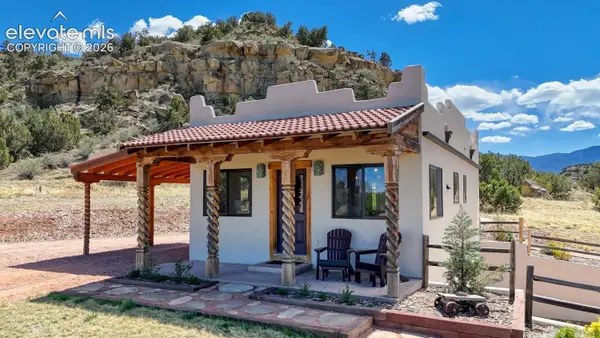 $770,000Active2 beds 2 baths1,360 sq. ft.
254 Bandito Trail, Florence, CO 81226
MLS# 1019568Listed by: EXP REALTY LLC - New
 $374,900Active4 beds 2 baths2,052 sq. ft.
243 County Road 143, Florence, CO 81226
MLS# 7393824Listed by: RE/MAX ROYAL GORGE - New
 $408,500Active3 beds 2 baths1,599 sq. ft.
151 High Meadows Drive, Florence, CO 81226
MLS# 2246678Listed by: HOMESMART PREFERRED REALTY  $246,810Active3 beds 1 baths1,528 sq. ft.
313 E 4th Street, Florence, CO 81226
MLS# 3068051Listed by: HOME TOWN REAL ESTATE OF CANON CITY $46,000Active0.32 Acres
760 Pine Street, Florence, CO 81226
MLS# 6644606Listed by: REEVES REAL ESTATE LLC


Protect your home and budget from life's surprises with an Assurant Home Warranty, backed by a partner that supports you through every step of homeownership. Explore Plans.
© 2023 - 2026 ERA Franchise Systems LLC. All rights reserved. ERA Franchise Systems LLC fully supports the principles of the Fair Housing Act and the Equal Opportunity Act. ERA, ERA Real Estate powered, and their respective logos are registered service marks of ERA Franchise Systems LLC. Each office is independently owned and operated.