
146 High Meadows Drive, Florence, CO 81226
Local realty services provided by:ERA Shields Real Estate
146 High Meadows Drive,Florence, CO 81226
$445,000
- 5 Beds
- 3 Baths
- 2,873 sq. ft.
- Single family
- Active
Listed by: tessa d. lloyd
Office: exit elevation realty
MLS#:5683189
Source:CO_RGAR
Price summary
- Price:$445,000
- Price per sq. ft.:$154.89
About this home
Welcome to this stunning 5-bedroom ranch-style home offering the perfect blend of comfort, style and outdoor living. Step inside to soaring vaulted tongue-and-groove wood ceilings, an open-concept floor plan, and abundant natural light that creates a warm and inviting atmosphere. The spacious kitchen overlooks the living and dining areas, making it ideal for entertaining or everyday living. The private primary suite is a true retreat, featuring dual vanities, a relaxing soaking tub, and a separate walk-in shower. The fully finished walkout basement provides additional living space with generously sized bedrooms, making it perfect for guests, a home office ore a recreation area. Outside, you'll discover your own backyard oasis. Beautifully landscaped with multiple terraced entertaining spaces, this property is designed for making memories. Relax in the hot tub under the stars, gather around the fire pit with friends, or enjoy morning coffee on the elevated deck overlooking the backyard. Complete with a two-car garage, exceptional curb appeal, and thoughtful indoor and outdoor living spaces, this move-in-ready home offers everything you've been looking for. This home is ready to impress from the moment you arrive....
Contact an agent
Home facts
- Year built:1999
- Listing ID #:5683189
- Added:70 day(s) ago
- Updated:September 29, 2026 at 03:01 PM
Rooms and interior
- Bedrooms:5
- Total bathrooms:3
- Full bathrooms:3
- Living area:2,873 sq. ft.
Heating and cooling
- Cooling:Central Air, Evaporative Cooling
- Heating:Forced Air
Structure and exterior
- Roof:Composite Shingle
- Year built:1999
- Building area:2,873 sq. ft.
- Lot area:0.16 Acres
- Lot Features:City View
- Construction Materials:Brick
Utilities
- Water:Municipal
- Sewer:Sewer
Finances and disclosures
- Price:$445,000
- Price per sq. ft.:$154.89
- Tax amount:$2,119 (2026)
Parking
- Total parking spaces:2
New listings near 146 High Meadows Drive
- New
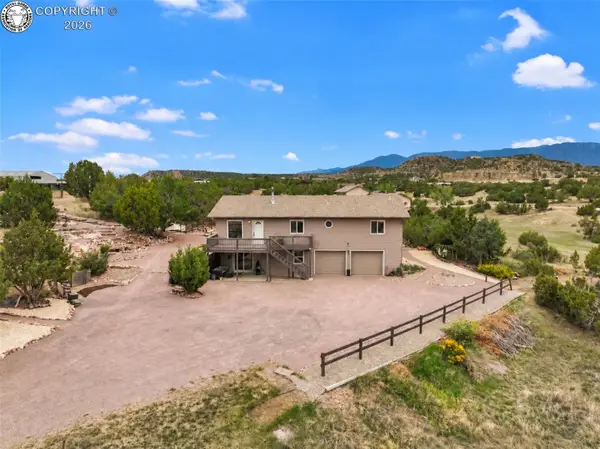 $459,000Active4 beds 2 baths2,340 sq. ft.
108 Yucca Avenue, Florence, CO 81226
MLS# 2531753Listed by: HOMESMART PREFERRED REALTY - New
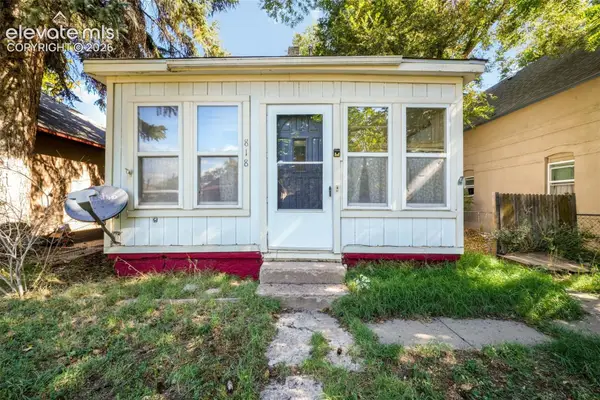 $180,000Active2 beds 1 baths1,100 sq. ft.
818 W 2nd Street, Florence, CO 81226
MLS# 1932928Listed by: EXP REALTY LLC
- New
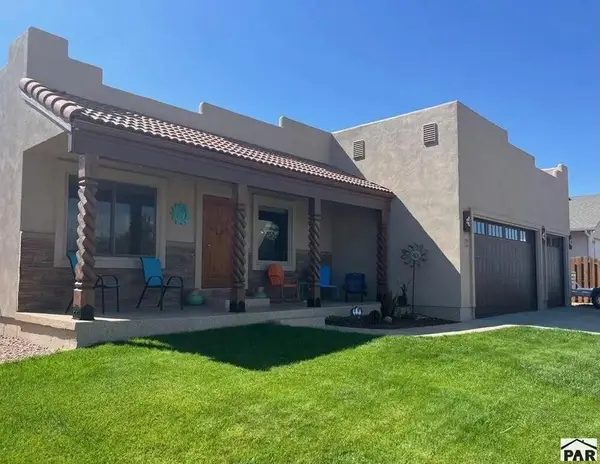 $525,000Active3 beds 2 baths1,984 sq. ft.
111 Rocchio Dr, Florence, CO 81226
MLS# 242401Listed by: PROPERTIES OF COLORADO CC - New
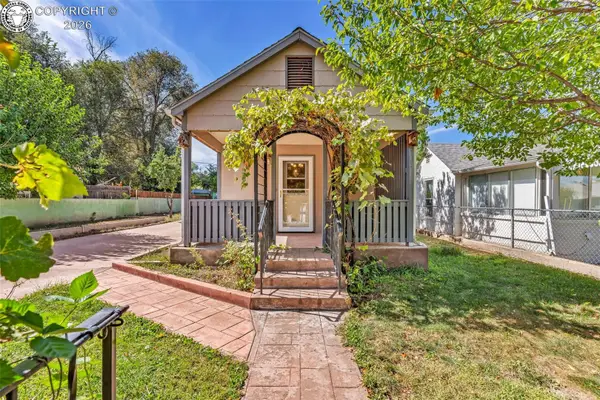 $189,900Active1 beds 1 baths645 sq. ft.
107 N Frazier Avenue, Florence, CO 81226
MLS# 5603927Listed by: EXIT ELEVATION REALTY - New
 $239,000Active3 beds 1 baths1,340 sq. ft.
311 E 7th Street, Florence, CO 81226
MLS# 1122428Listed by: PROPERTIES OF COLORADO INC - New
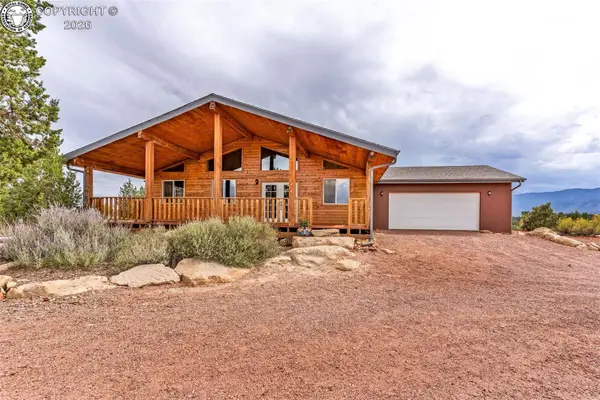 $675,000Active3 beds 2 baths2,094 sq. ft.
9001 Auckland Avenue, Florence, CO 81226
MLS# 7020878Listed by: EXIT ELEVATION REALTY 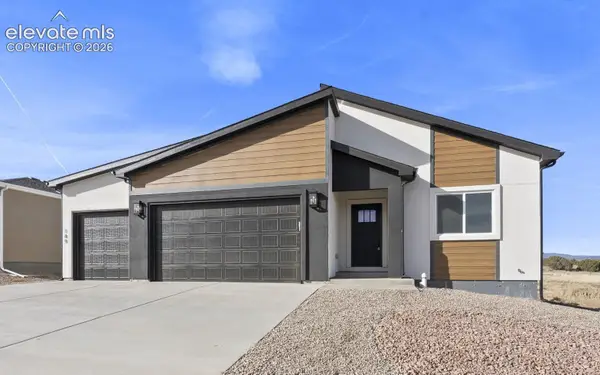 $545,900Active4 beds 3 baths2,868 sq. ft.
189 High Meadows Drive, Florence, CO 81226
MLS# 1459294Listed by: ARMSTRONG REAL ESTATE COMPANY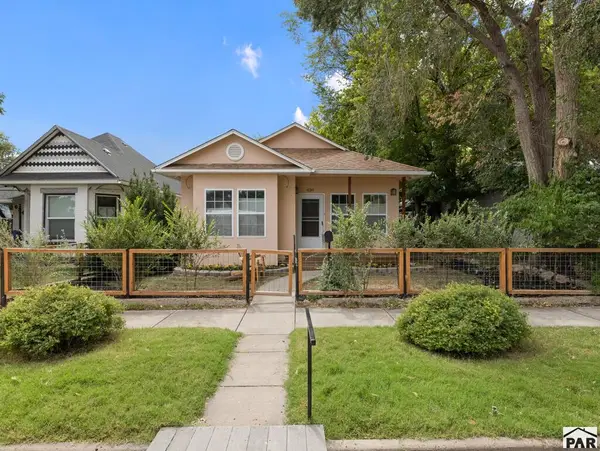 $225,000Active2 beds 1 baths1,076 sq. ft.
630 Second St, Florence, CO 81226
MLS# 242314Listed by: RE/MAX ASSOCIATES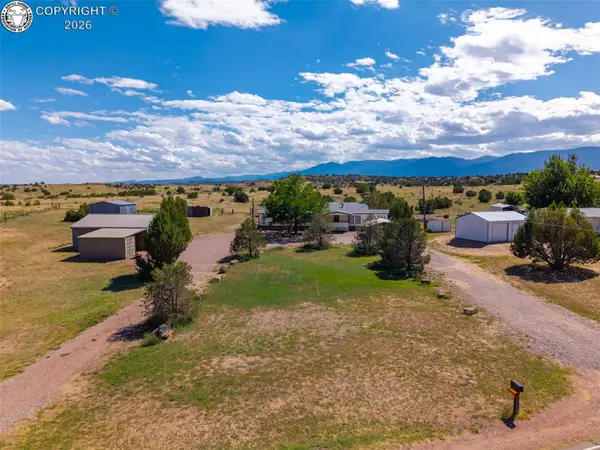 $364,958Active3 beds 2 baths1,896 sq. ft.
1180 County Road 13a, Florence, CO 81226
MLS# 9864780Listed by: RE/MAX ROYAL GORGE $139,900Active3 beds 2 baths1,883 sq. ft.
906 W 1st St, Florence, CO 81226
MLS# 242161Listed by: RE/MAX ASSOCIATES


Protect your home and budget from life's surprises with an Assurant Home Warranty, backed by a partner that supports you through every step of homeownership. Explore Plans.
© 2023 - 2026 ERA Franchise Systems LLC. All rights reserved. ERA Franchise Systems LLC fully supports the principles of the Fair Housing Act and the Equal Opportunity Act. ERA, ERA Real Estate powered, and their respective logos are registered service marks of ERA Franchise Systems LLC. Each office is independently owned and operated.