
100 Wolverine Drive, Florissant, CO 80816
Local realty services provided by:LUX Real Estate Company ERA Powered
100 Wolverine Drive,Florissant, CO 80816
$309,000
- 3 Beds
- 2 Baths
- 1,260 sq. ft.
- Single family
- Active
Listed by: sabrina kelley, ppar agent non-recolorado
Office: your neighborhood realty inc
MLS#:8062421
Source:ML
Price summary
- Price:$309,000
- Price per sq. ft.:$245.24
About this home
Updated 3 bedroom, 2 bath Florissant, Colorado mountain home on 1.79 private acres bordering Pike National Forest. A new Class 4 impact resistant roof was installed in August 2026, adding peace of mind for mountain living. The home has been refreshed with new flooring, fresh paint, a stylish new entry, and all new stainless steel kitchen appliances. The inviting open layout offers true single level living with no stairs, while the primary suite includes a private bath and walk in closet. Step onto the new covered deck to enjoy morning coffee, wildlife watching, and peaceful Colorado evenings. The acreage offers a beautiful mix of pine and aspen, usable meadow areas, and room to enjoy the outdoors. Pike National Forest begins at the property boundary, providing convenient access to hiking, hunting, OHV and ATV riding, and miles of Colorado backcountry recreation. A private well and septic system add to the appeal, and the septic has recently been cleaned. The ample lot provides plenty of space for vehicles, outdoor gear, and recreational equipment. Well suited for a full-time residence, weekend getaway, or vacation use. This updated and move in ready property offers an affordable opportunity to own a Colorado mountain home surrounded by year round recreation in a pristine setting....
Contact an agent
Home facts
- Year built:2001
- Subdivision & Development:Wildhorn
- Listing ID #:8062421
Rooms and interior
- Bedrooms:3
- Total bathrooms:2
- Full bathrooms:1
- Flooring:Carpet, Laminate
- Kitchen Description:Dishwasher, Eat-in Kitchen, Oven, Range, Range Hood, Refrigerator
- Basement:Yes
- Basement Description:Crawl Space
- Living area:1,260 sq. ft.
Heating and cooling
- Heating:Forced Air, Propane
Structure and exterior
- Roof:Composition
- Year built:2001
- Building area:1,260 sq. ft.
- Lot area:1.79 Acres
- Lot Features:Borders National Forest, Level, Meadow, Mountainous, Rolling Slope
- Construction Materials:Vinyl Siding
- Exterior Features:Covered, Deck, Rain Gutters
- Foundation Description:Pillar/Post/Pier
- Levels:1 Story
Schools
- High school:Woodland Park
- Middle school:Woodland Park
- Elementary school:Summit
Utilities
- Water:Well
- Sewer:Septic Tank
Finances and disclosures
- Price:$309,000
- Price per sq. ft.:$245.24
- Tax amount:$1,259 (2025)
Features and amenities
- Laundry features:In Unit
- Amenities:Carbon Monoxide Detector(s), Smoke Detector(s)
Parking
- Total parking spaces:5
- Parking description:Gravel
 Based on information submitted to the MLS GRID as of August 22, 2026 02:26 PM. All data is obtained from various sources and may not have been verified by broker or MLS GRID. Supplied Open House information is subject to change without notice. All information should be independently reviewed and verified for accuracy. Properties may or may not be listed by the office/agent presenting the information.
New listings near 100 Wolverine Drive
- New
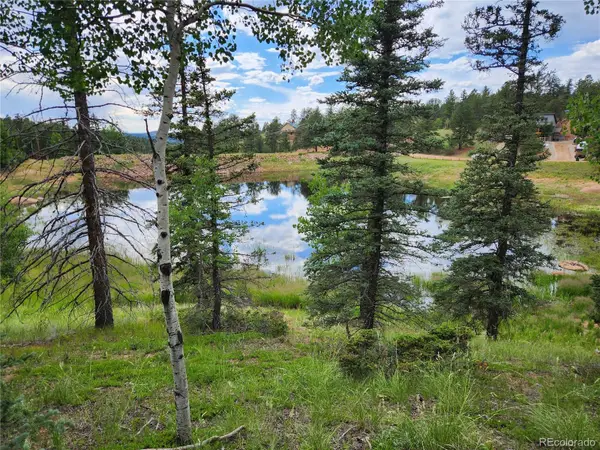 $39,000Active0.7 Acres
1076 Spring Valley Lane, Florissant, CO 80816
MLS# 7738364Listed by: RE/MAX PROFESSIONALS - New
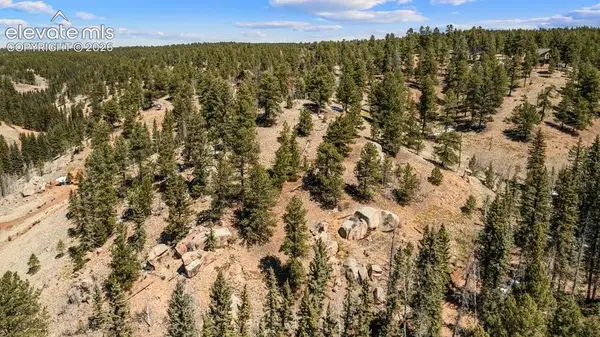 $70,000Active4.04 Acres
196 Beaver Creek Circle, Florissant, CO 80816
MLS# 5237732Listed by: KELLER WILLIAMS CLIENTS CHOICE REALTY - New
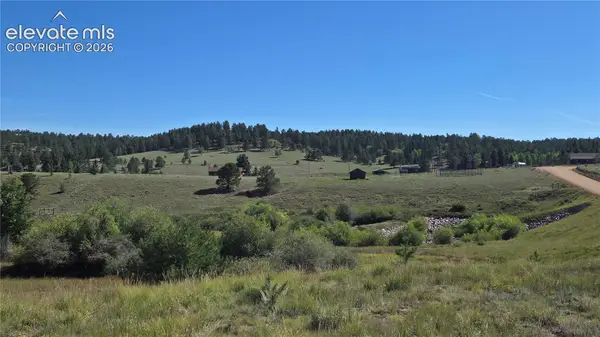 $129,000Active2.04 Acres
99 Uintah Ridge Road, Florissant, CO 80816
MLS# 1110420Listed by: HOMESMART REALTY - New
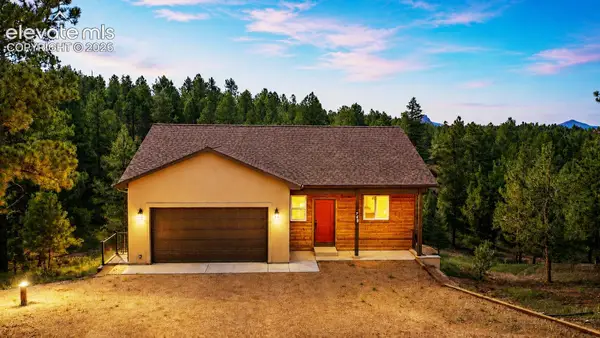 $529,900Active3 beds 3 baths2,157 sq. ft.
748 Pinewood Road, Florissant, CO 80816
MLS# 4161026Listed by: PIKES PEAK HOMES AND LAND LTD - New
 $18,000Active0.59 Acres
244 Spring Valley Lane, Florissant, CO 80816
MLS# 9095742Listed by: COLDWELL BANKER 1ST CHOICE REALTY - New
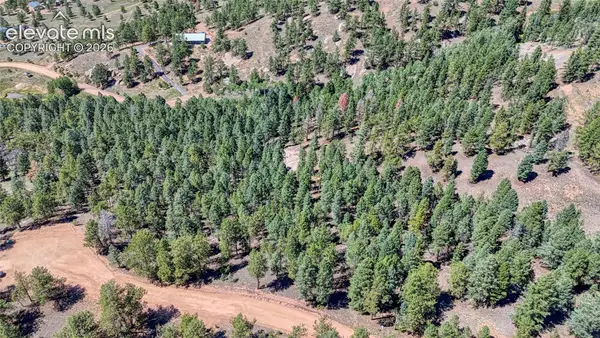 $55,000Active2.07 Acres
105 Carlton Circle, Florissant, CO 80816
MLS# 3600662Listed by: COLDWELL BANKER 1ST CHOICE REALTY - New
 $750,000Active3 beds 4 baths2,963 sq. ft.
1245 Highland Meadows Drive, Florissant, CO 80816
MLS# 8292523Listed by: MADISON & CO. PROPERTIES - New
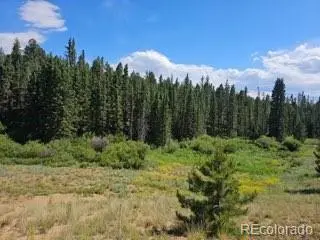 $95,000Active4.13 Acres
1164 Arapahoe Creek Trail, Florissant, CO 80816
MLS# 9731267Listed by: CORRIERE GROUP LLC - New
 $225,000Active2 beds 1 baths780 sq. ft.
2644 Pathfinder Road, Florissant, CO 80816
MLS# 5782554Listed by: GALVAN AND GARDNER REAL ESTATE GROUP INC - New
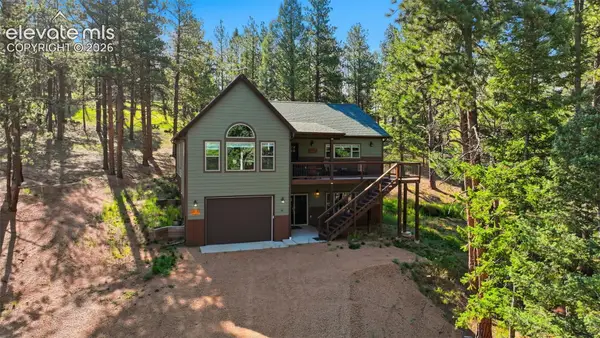 $750,000Active3 beds 3 baths2,292 sq. ft.
74 Buckskin Circle, Florissant, CO 80816
MLS# 8915454Listed by: RANGER REAL ESTATE LLC


Protect your home and budget from life's surprises with an Assurant Home Warranty, backed by a partner that supports you through every step of homeownership. Explore Plans.
© 2023 - 2026 ERA Franchise Systems LLC. All rights reserved. ERA Franchise Systems LLC fully supports the principles of the Fair Housing Act and the Equal Opportunity Act. ERA, ERA Real Estate powered, and their respective logos are registered service marks of ERA Franchise Systems LLC. Each office is independently owned and operated.