
1125 Stratborough Lane, Fort Collins, CO 80525
Local realty services provided by:ERA New Age
1125 Stratborough Lane,Fort Collins, CO 80525
$625,000
- 4 Beds
- 2 Baths
- - sq. ft.
- Single family
- Sold
Listed by: angie grothmann, laura olive
Office: re/max alliance-ftc dwtn
MLS#:IR1065509
Source:ML
Sorry, we are unable to map this address
Price summary
- Price:$625,000
About this home
Open house Saturday, August 1st, from 11am-2pm! Extensively updated, meticulously maintained, ideally located, and sweet as can be, this beautiful Midtown Fort Collins home offers the perfect balance of comfort, convenience, and long term value. Situated on a quiet, low traffic street in one of Fort Collins most desirable neighborhoods, this beautifully updated home offers the perfect blend of privacy, convenience, and peace of mind. With no HOA, you'll enjoy greater freedom and lower monthly costs while living just minutes from everything Fort Collins has to offer. Inside, you'll find 4 bedrooms, two spacious living areas for movie nights, game days, hobbies, and a cozy wood burning fireplace. The current owners have invested extensively in this home, allowing the next owner to simply move in and enjoy. Highlights include a beautifully remodeled kitchen with quartz counters and abundant cabinet, a large buffet with added storage, newer furnace and central AC, fresh interior paint, updated trim, newer doors, updated lighting, newer windows, a brand new 6 foot privacy fence, and a 2022 Class 4 impact resistant roof that offers peace of mind and the potential for lower insurance costs. Step outside to a lush backyard designed to be enjoyed. Mature trees provide abundant shade and create a peaceful setting for entertaining or relaxing. A covered upper deck, spacious lower deck w/ hot tub outlet, and expansive patio offer multiple outdoor living spaces, while the backyard basketball hoop adds a fun place for family and friends to play. A large storage shed provides additional space for tools, outdoor equipment, and recreation gear. Just minutes from the Power Trail, bike trails, Edora Park, EPIC, Scotch Pines shopping, Sprouts, Starbucks, The Bread Chic, CSU, and Old Town, this home combines extensive updates, an exceptional quiet location, and a lifestyle that's hard to beat. Come take a look, you'll be glad you did!...
Contact an agent
Home facts
- Year built:1981
- Subdivision & Development:Eastborough
- Listing ID #:IR1065509
Rooms and interior
- Bedrooms:4
- Total bathrooms:2
- Full bathrooms:1
- Kitchen Description:Dishwasher, Disposal, Eat-in Kitchen, Kitchen Island, Microwave, Oven, Refrigerator
- Basement:Yes
- Basement Description:Daylight
Heating and cooling
- Cooling:Central Air
- Heating:Forced Air, Heat Pump
- Central air:Yes
Structure and exterior
- Roof:Composition
- Year built:1981
- Lot Features:Level, Sprinklers In Front
- Architectural Style:Contemporary
- Construction Materials:Brick, Frame
- Exterior Features:Balcony, Deck, Patio
- Levels:Bi-Level
Schools
- High school:Fort Collins
- Middle school:Boltz
- Elementary school:Shepardson
Utilities
- Water:Public
- Sewer:Public Sewer
Finances and disclosures
- Price:$625,000
- Tax amount:$3,315 (2025)
Features and amenities
- Laundry features:Dryer, In Unit, Washer
- Amenities:Double Pane Windows, Smoke Detector(s), Window Coverings
Parking
- Total parking spaces:2
- Parking description:Oversized
- Garage:Yes
- Garage spaces:2
 Based on information submitted to the MLS GRID as of September 11, 2026 07:00 AM. All data is obtained from various sources and may not have been verified by broker or MLS GRID. Supplied Open House information is subject to change without notice. All information should be independently reviewed and verified for accuracy. Properties may or may not be listed by the office/agent presenting the information.
New listings near 1125 Stratborough Lane
- Coming Soon
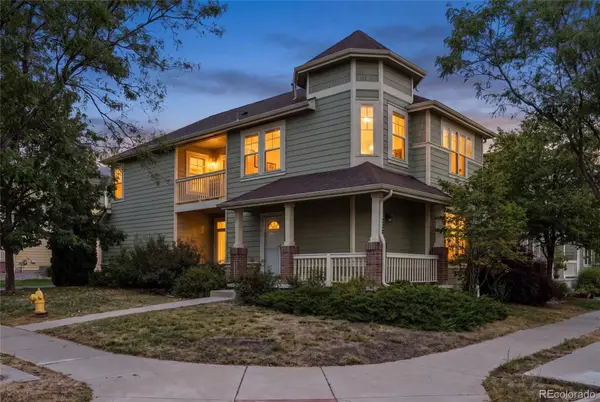 $545,000Coming Soon3 beds 3 baths2,243 sq. ft.
5263 Cornerstone Drive, Fort Collins, CO 80528
MLS# 7560875Listed by: TEN RIDGE REALTY, LLC - Coming Soon
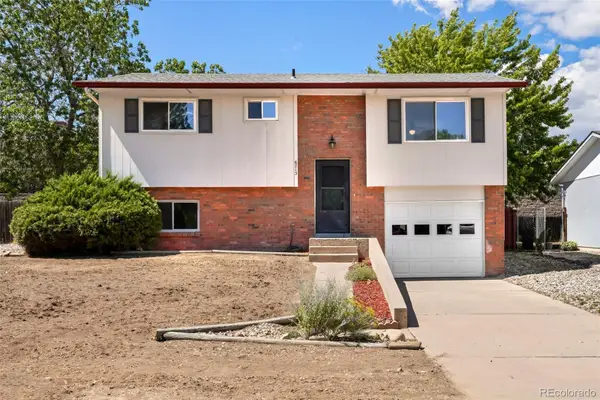 $415,000Coming Soon4 beds 2 baths1,410 sq. ft.
6713 Debra Drive, Fort Collins, CO 80525
MLS# 3737032Listed by: MILEHIMODERN - Coming Soon
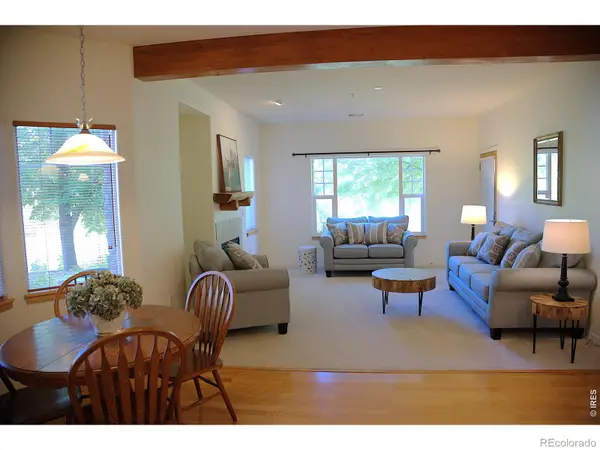 $340,000Coming Soon2 beds 2 baths1,227 sq. ft.
5220 Boardwalk Drive #C14, Fort Collins, CO 80525
MLS# IR1068425Listed by: GROUP CENTERRA - Coming Soon
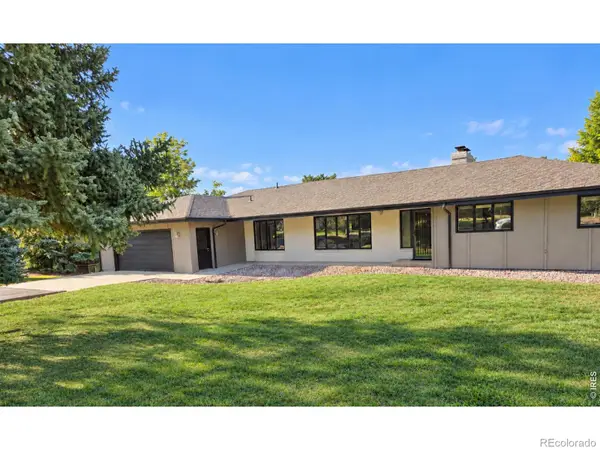 $899,000Coming Soon3 beds 4 baths3,046 sq. ft.
1921 Rangeview Drive, Fort Collins, CO 80524
MLS# IR1068427Listed by: FOCAL REAL ESTATE GROUP - Coming Soon
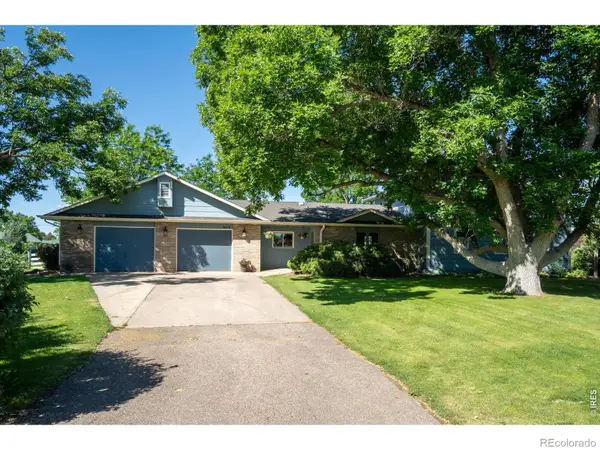 $1,375,000Coming Soon5 beds 3 baths3,445 sq. ft.
1601 Meadowaire Drive, Fort Collins, CO 80525
MLS# IR1068404Listed by: RE/MAX ADVANCED INC. - Coming SoonOpen Sat, 11am to 1pm
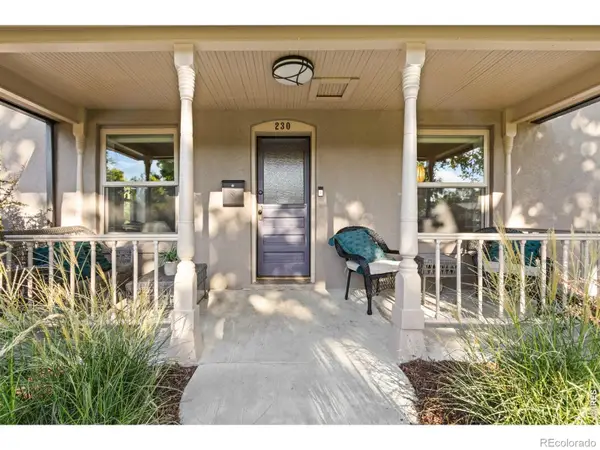 $895,000Coming Soon4 beds 3 baths1,662 sq. ft.
230 N Loomis Avenue, Fort Collins, CO 80521
MLS# IR1068371Listed by: RACHEL VESTA HOMES - Coming Soon
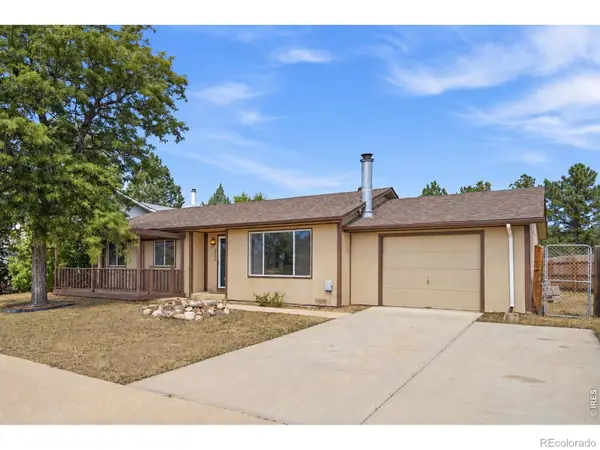 $425,000Coming Soon3 beds 1 baths1,059 sq. ft.
3020 Double Tree Drive, Fort Collins, CO 80521
MLS# IR1068382Listed by: GREY ROCK REALTY - Coming Soon
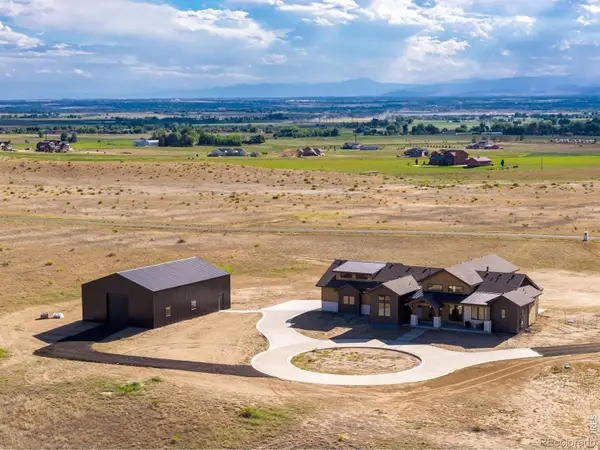 $2,995,000Coming Soon5 beds 6 baths6,204 sq. ft.
7919 County Road 84, Fort Collins, CO 80524
MLS# IR1068332Listed by: C3 REAL ESTATE SOLUTIONS, LLC - Coming Soon
 $1,696,000Coming Soon4 beds 5 baths5,362 sq. ft.
3665 Harbor Way, Fort Collins, CO 80524
MLS# IR1068124Listed by: DURANGO STEELE LTD. - Coming Soon
 $650,000Coming Soon3 beds 2 baths1,566 sq. ft.
3108 Gold Charm Drive, Fort Collins, CO 80524
MLS# IR1068112Listed by: RE/MAX ADVANCED INC.


Protect your home and budget from life's surprises with an Assurant Home Warranty, backed by a partner that supports you through every step of homeownership. Explore Plans.
© 2023 - 2026 ERA Franchise Systems LLC. All rights reserved. ERA Franchise Systems LLC fully supports the principles of the Fair Housing Act and the Equal Opportunity Act. ERA, ERA Real Estate powered, and their respective logos are registered service marks of ERA Franchise Systems LLC. Each office is independently owned and operated.