
1300 W Stuart Street #8, Fort Collins, CO 80526
Local realty services provided by:ERA New Age
Upcoming open houses
- Sat, Aug 2202:00 pm - 04:00 pm
- Sun, Aug 2302:00 pm - 04:00 pm
Listed by: chrissy barker
Office: re/max alliance-ftc south
MLS#:IR1066706
Source:ML
Price summary
- Price:$305,000
- Price per sq. ft.:$317.71
- Monthly HOA dues:$425
About this home
Open house Sat (8-22)/ Sun(8-23) 2-4! Welcome to easy Fort Collins living in a location that keeps you connected to just about everything! This charming 2-bedroom, second-floor end-unit condo is tucked among mature pine trees, creating a surprising sense of privacy while still putting CSU, trails, parks, dining, shopping and everyday conveniences close by.Inside, extra end-unit windows bring in wonderful natural light, while engineered wood flooring and a classic wood-burning fireplace add warmth and character to the living space. The refreshed kitchen features newer white soft-close cabinetry, granite countertops and stainless-steel appliances, and the washer and dryer are included for added convenience. Both bedrooms offer generous closet space, and the thoughtfully designed shared bath connects both the hallway and primary bedroom. A separate vanity area in the primary adds extra functionality for busy mornings or shared living. Step outside to a private-feeling back deck surrounded by mature trees, the perfect spot for morning coffee, studying, reading or unwinding at the end of the day. The enclosed staircase leading to the unit also includes a large private storage locker with plenty of room for bikes, paddleboards and all the gear that comes with the Colorado lifestyle & the location is hard to beat. The Spring Creek Trail is just across the street for an easy bike commute &miles of recreation, while 68-acre Rolland Moore Park only blocks away. Restaurants, grocery stores and other everyday essentials are right around the corner, with Colorado State University conveniently nearby. Whether you're looking for a low-maintenance Fort Collins home, a convenient home base near CSU, or a property that puts trails, parks and city amenities within easy reach, this one delivers an appealing combination of location, updates, storage and privacy. A one-year home warranty is also included, offering added peace of mind for the next owner....
Contact an agent
Home facts
- Year built:1981
- Subdivision & Development:Carriage Town Condos, Carriagetown condos
- Listing ID #:IR1066706
Rooms and interior
- Bedrooms:2
- Total bathrooms:1
- Full bathrooms:1
- Kitchen Description:Dishwasher, Microwave, Oven, Refrigerator
- Basement:Yes
- Living area:960 sq. ft.
Heating and cooling
- Cooling:Air Conditioning-Room, Ceiling Fan(s)
- Heating:Baseboard
Structure and exterior
- Roof:Composition
- Year built:1981
- Building area:960 sq. ft.
- Lot area:0.08 Acres
- Lot Features:Corner, Level
- Architectural Style:Contemporary
- Construction Materials:Frame
- Exterior Features:Deck
- Levels:1 Story
Schools
- High school:Rocky Mountain
- Middle school:Blevins
- Elementary school:Bennett
Utilities
- Water:Public
- Sewer:Public Sewer
Finances and disclosures
- Price:$305,000
- Price per sq. ft.:$317.71
- Tax amount:$2,088 (2025)
Features and amenities
- Laundry features:Dryer, Washer
- Amenities:Smoke Detector(s), Window Coverings
 Based on information submitted to the MLS GRID as of August 20, 2026 06:56 PM. All data is obtained from various sources and may not have been verified by broker or MLS GRID. Supplied Open House information is subject to change without notice. All information should be independently reviewed and verified for accuracy. Properties may or may not be listed by the office/agent presenting the information.
New listings near 1300 W Stuart Street #8
- Coming Soon
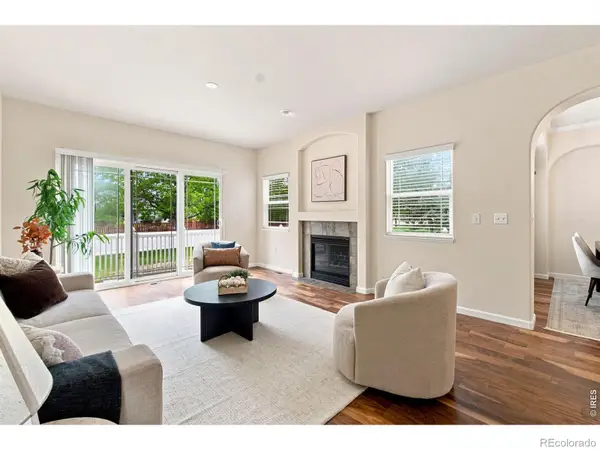 $450,000Coming Soon2 beds 3 baths2,205 sq. ft.
1439 Sailcrest Court, Fort Collins, CO 80526
MLS# IR1066844Listed by: RE/MAX ALLIANCE-FTC SOUTH - Coming Soon
 $2,375,000Coming Soon3 beds 5 baths4,844 sq. ft.
5017 Eagle Lake Drive, Fort Collins, CO 80524
MLS# IR1066588Listed by: RE/MAX ALLIANCE-FTC DWTN - Coming Soon
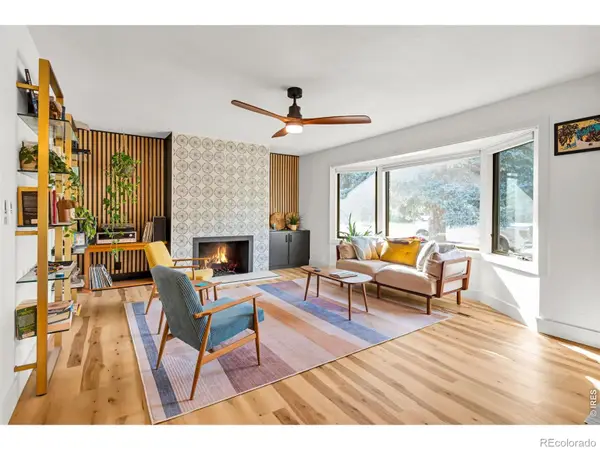 $675,000Coming Soon4 beds 3 baths2,272 sq. ft.
209 Allen Street, Fort Collins, CO 80525
MLS# IR1066551Listed by: RE/MAX ALLIANCE-FTC SOUTH - New
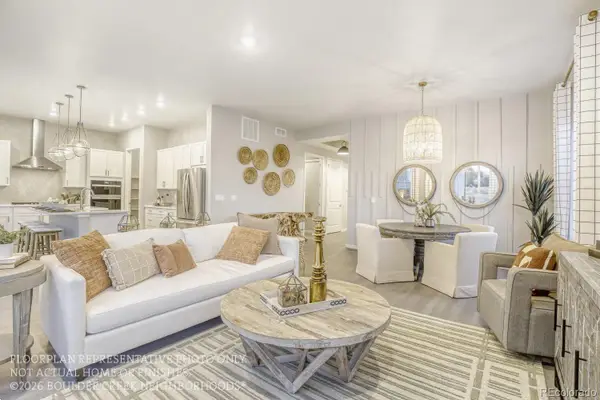 $726,790Active3 beds 2 baths1,850 sq. ft.
2005 Skiff Lane, Fort Collins, CO 80524
MLS# 8586702Listed by: WK REAL ESTATE - Open Sat, 11am to 5pmNew
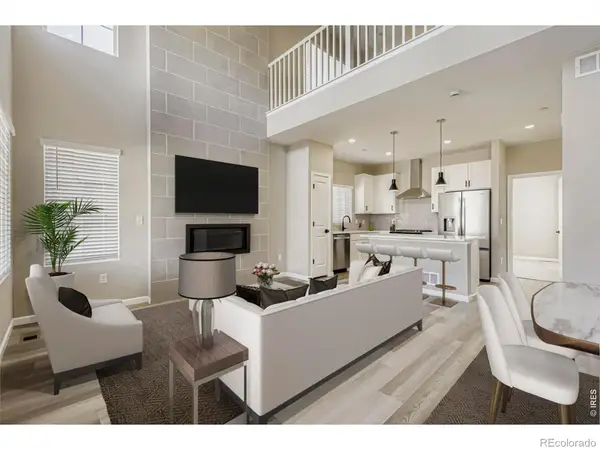 $539,990Active3 beds 4 baths1,935 sq. ft.
919 Schlagel Street #8, Fort Collins, CO 80524
MLS# IR1066852Listed by: RE/MAX ALLIANCE-FTC SOUTH - Open Sun, 1 to 3pmNew
 $395,000Active3 beds 2 baths1,155 sq. ft.
903 Waterglen Drive #E, Fort Collins, CO 80524
MLS# IR1066826Listed by: GROUP CENTERRA - Open Sat, 12 to 2pmNew
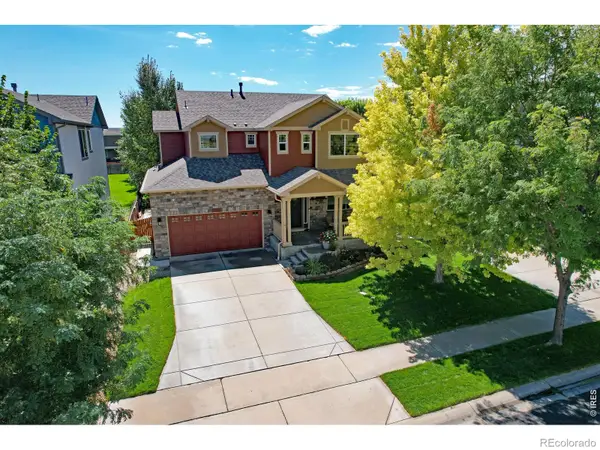 $614,000Active3 beds 3 baths3,047 sq. ft.
3375 Wagon Trail Road, Fort Collins, CO 80524
MLS# IR1066830Listed by: RE/MAX ADVANCED INC. - Open Sat, 1 to 3pmNew
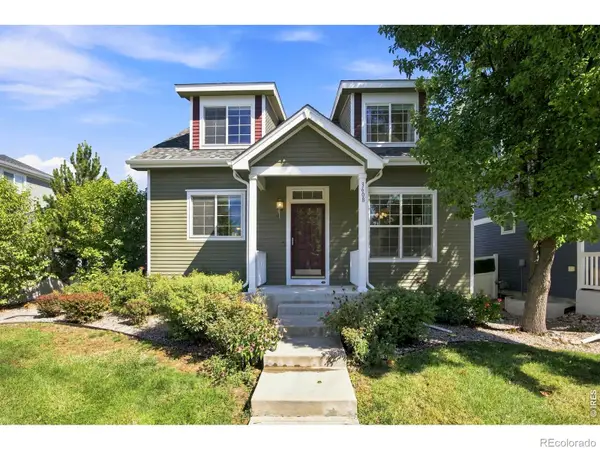 $575,000Active4 beds 4 baths2,630 sq. ft.
3608 Observatory Drive, Fort Collins, CO 80528
MLS# IR1066834Listed by: GROUP CENTERRA - New
 $330,000Active2 beds 2 baths1,012 sq. ft.
5225 White Willow Drive #210, Fort Collins, CO 80528
MLS# IR1066823Listed by: COLDWELL BANKER REALTY- FORT COLLINS - Open Sat, 10am to 6pmNew
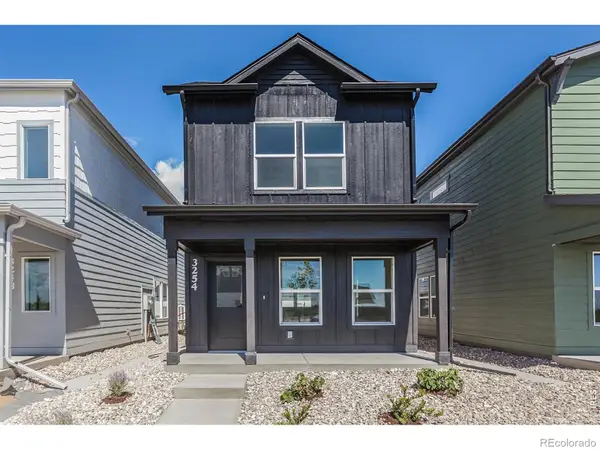 $434,415Active2 beds 3 baths1,152 sq. ft.
3254 Crusader Street, Fort Collins, CO 80524
MLS# IR1066817Listed by: RE/MAX ALLIANCE-FTC SOUTH


Protect your home and budget from life's surprises with an Assurant Home Warranty, backed by a partner that supports you through every step of homeownership. Explore Plans.
© 2023 - 2026 ERA Franchise Systems LLC. All rights reserved. ERA Franchise Systems LLC fully supports the principles of the Fair Housing Act and the Equal Opportunity Act. ERA, ERA Real Estate powered, and their respective logos are registered service marks of ERA Franchise Systems LLC. Each office is independently owned and operated.