
1439 Sailcrest Court, Fort Collins, CO 80526
Local realty services provided by:ERA New Age
1439 Sailcrest Court,Fort Collins, CO 80526
$450,000
- 2 Beds
- 3 Baths
- 2,205 sq. ft.
- Townhouse
- Coming Soon
Listed by: gus bergs
Office: re/max alliance-ftc south
MLS#:IR1066844
Source:ML
Price summary
- Price:$450,000
- Price per sq. ft.:$204.08
- Monthly HOA dues:$380
About this home
Welcome to 1439 Sailcrest Ct, a beautifully newly updated 2-bedroom, 3-bath townhome tucked away on a quiet cul-de-sac in central Fort Collins. Thoughtfully upgraded and updated throughout, the home features new hardwood flooring, new carpet, updated light fixtures throughout, Delta plumbing fixtures, and extensive custom tile work in the bathrooms. The refreshed kitchen is equipped with new stainless steel appliances, granite countertops, and a clean, contemporary finish that opens comfortably into the main living areas. Upstairs, the spacious primary bedroom enjoys mountain views, while the flexible second bedroom is ideal for guests, a home office, or additional living space. Outside, the fenced private backyard backs directly to open space, creating a peaceful setting with added privacy and room to relax or entertain. Ideally located near Horsetooth Reservoir, miles of hiking and biking trails, Midtown Fort Collins, and historic Old Town, this home offers an excellent combination of updated finishes, outdoor access, and convenience. Curated for the discerning Buyer in search for a stand-out property, and offered at an affordable price. This turnkey townhome is ready to be effortlessly enjoyed for years to come....
Contact an agent
Home facts
- Year built:2002
- Subdivision & Development:Mountain Ridge Farm
- Listing ID #:IR1066844
Rooms and interior
- Bedrooms:2
- Total bathrooms:3
- Full bathrooms:2
- Half bathrooms:1
- Flooring:Tile
- Kitchen Description:Dishwasher, Disposal, Microwave, Oven, Refrigerator
- Basement:Yes
- Basement Description:Full, Unfinished
- Living area:2,205 sq. ft.
Heating and cooling
- Cooling:Central Air
- Heating:Forced Air
- Central air:Yes
Structure and exterior
- Roof:Composition
- Year built:2002
- Building area:2,205 sq. ft.
- Lot area:0.07 Acres
- Lot Features:Cul-De-Sac, Level, Open Space
- Architectural Style:Contemporary
- Construction Materials:Frame, Stone
- Exterior Features:Patio
- Levels:2 Story
Schools
- High school:Rocky Mountain
- Middle school:Blevins
- Elementary school:Johnson
Utilities
- Water:Public
- Sewer:Public Sewer
Finances and disclosures
- Price:$450,000
- Price per sq. ft.:$204.08
- Tax amount:$2,767 (2025)
Features and amenities
- Laundry features:Dryer, In Unit, Washer
- Amenities:Double Pane Windows, Smoke Detector(s), Window Coverings
Parking
- Total parking spaces:2
- Garage:Yes
- Garage spaces:2
 Based on information submitted to the MLS GRID as of August 20, 2026 06:43 PM. All data is obtained from various sources and may not have been verified by broker or MLS GRID. Supplied Open House information is subject to change without notice. All information should be independently reviewed and verified for accuracy. Properties may or may not be listed by the office/agent presenting the information.
New listings near 1439 Sailcrest Court
- Coming Soon
 $2,375,000Coming Soon3 beds 5 baths4,844 sq. ft.
5017 Eagle Lake Drive, Fort Collins, CO 80524
MLS# IR1066588Listed by: RE/MAX ALLIANCE-FTC DWTN - Coming Soon
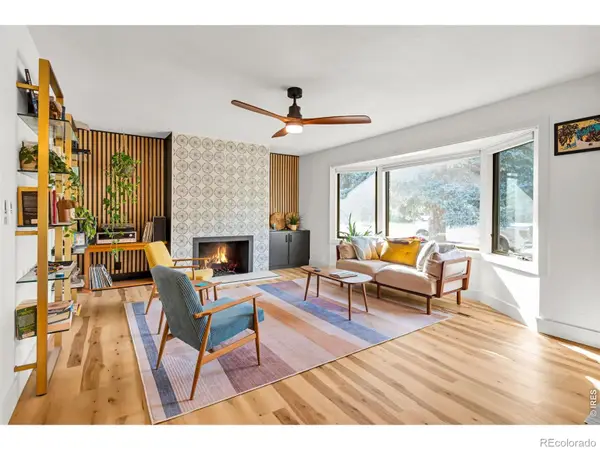 $675,000Coming Soon4 beds 3 baths2,272 sq. ft.
209 Allen Street, Fort Collins, CO 80525
MLS# IR1066551Listed by: RE/MAX ALLIANCE-FTC SOUTH - New
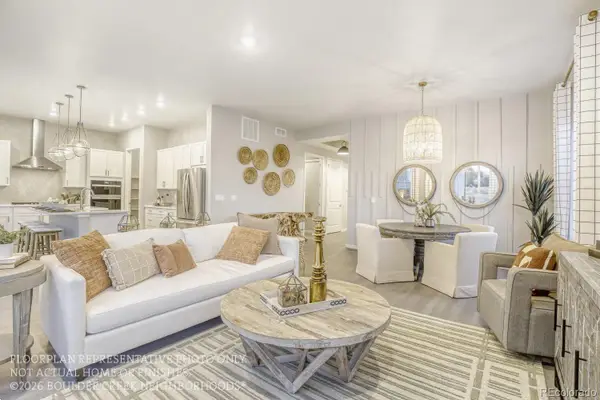 $726,790Active3 beds 2 baths1,850 sq. ft.
2005 Skiff Lane, Fort Collins, CO 80524
MLS# 8586702Listed by: WK REAL ESTATE - Open Sat, 11am to 5pmNew
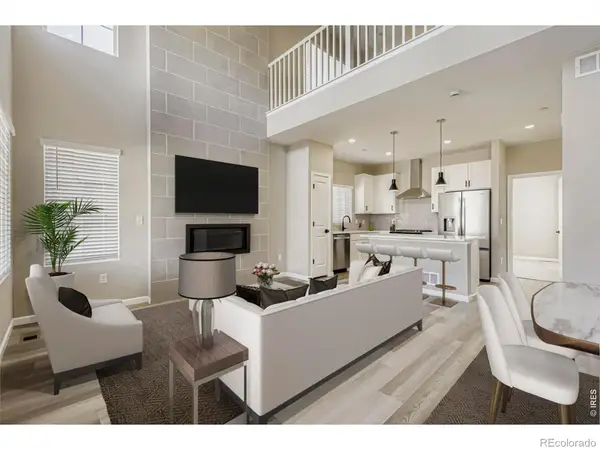 $539,990Active3 beds 4 baths1,935 sq. ft.
919 Schlagel Street #8, Fort Collins, CO 80524
MLS# IR1066852Listed by: RE/MAX ALLIANCE-FTC SOUTH - Open Sun, 1 to 3pmNew
 $395,000Active3 beds 2 baths1,155 sq. ft.
903 Waterglen Drive #E, Fort Collins, CO 80524
MLS# IR1066826Listed by: GROUP CENTERRA - Open Sat, 12 to 2pmNew
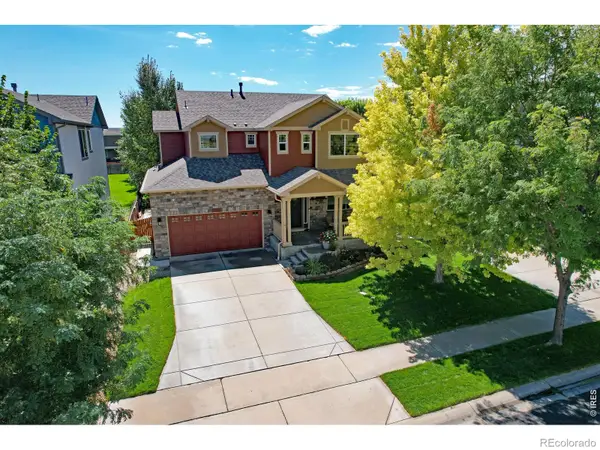 $614,000Active3 beds 3 baths3,047 sq. ft.
3375 Wagon Trail Road, Fort Collins, CO 80524
MLS# IR1066830Listed by: RE/MAX ADVANCED INC. - Open Sat, 1 to 3pmNew
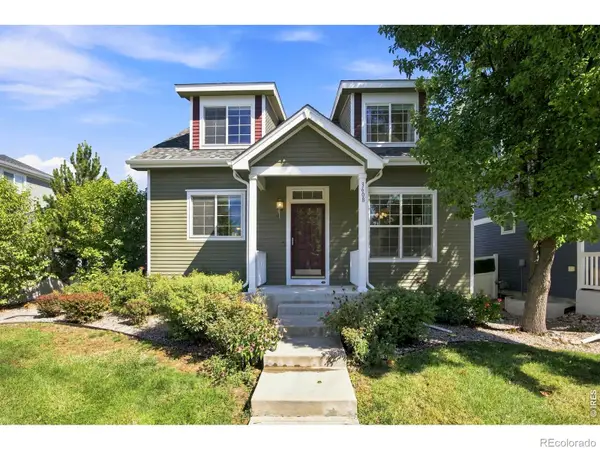 $575,000Active4 beds 4 baths2,630 sq. ft.
3608 Observatory Drive, Fort Collins, CO 80528
MLS# IR1066834Listed by: GROUP CENTERRA - New
 $330,000Active2 beds 2 baths1,012 sq. ft.
5225 White Willow Drive #210, Fort Collins, CO 80528
MLS# IR1066823Listed by: COLDWELL BANKER REALTY- FORT COLLINS - Open Sat, 10am to 6pmNew
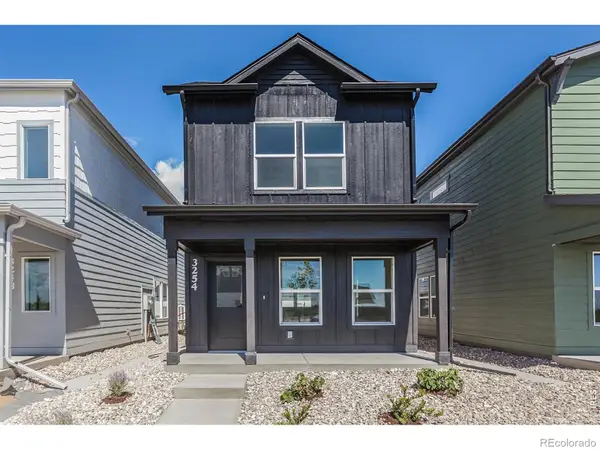 $434,415Active2 beds 3 baths1,152 sq. ft.
3254 Crusader Street, Fort Collins, CO 80524
MLS# IR1066817Listed by: RE/MAX ALLIANCE-FTC SOUTH


Protect your home and budget from life's surprises with an Assurant Home Warranty, backed by a partner that supports you through every step of homeownership. Explore Plans.
© 2023 - 2026 ERA Franchise Systems LLC. All rights reserved. ERA Franchise Systems LLC fully supports the principles of the Fair Housing Act and the Equal Opportunity Act. ERA, ERA Real Estate powered, and their respective logos are registered service marks of ERA Franchise Systems LLC. Each office is independently owned and operated.