
2005 Skiff Lane, Fort Collins, CO 80524
Local realty services provided by:RONIN Real Estate Professionals ERA Powered
2005 Skiff Lane,Fort Collins, CO 80524
$726,790
- 3 Beds
- 2 Baths
- 1,850 sq. ft.
- Single family
- Active
Listed by: seth williamson
Office: wk real estate
MLS#:8586702
Source:ML
Price summary
- Price:$726,790
- Price per sq. ft.:$392.86
- Monthly HOA dues:$200
About this home
Discover effortless single-level living at Sonders, one of Fort Collins' newest lower-maintenance communities. Every home is designed with all main living spaces on one floor — no stairs to climb, just easy, open flow from room to room. Whether you're downsizing, simplifying, or just ready to be done with stairs, this is single-story living done right. Lower-maintenance exteriors mean less time spent on yard work and upkeep, and more time enjoying life. And the community's newest amenity has just arrived: a brand-new pool and clubhouse, offering a resort-style spot to cool off in summer or gather with neighbors year-round. Ideally located with easy access to Fort Collins shopping, dining, and trails, Sonders offers the perfect blend of comfort, convenience, and lower-maintenance living. Come see what easy living really feels like. Don't miss your chance to be part of one of Fort Collins' most exciting new communities, schedule your private appointment today! Move in December 2026. Photos of Model...
Contact an agent
Home facts
- Year built:2026
- Subdivision & Development:Sonders
- Listing ID #:8586702
Rooms and interior
- Bedrooms:3
- Total bathrooms:2
- Full bathrooms:2
- Kitchen Description:Dishwasher, Disposal, Eat-in Kitchen, Kitchen Island, Microwave, Oven, Pantry, Self Cleaning Oven
- Basement:Yes
- Basement Description:Crawl Space
- Living area:1,850 sq. ft.
Heating and cooling
- Cooling:Central Air
- Heating:Forced Air
- Central air:Yes
Structure and exterior
- Roof:Composition
- Year built:2026
- Building area:1,850 sq. ft.
- Lot area:0.14 Acres
- Lot Features:Corner, Greenbelt, Level, Master Planned, Sprinklers In Front
- Construction Materials:Cement Siding, Concrete, Frame
- Exterior Features:Lighting, Patio, Private Yard, Rain Gutters
- Levels:1 Story
Schools
- High school:Poudre
- Middle school:Cache La Poudre
- Elementary school:Cache La Poudre
Utilities
- Sewer:Public Sewer
Finances and disclosures
- Price:$726,790
- Price per sq. ft.:$392.86
Features and amenities
- Amenities:Carbon Monoxide Detector(s), Double Pane Windows, Electric Water Heater, Smoke Detector(s), Sump Pump
Parking
- Total parking spaces:2
- Parking description:220 Volts, Concrete Driveway, Electric Vehicle Charging Station(s), Lighted, Smart Garage Door
- Garage:Yes
- Garage spaces:2
 Based on information submitted to the MLS GRID as of August 20, 2026 06:43 PM. All data is obtained from various sources and may not have been verified by broker or MLS GRID. Supplied Open House information is subject to change without notice. All information should be independently reviewed and verified for accuracy. Properties may or may not be listed by the office/agent presenting the information.
New listings near 2005 Skiff Lane
- Coming Soon
 $2,375,000Coming Soon3 beds 5 baths4,844 sq. ft.
5017 Eagle Lake Drive, Fort Collins, CO 80524
MLS# IR1066588Listed by: RE/MAX ALLIANCE-FTC DWTN - Coming Soon
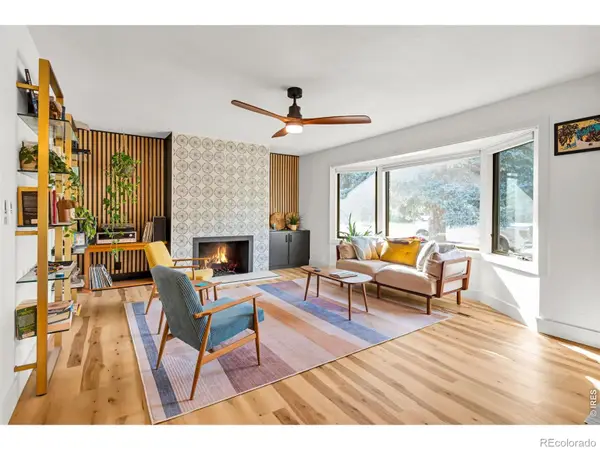 $675,000Coming Soon4 beds 3 baths2,272 sq. ft.
209 Allen Street, Fort Collins, CO 80525
MLS# IR1066551Listed by: RE/MAX ALLIANCE-FTC SOUTH - Open Sun, 1 to 3pmNew
 $395,000Active3 beds 2 baths1,155 sq. ft.
903 Waterglen Drive #E, Fort Collins, CO 80524
MLS# IR1066826Listed by: GROUP CENTERRA - Open Sat, 12 to 2pmNew
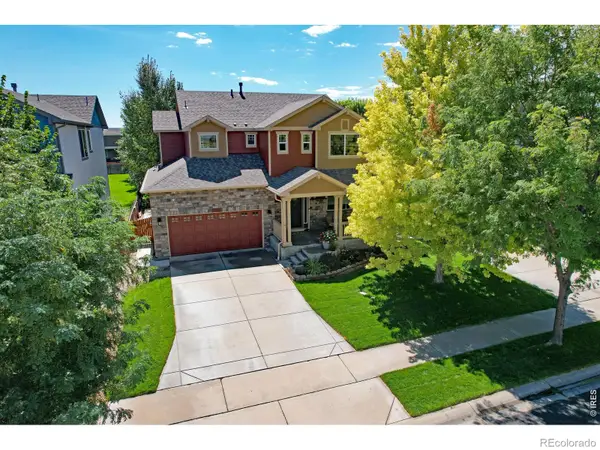 $614,000Active3 beds 3 baths3,047 sq. ft.
3375 Wagon Trail Road, Fort Collins, CO 80524
MLS# IR1066830Listed by: RE/MAX ADVANCED INC. - Open Sat, 1 to 3pmNew
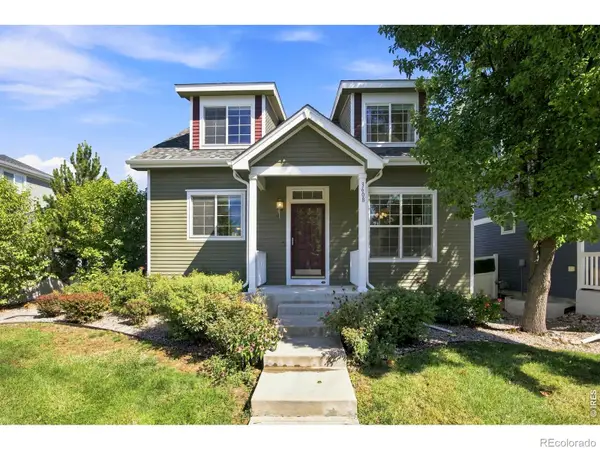 $575,000Active4 beds 4 baths2,630 sq. ft.
3608 Observatory Drive, Fort Collins, CO 80528
MLS# IR1066834Listed by: GROUP CENTERRA - New
 $330,000Active2 beds 2 baths1,012 sq. ft.
5225 White Willow Drive #210, Fort Collins, CO 80528
MLS# IR1066823Listed by: COLDWELL BANKER REALTY- FORT COLLINS - Open Sat, 10am to 6pmNew
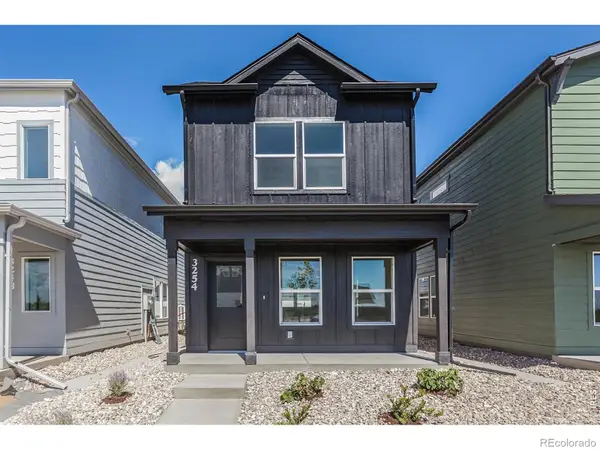 $434,415Active2 beds 3 baths1,152 sq. ft.
3254 Crusader Street, Fort Collins, CO 80524
MLS# IR1066817Listed by: RE/MAX ALLIANCE-FTC SOUTH - New
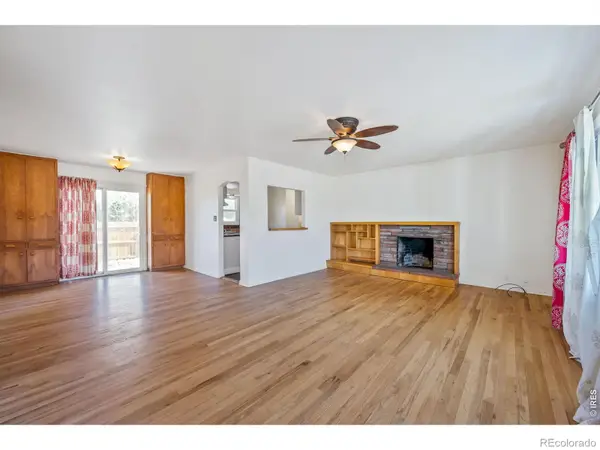 $445,000Active3 beds 2 baths1,188 sq. ft.
3036 W Prospect Road, Fort Collins, CO 80526
MLS# IR1066808Listed by: THE REAL ESTATE WORKSHOP LLC - New
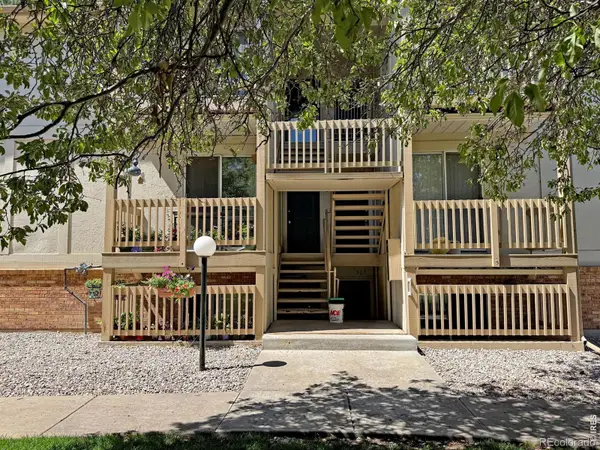 $220,000Active2 beds 1 baths844 sq. ft.
1024 E Swallow Road #311, Fort Collins, CO 80525
MLS# IR1066782Listed by: RE/MAX ALLIANCE-FTC SOUTH - New
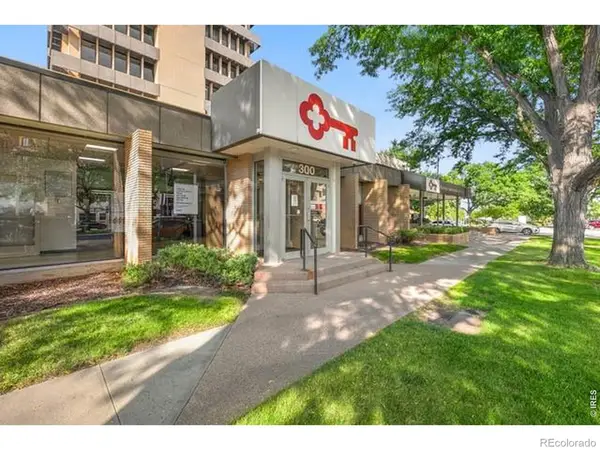 $1,895,000Active-- beds -- baths6,200 sq. ft.
125 S Howes Street, Fort Collins, CO 80521
MLS# IR1066791Listed by: REALTEC C.R.E.S., LLC


Protect your home and budget from life's surprises with an Assurant Home Warranty, backed by a partner that supports you through every step of homeownership. Explore Plans.
© 2023 - 2026 ERA Franchise Systems LLC. All rights reserved. ERA Franchise Systems LLC fully supports the principles of the Fair Housing Act and the Equal Opportunity Act. ERA, ERA Real Estate powered, and their respective logos are registered service marks of ERA Franchise Systems LLC. Each office is independently owned and operated.