
1830 Baltusrol Drive, Fort Collins, CO 80524
Local realty services provided by:ERA New Age
Listed by: batey mcgraw
Office: dfh colorado realty llc.
MLS#:IR1065576
Source:ML
Price summary
- Price:$559,990
- Price per sq. ft.:$295.67
- Monthly HOA dues:$120
About this home
Welcome to Country Club Reserve. Sunlight pours through the expansive great room, creating a warm and inviting space perfect for gathering with family and friends. Just off the main living area, the oversized sliding glass door seamlessly connects indoor and outdoor living, making summer barbecues, morning coffee, and Colorado sunsets part of your daily routine. At the heart of the home, the beautifully appointed kitchen inspires both everyday meals and special occasions, featuring crisp white cabinetry, elegant quartz countertops, a 36" gas cooktop, and a built-in oven and microwave combination. Whether you're preparing a holiday feast or sharing a casual breakfast, this space was designed to bring people together. Need a quiet place to work, create, or study? The front-facing bedroom offers the perfect home office, filled with natural light and separated from the home's main living spaces. The spacious garage provides abundant overhead storage, giving you room for all the gear, tools, and seasonal items that come with an active Colorado lifestyle. Thoughtfully designed with comfort, functionality, and connection in mind, this home offers the perfect backdrop for making memories that will last for years to come....
Contact an agent
Home facts
- Year built:2026
- Subdivision & Development:Country Club Reserve
- Listing ID #:IR1065576
Rooms and interior
- Bedrooms:3
- Total bathrooms:2
- Full bathrooms:1
- Kitchen Description:Dishwasher, Disposal, Eat-in Kitchen, Kitchen Island, Microwave, Oven, Refrigerator
- Basement:Yes
- Basement Description:Crawl Space
- Living area:1,894 sq. ft.
Heating and cooling
- Cooling:Central Air
- Heating:Forced Air
- Central air:Yes
Structure and exterior
- Roof:Composition
- Year built:2026
- Building area:1,894 sq. ft.
- Lot area:0.14 Acres
- Lot Features:Sprinklers In Front
- Construction Materials:Frame
- Exterior Features:Patio
- Levels:1 Story
Schools
- High school:Other
- Middle school:Wellington
- Elementary school:Cache La Poudre
Utilities
- Water:Public
Finances and disclosures
- Price:$559,990
- Price per sq. ft.:$295.67
Features and amenities
- Laundry features:In Unit
- Amenities:Double Pane Windows, Fire Alarm, Fire Sprinkler System
Parking
- Total parking spaces:2
- Parking description:Oversized Door
- Garage:Yes
- Garage spaces:2
 Based on information submitted to the MLS GRID as of August 1, 2026 09:06 PM. All data is obtained from various sources and may not have been verified by broker or MLS GRID. Supplied Open House information is subject to change without notice. All information should be independently reviewed and verified for accuracy. Properties may or may not be listed by the office/agent presenting the information.
New listings near 1830 Baltusrol Drive
- Coming Soon
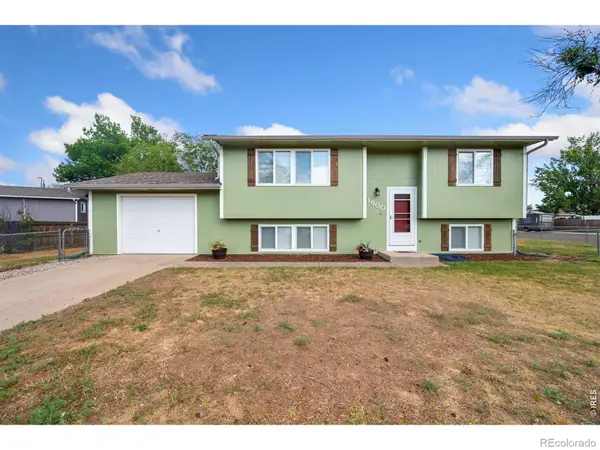 $520,000Coming Soon3 beds 2 baths
1600 Wagon Tongue Court, Fort Collins, CO 80521
MLS# IR1065579Listed by: C3 REAL ESTATE SOLUTIONS, LLC - New
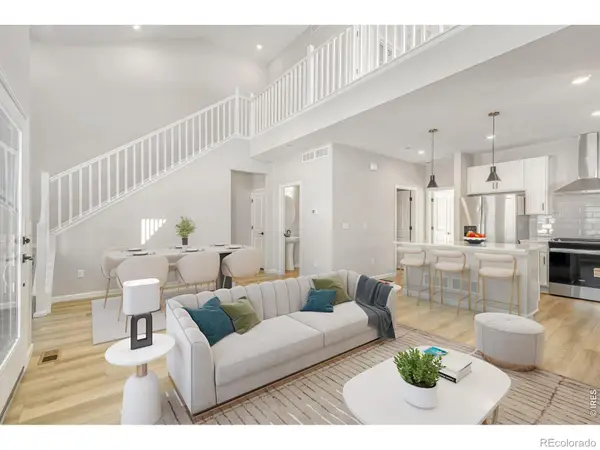 $549,990Active3 beds 4 baths1,935 sq. ft.
943 Schlagel Street, Fort Collins, CO 80524
MLS# IR1065581Listed by: DFH COLORADO REALTY LLC - New
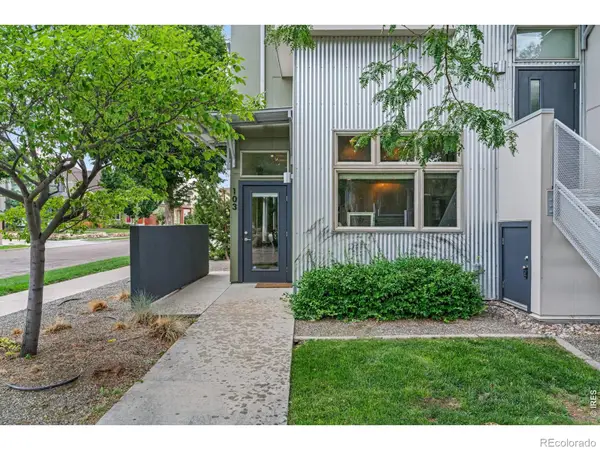 $335,000Active1 beds 1 baths769 sq. ft.
826 Blondel Street #103, Fort Collins, CO 80524
MLS# IR1065568Listed by: REALTY ONE GROUP FOURPOINTS - New
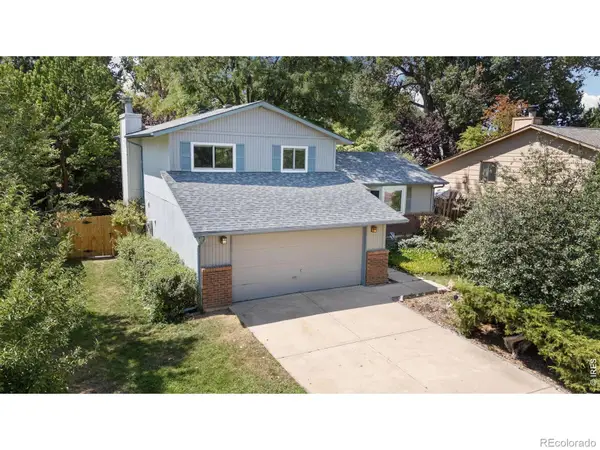 $569,000Active3 beds 3 baths2,202 sq. ft.
1319 Centennial Road, Fort Collins, CO 80525
MLS# IR1065535Listed by: KITTLE REAL ESTATE - New
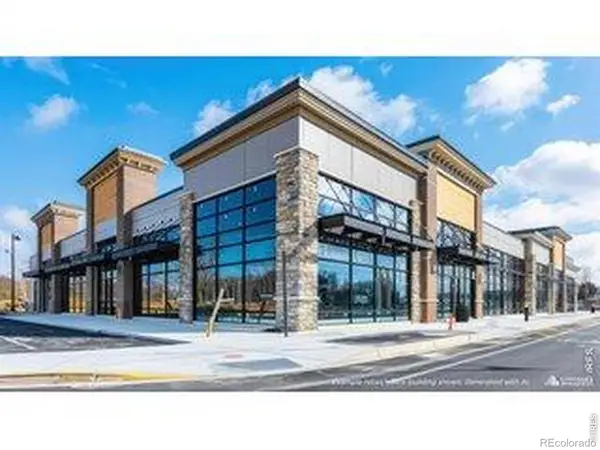 $2,500,000Active4.41 Acres
201 E Harmony Road, Fort Collins, CO 80525
MLS# IR1065536Listed by: CUSHMAN & WAKEFIELD - New
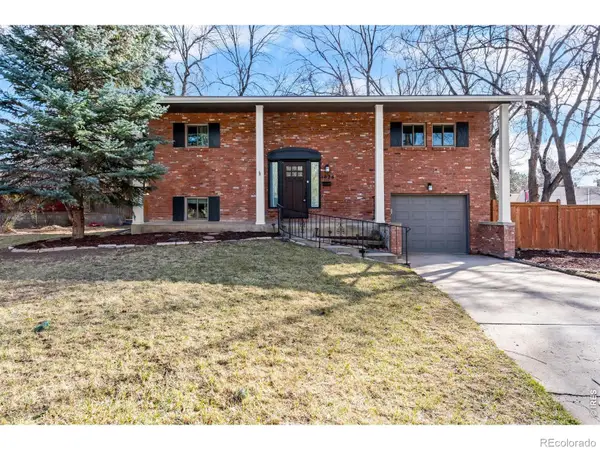 $525,000Active3 beds 2 baths1,552 sq. ft.
1028 E Lake Street, Fort Collins, CO 80524
MLS# IR1065541Listed by: KITTLE REAL ESTATE - Open Sun, 12 to 2pmNew
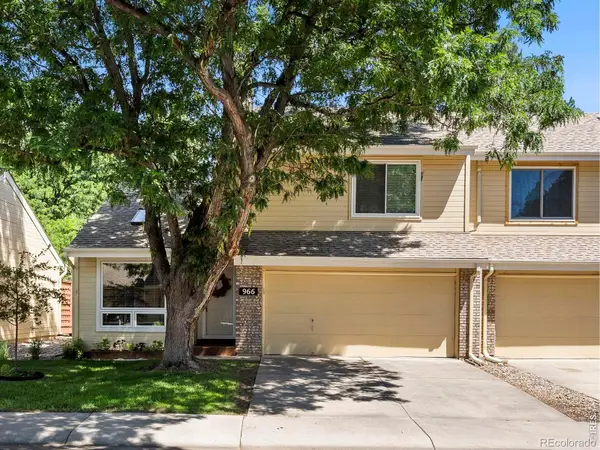 $415,000Active2 beds 2 baths1,391 sq. ft.
966 Shire Court, Fort Collins, CO 80526
MLS# IR1065548Listed by: GROUP MULBERRY - New
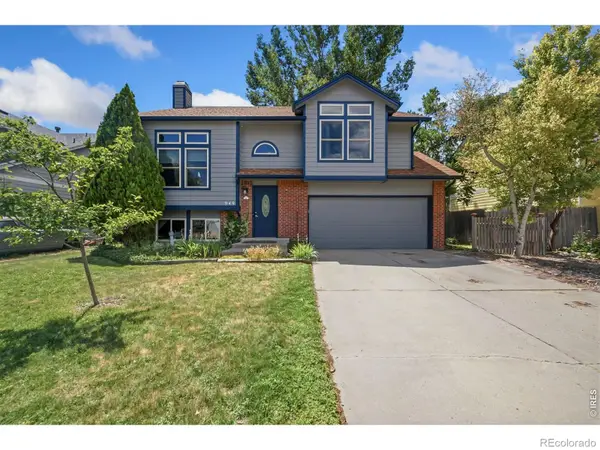 $562,000Active4 beds 3 baths2,346 sq. ft.
949 Kremmling Lane, Fort Collins, CO 80526
MLS# IR1065560Listed by: GROUP CENTERRA - New
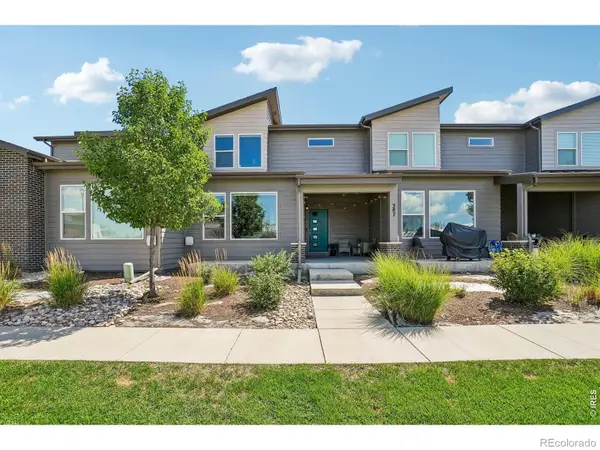 $450,000Active3 beds 3 baths1,723 sq. ft.
387 Sour Street, Fort Collins, CO 80524
MLS# IR1065495Listed by: COLDWELL BANKER REALTY- FORT COLLINS


Protect your home and budget from life's surprises with an Assurant Home Warranty, backed by a partner that supports you through every step of homeownership. Explore Plans.
© 2023 - 2026 ERA Franchise Systems LLC. All rights reserved. ERA Franchise Systems LLC fully supports the principles of the Fair Housing Act and the Equal Opportunity Act. ERA, ERA Real Estate powered, and their respective logos are registered service marks of ERA Franchise Systems LLC. Each office is independently owned and operated.