
949 Kremmling Lane, Fort Collins, CO 80526
Local realty services provided by:ERA Shields Real Estate
949 Kremmling Lane,Fort Collins, CO 80526
$562,000
- 4 Beds
- 3 Baths
- 2,346 sq. ft.
- Single family
- Active
Listed by: chad brent
Office: group centerra
MLS#:IR1065560
Source:ML
Price summary
- Price:$562,000
- Price per sq. ft.:$239.56
About this home
Welcome to 949 Kremmling Lane, a bright and inviting four-bedroom home with a flexible multi-level layout in an established Fort Collins neighborhood. Abundant natural light enhances the open floor plan, creating an airy and welcoming setting for everyday living and entertaining. The main level features a comfortable living room, the primary bedroom and a second bedroom, offering convenient main-floor living. The upper level includes a spacious family room and a half bath, providing an additional gathering area that could also serve as a home office, playroom or reading retreat. The lower level offers two additional bedrooms and a generous recreation room with a fireplace-an ideal space for movie nights, game days, hobbies or relaxing by the fire. A full appliance package is included, along with an updated water heater. A new roof will be installed, adding value and peace of mind for the next owner. Outside, the fully fenced rear yard provides space for entertaining, gardening, pets or play, while the storage shed offers convenient room for tools and seasonal equipment. Located near Troutman Park, shopping, dining and the MAX transit system, the home provides convenient access to Midtown, Colorado State University and Downtown Fort Collins. With multiple living areas, a practical bedroom arrangement and valuable improvements, 949 Kremmling Lane offers comfortable and versatile Fort Collins living....
Contact an agent
Home facts
- Year built:1986
- Subdivision & Development:Willow Park
- Listing ID #:IR1065560
Rooms and interior
- Bedrooms:4
- Total bathrooms:3
- Full bathrooms:2
- Half bathrooms:1
- Flooring:Vinyl, Wood
- Kitchen Description:Dishwasher, Disposal, Eat-in Kitchen, Microwave, Oven, Refrigerator, Self Cleaning Oven
- Basement:Yes
- Basement Description:Partial
- Living area:2,346 sq. ft.
Heating and cooling
- Cooling:Central Air
- Heating:Forced Air
- Central air:Yes
Structure and exterior
- Roof:Composition
- Year built:1986
- Building area:2,346 sq. ft.
- Lot area:0.14 Acres
- Lot Features:Level
- Architectural Style:Contemporary
- Construction Materials:Brick, Frame
- Exterior Features:Deck
- Levels:Bi-Level
Schools
- High school:Rocky Mountain
- Middle school:Webber
- Elementary school:Lopez
Utilities
- Water:Public
- Sewer:Public Sewer
Finances and disclosures
- Price:$562,000
- Price per sq. ft.:$239.56
- Tax amount:$3,536 (2025)
Features and amenities
- Laundry features:Dryer, In Unit, Washer
- Amenities:Smoke Detector(s), Window Coverings
Parking
- Total parking spaces:2
- Garage:Yes
- Garage spaces:2
 Based on information submitted to the MLS GRID as of August 1, 2026 02:36 PM. All data is obtained from various sources and may not have been verified by broker or MLS GRID. Supplied Open House information is subject to change without notice. All information should be independently reviewed and verified for accuracy. Properties may or may not be listed by the office/agent presenting the information.
New listings near 949 Kremmling Lane
- New
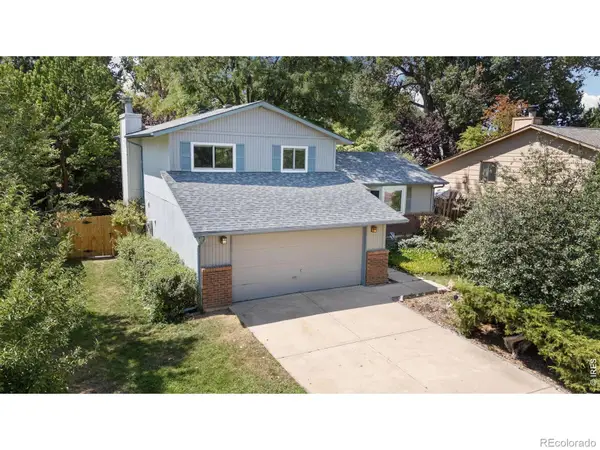 $569,000Active3 beds 3 baths2,202 sq. ft.
1319 Centennial Road, Fort Collins, CO 80525
MLS# IR1065535Listed by: KITTLE REAL ESTATE - New
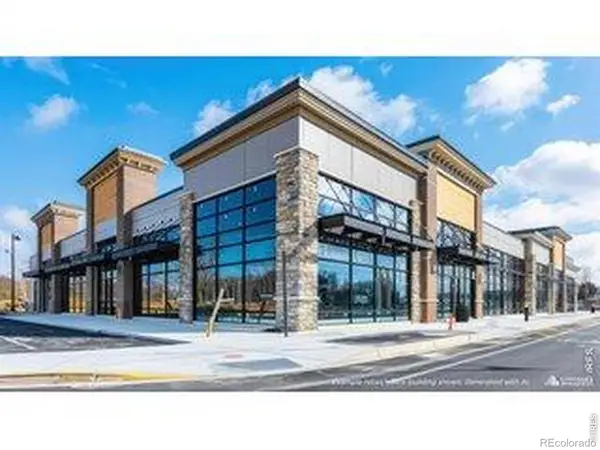 $2,500,000Active4.41 Acres
201 E Harmony Road, Fort Collins, CO 80525
MLS# IR1065536Listed by: CUSHMAN & WAKEFIELD - New
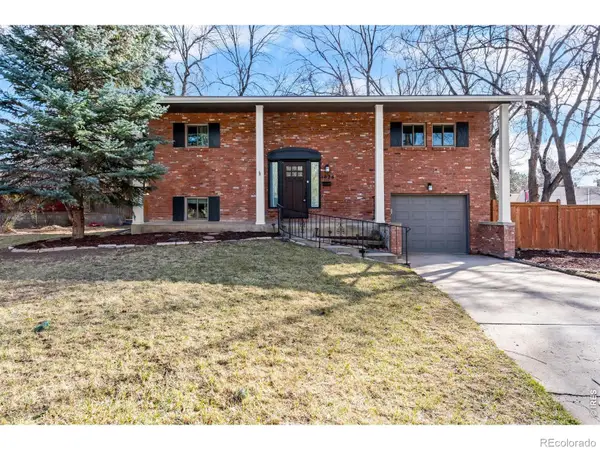 $525,000Active3 beds 2 baths1,552 sq. ft.
1028 E Lake Street, Fort Collins, CO 80524
MLS# IR1065541Listed by: KITTLE REAL ESTATE - Open Sun, 12 to 2pmNew
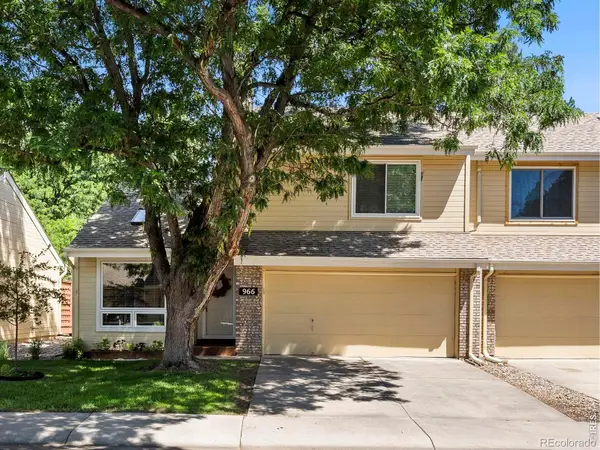 $415,000Active2 beds 2 baths1,391 sq. ft.
966 Shire Court, Fort Collins, CO 80526
MLS# IR1065548Listed by: GROUP MULBERRY - New
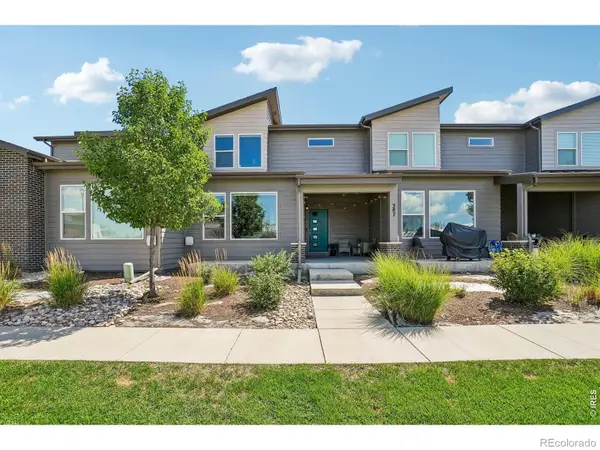 $450,000Active3 beds 3 baths1,723 sq. ft.
387 Sour Street, Fort Collins, CO 80524
MLS# IR1065495Listed by: COLDWELL BANKER REALTY- FORT COLLINS - New
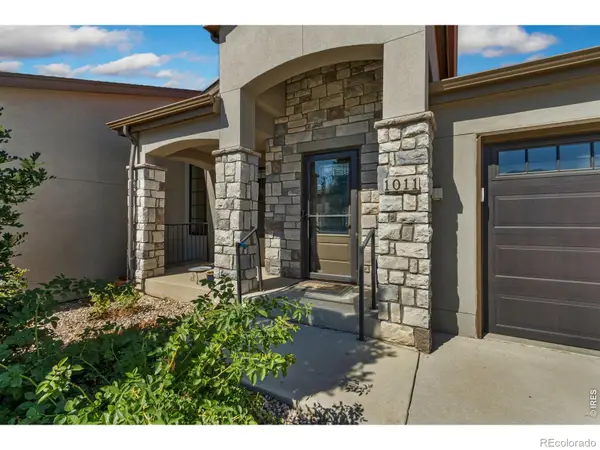 $750,000Active3 beds 3 baths2,844 sq. ft.
1011 Sabatino Lane, Fort Collins, CO 80521
MLS# IR1065498Listed by: GROUP MULBERRY - Open Fri, 12 to 6pmNew
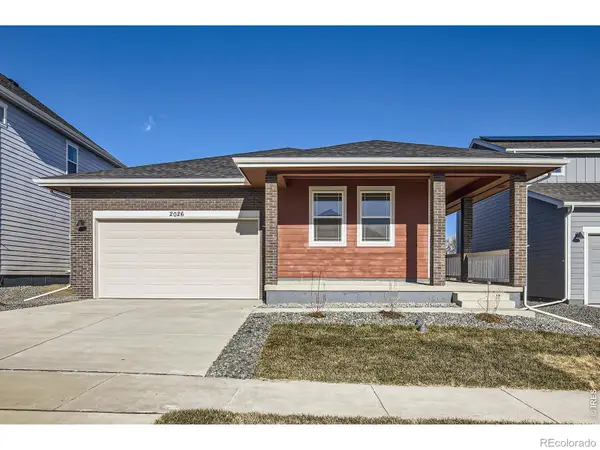 $579,990Active4 beds 2 baths1,887 sq. ft.
1814 Baltusrol Drive, Fort Collins, CO 80524
MLS# IR1065499Listed by: DFH COLORADO REALTY LLC - New
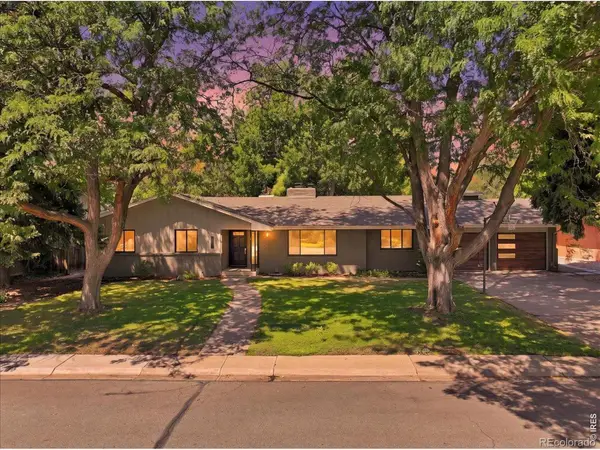 $995,000Active5 beds 4 baths2,731 sq. ft.
1809 Seminole Drive, Fort Collins, CO 80525
MLS# IR1065501Listed by: FIND COLORADO REAL ESTATE - Open Sat, 11am to 3pmNew
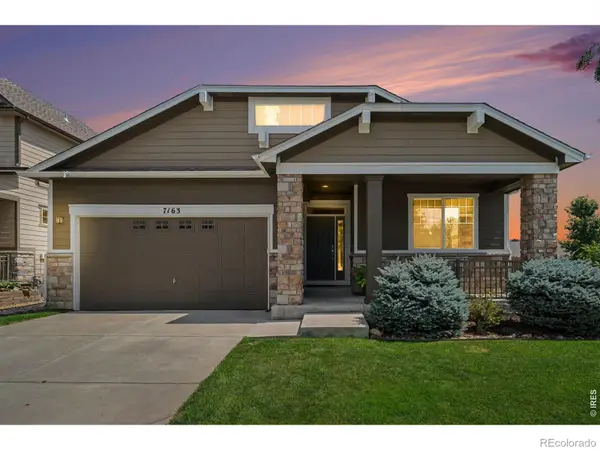 $675,000Active4 beds 3 baths4,204 sq. ft.
7163 Shadow Ridge Drive, Fort Collins, CO 80525
MLS# IR1065505Listed by: C3 REAL ESTATE SOLUTIONS, LLC


Protect your home and budget from life's surprises with an Assurant Home Warranty, backed by a partner that supports you through every step of homeownership. Explore Plans.
© 2023 - 2026 ERA Franchise Systems LLC. All rights reserved. ERA Franchise Systems LLC fully supports the principles of the Fair Housing Act and the Equal Opportunity Act. ERA, ERA Real Estate powered, and their respective logos are registered service marks of ERA Franchise Systems LLC. Each office is independently owned and operated.