
1912 Devonshire Drive, Fort Collins, CO 80526
Local realty services provided by:LUX Real Estate Company ERA Powered
Listed by: patrick gaebler, brady walters
Office: re/max alliance-ftc dwtn
MLS#:IR1059492
Source:ML
Price summary
- Price:$595,000
- Price per sq. ft.:$364.58
About this home
Beautifully updated and thoughtfully designed, this 4-bedroom, 2-bath home offers the perfect blend of comfort, style, and Colorado outdoor living in one of Fort Collins' most desirable west-side locations. Just minutes from the Foothills, Horsetooth Reservoir, Spring Canyon Park, Pineridge Natural Area, and Rossborough Park, this home is ideal for those who love the outdoors - whether that means hiking, biking, paddleboarding, trail running, exploring nature, or simply enjoying Colorado's beautiful scenery. INSIDE, you'll find stunning white oak hardwood floors, fresh interior paint, thoughtful lighting upgrades, and an open-concept kitchen featuring quartz countertops, stainless steel appliances, 42" cabinetry, and a spacious center island perfect for gathering, cooking, and entertaining. Major system improvements include updated electrical, a rewired garage with EV-ready Level 2 charging capability, newer furnace and A/C, and numerous maintenance and upgrade items already completed. OUTSIDE is where this property truly shines. The meticulously redesigned front yard xeriscape - featured in the 2023 Fort Collins Xeriscape Tour - creates exceptional curb appeal while promoting sustainable, low-water landscaping. The backyard was intentionally designed as an extension of the home itself, featuring a cozy outdoor entertainment lounge perfect for hosting friends, outdoor movie nights, dining under the trees, or simply relaxing and enjoying the atmosphere year-round. Mounted TV excluded. Multiple gathering spaces, privacy fencing, mature landscaping, and thoughtful plantings create a setting that feels private, welcoming, and uniquely special....
Contact an agent
Home facts
- Year built:1980
- Listing ID #:IR1059492
Rooms and interior
- Bedrooms:4
- Total bathrooms:2
- Full bathrooms:2
- Flooring:Wood
- Kitchen Description:Bar Fridge, Dishwasher, Eat-in Kitchen, Kitchen Island, Microwave, Oven, Refrigerator, Self Cleaning Oven
- Basement:Yes
- Living area:1,632 sq. ft.
Heating and cooling
- Cooling:Ceiling Fan(s), Central Air
- Heating:Forced Air
- Central air:Yes
Structure and exterior
- Roof:Composition
- Year built:1980
- Building area:1,632 sq. ft.
- Lot area:0.14 Acres
- Lot Features:Level
- Architectural Style:Contemporary
- Construction Materials:Frame
- Exterior Features:Patio
- Levels:2 Story
Schools
- High school:Rocky Mountain
- Middle school:Webber
- Elementary school:Johnson
Utilities
- Water:Public
- Sewer:Public Sewer
Finances and disclosures
- Price:$595,000
- Price per sq. ft.:$364.58
- Tax amount:$3,140 (2025)
Features and amenities
- Laundry features:Dryer, In Unit, Washer
- Amenities:Bar Fridge, Double Pane Windows
Parking
- Total parking spaces:2
- Parking description:Oversized
- Garage:Yes
- Garage spaces:2
 Based on information submitted to the MLS GRID as of May 23, 2026 02:21 PM. All data is obtained from various sources and may not have been verified by broker or MLS GRID. Supplied Open House information is subject to change without notice. All information should be independently reviewed and verified for accuracy. Properties may or may not be listed by the office/agent presenting the information.
New listings near 1912 Devonshire Drive
- New
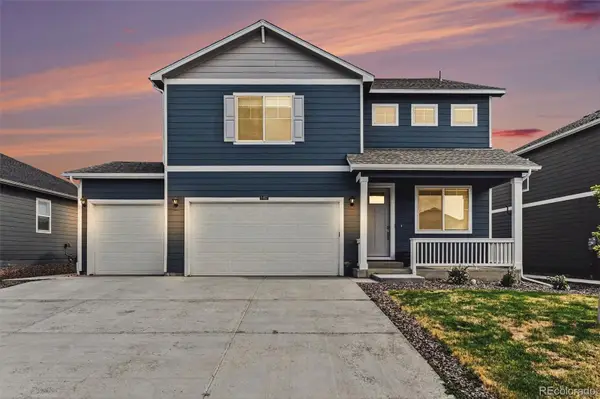 $550,000Active4 beds 3 baths2,616 sq. ft.
5493 Tulim Lane, Fort Collins, CO 80528
MLS# 2090616Listed by: REALTY ONE GROUP ELEVATIONS, LLC - New
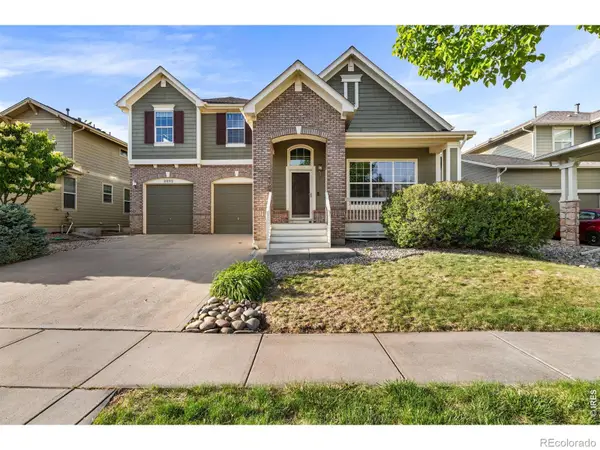 $815,000Active5 beds 4 baths3,772 sq. ft.
3832 Observatory Drive, Fort Collins, CO 80528
MLS# IR1059876Listed by: GROUP HARMONY - New
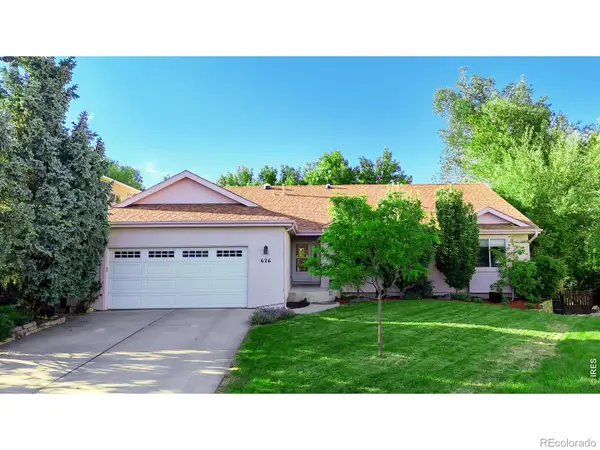 $1,095,000Active5 beds 4 baths3,918 sq. ft.
626 Gilgalad Way, Fort Collins, CO 80526
MLS# IR1059867Listed by: COLDWELL BANKER REALTY- FORT COLLINS - New
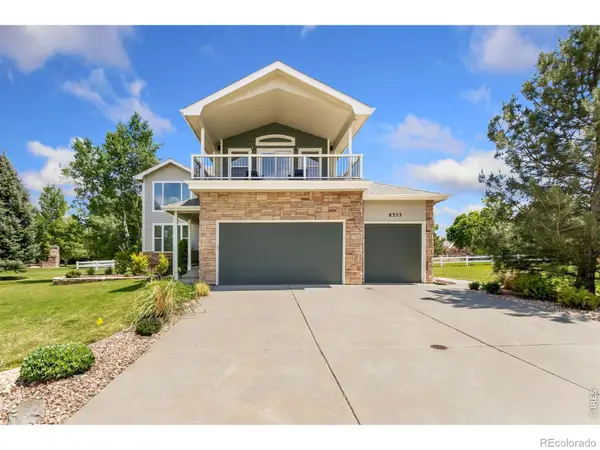 $825,000Active4 beds 4 baths4,180 sq. ft.
8355 Louden Circle, Fort Collins, CO 80528
MLS# IR1059870Listed by: PROPERTY PARTNERS - New
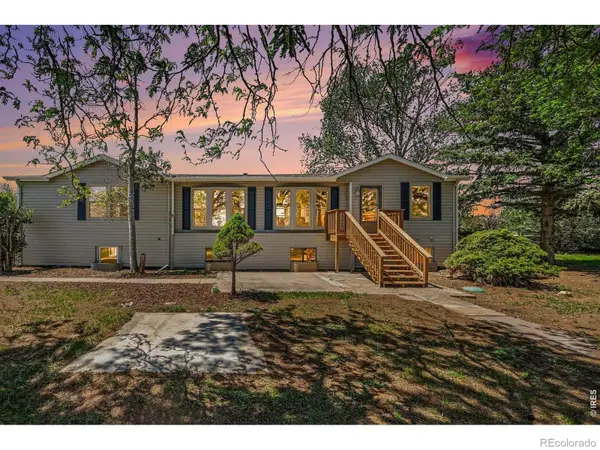 $600,000Active5 beds 4 baths3,696 sq. ft.
7170 Lamar Avenue, Fort Collins, CO 80524
MLS# IR1059832Listed by: NOBLE VENTURE - New
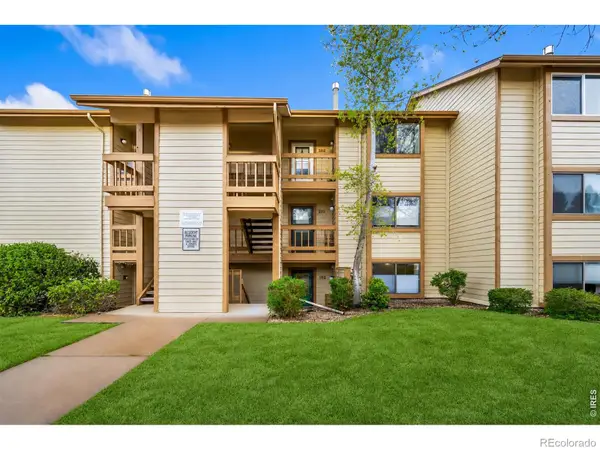 $264,900Active2 beds 1 baths824 sq. ft.
2960 W Stuart Street #102, Fort Collins, CO 80526
MLS# IR1059818Listed by: RE/MAX ALLIANCE-FTC SOUTH - New
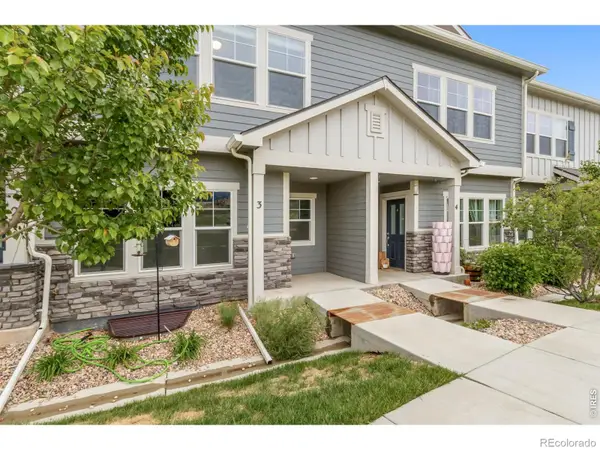 $455,000Active3 beds 3 baths2,153 sq. ft.
2445 Ridge Top Drive #3, Fort Collins, CO 80526
MLS# IR1059825Listed by: EXP REALTY - NORTHERN CO - Open Sat, 1 to 4pmNew
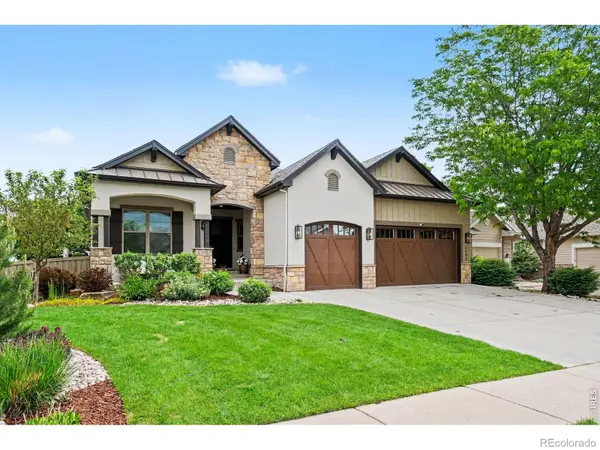 $1,600,000Active5 beds 5 baths5,362 sq. ft.
3502 Green Spring Drive, Fort Collins, CO 80528
MLS# IR1059815Listed by: BERKSHIRE HATHAWAY HOMESERVICES ROCKY MOUNTAIN, REALTORS-FORT COLLINS - New
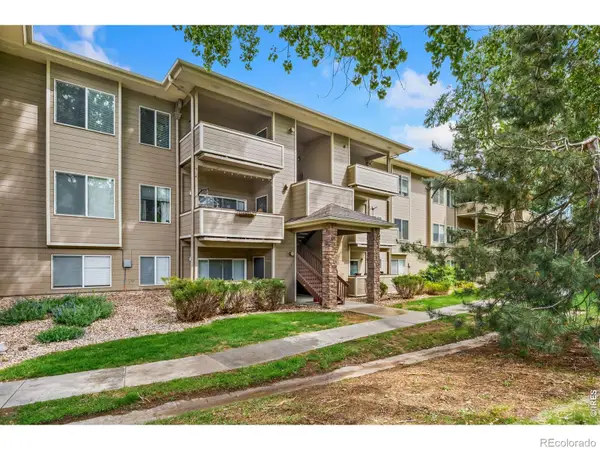 $290,000Active2 beds 2 baths936 sq. ft.
4545 Wheaton Drive #380, Fort Collins, CO 80525
MLS# IR1059781Listed by: RPM OF THE ROCKIES - New
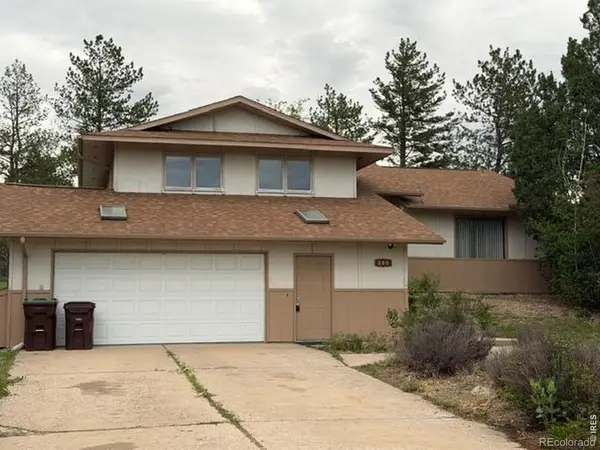 $615,000Active5 beds 2 baths3,744 sq. ft.
826 Valley View Road, Fort Collins, CO 80524
MLS# IR1059784Listed by: RE/MAX ALLIANCE-FTC SOUTH


Protect your home and budget from life's surprises with an Assurant Home Warranty, backed by a partner that supports you through every step of homeownership. Explore Plans.
© 2023 - 2026 ERA Franchise Systems LLC. All rights reserved. ERA Franchise Systems LLC fully supports the principles of the Fair Housing Act and the Equal Opportunity Act. ERA, ERA Real Estate powered, and their respective logos are registered service marks of ERA Franchise Systems LLC. Each office is independently owned and operated.