
2960 W Stuart Street #102, Fort Collins, CO 80526
Local realty services provided by:ERA New Age
Listed by: jennifer moody-steyer
Office: re/max alliance-ftc south
MLS#:IR1059818
Source:ML
Price summary
- Price:$249,000
- Price per sq. ft.:$302.18
- Monthly HOA dues:$260
About this home
Discover affordable, low-maintenance living in one of Fort Collins' most desirable locations. Situated in sought-after West Fort Collins, this charming garden-level condo offers comfort, convenience, and exceptional value-ideal for a first-time buyer, investor, CSU student, or anyone looking to simplify their lifestyle. Inside, a functional open layout features durable laminate flooring, a cozy electric fireplace, and plenty of natural light. The kitchen includes all appliances, allowing for an easy, move-in-ready experience. Additional features include a newer bedroom A/C unit, an installed radon mitigation system, and a transferable three-year home warranty for added peace of mind. Step outside to a private patio overlooking peaceful, park-like green space-the perfect setting for morning coffee, evening relaxation, or enjoying Colorado's beautiful weather. An exterior storage closet provides additional space for bikes, outdoor equipment, and seasonal items. The HOA includes water, sewer, trash, exterior maintenance, and hazard insurance, helping make monthly expenses more manageable and predictable. Enjoy quick access to Horsetooth Reservoir, hiking and biking trails, Colorado State University, Old Town Fort Collins, local breweries, restaurants, shopping, live music, and community events. Whether you're paddleboarding at Horsetooth, exploring nearby parks, or spending an evening downtown, some of Northern Colorado's best recreation and entertainment are just minutes away. Affordable, move-in ready, and ideally located-this is an excellent opportunity to enjoy the Fort Collins lifestyle....
Contact an agent
Home facts
- Year built:1984
- Subdivision & Development:Neilson Village Condo
- Listing ID #:IR1059818
Rooms and interior
- Bedrooms:2
- Total bathrooms:1
- Full bathrooms:1
- Kitchen Description:Dishwasher, Oven, Refrigerator
- Basement:Yes
- Living area:824 sq. ft.
Heating and cooling
- Cooling:Air Conditioning-Room
- Heating:Forced Air
Structure and exterior
- Roof:Composition
- Year built:1984
- Building area:824 sq. ft.
- Lot area:0.13 Acres
- Construction Materials:Frame
- Exterior Features:Patio
- Levels:1 Story
Schools
- High school:Rocky Mountain
- Middle school:Blevins
- Elementary school:Bauder
Utilities
- Water:Public
- Sewer:Public Sewer
Finances and disclosures
- Price:$249,000
- Price per sq. ft.:$302.18
- Tax amount:$1,624 (2025)
Features and amenities
- Laundry features:Dryer, Washer
Parking
- Total parking spaces:1
 Based on information submitted to the MLS GRID as of August 26, 2026 01:42 AM. All data is obtained from various sources and may not have been verified by broker or MLS GRID. Supplied Open House information is subject to change without notice. All information should be independently reviewed and verified for accuracy. Properties may or may not be listed by the office/agent presenting the information.
New listings near 2960 W Stuart Street #102
- Coming Soon
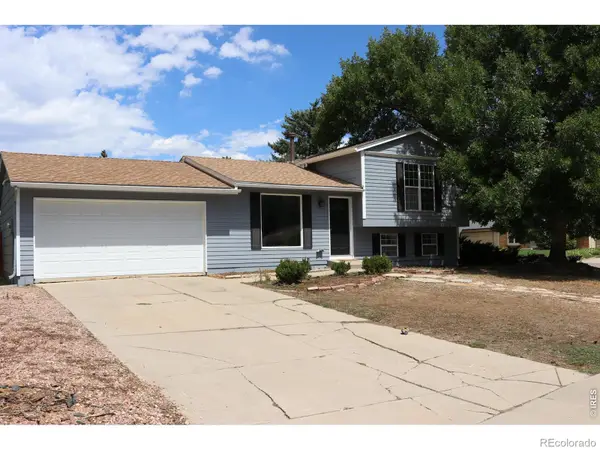 $495,000Coming Soon2 beds 2 baths1,320 sq. ft.
400 Goldeneye Drive, Fort Collins, CO 80526
MLS# IR1067203Listed by: FRITCH REALTY - Coming Soon
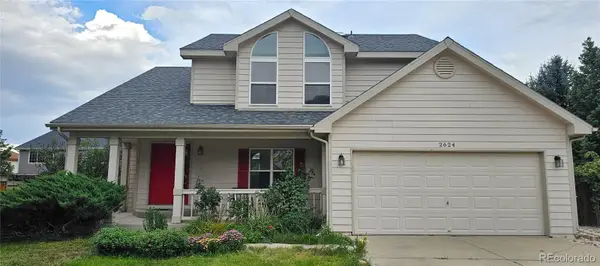 $610,000Coming Soon4 beds 4 baths2,728 sq. ft.
2624 Shavano Court, Fort Collins, CO 80525
MLS# 6960331Listed by: HOMESMART - Coming Soon
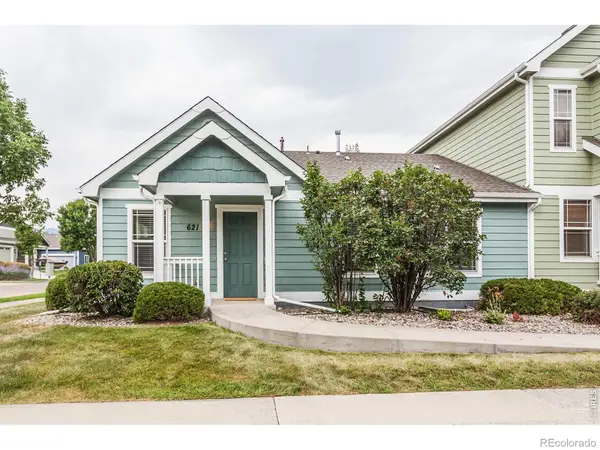 $475,000Coming Soon5 beds 3 baths2,534 sq. ft.
621 Rook Street, Fort Collins, CO 80521
MLS# IR1067072Listed by: GREY ROCK REALTY - Coming Soon
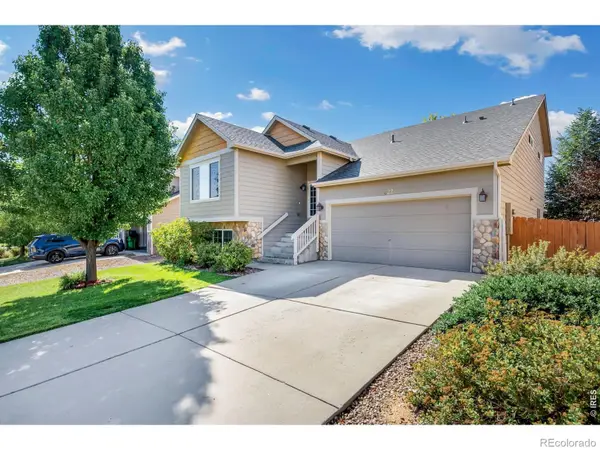 $540,000Coming Soon4 beds 4 baths2,341 sq. ft.
627 Stoney Brook Road, Fort Collins, CO 80525
MLS# IR1066905Listed by: GROUP HARMONY - Coming Soon
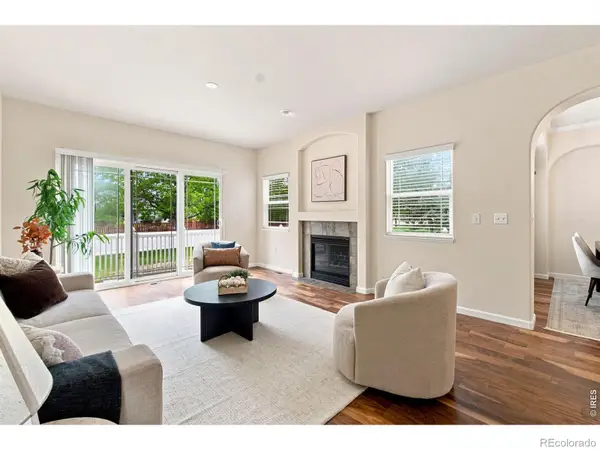 $450,000Coming Soon2 beds 3 baths2,205 sq. ft.
1439 Sailcrest Court, Fort Collins, CO 80526
MLS# IR1066844Listed by: RE/MAX ALLIANCE-FTC SOUTH 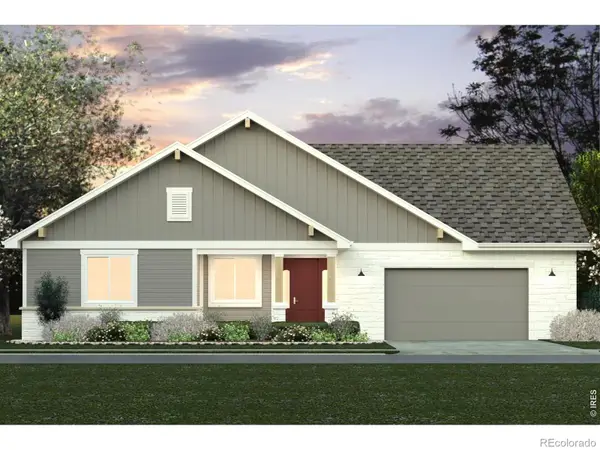 $1,246,670Pending4 beds 4 baths4,915 sq. ft.
3021 Navigator Way, Fort Collins, CO 80524
MLS# IR1067199Listed by: C3 REAL ESTATE SOLUTIONS, LLC- Open Sat, 1 to 3pmNew
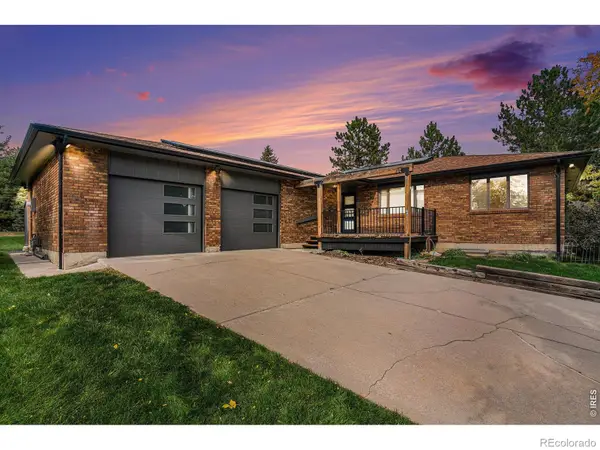 $795,000Active4 beds 3 baths3,920 sq. ft.
600 Collingswood Drive, Fort Collins, CO 80524
MLS# IR1067209Listed by: RE/MAX ADVANCED INC. - New
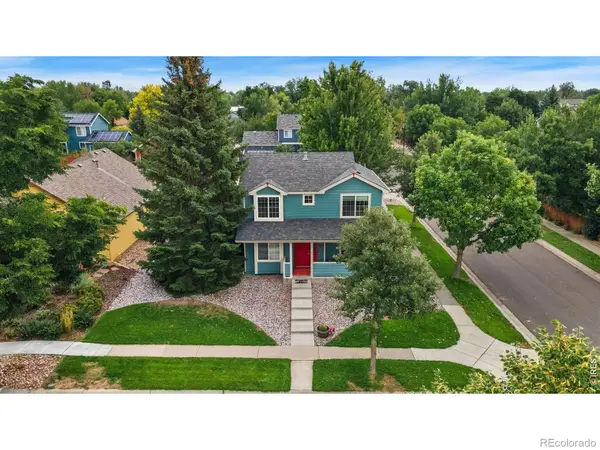 $635,000Active4 beds 4 baths2,168 sq. ft.
2702 Bianco Drive, Fort Collins, CO 80521
MLS# IR1067171Listed by: KITTLE REAL ESTATE - New
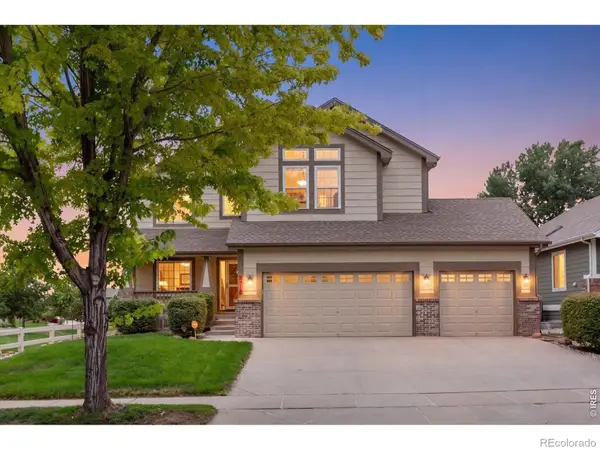 $715,000Active4 beds 4 baths3,560 sq. ft.
2315 Westchase Road, Fort Collins, CO 80528
MLS# IR1067178Listed by: THE CRISAFULLI GROUP - New
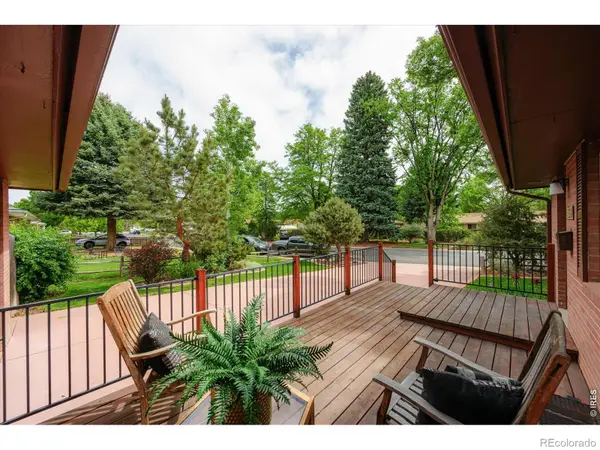 $715,000Active5 beds 3 baths2,520 sq. ft.
2309 Purdue Road, Fort Collins, CO 80525
MLS# IR1067160Listed by: REAL


Protect your home and budget from life's surprises with an Assurant Home Warranty, backed by a partner that supports you through every step of homeownership. Explore Plans.
© 2023 - 2026 ERA Franchise Systems LLC. All rights reserved. ERA Franchise Systems LLC fully supports the principles of the Fair Housing Act and the Equal Opportunity Act. ERA, ERA Real Estate powered, and their respective logos are registered service marks of ERA Franchise Systems LLC. Each office is independently owned and operated.