
1916 Pawnee Drive, Fort Collins, CO 80525
Local realty services provided by:ERA Teamwork Realty
1916 Pawnee Drive,Fort Collins, CO 80525
$1,100,000
- 5 Beds
- 4 Baths
- 4,185 sq. ft.
- Single family
- Active
Listed by: paul schnaitter
Office: group centerra
MLS#:IR1066478
Source:ML
Price summary
- Price:$1,100,000
- Price per sq. ft.:$262.84
About this home
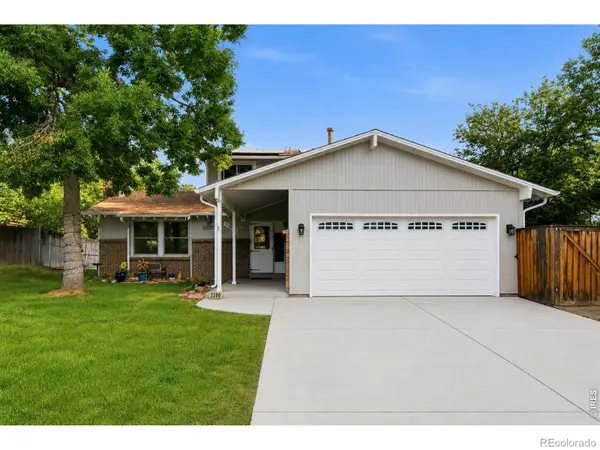
Set on a sprawling, beautifully landscaped lot, this stunning two-story home offers the perfect blend of elegance, comfort, and everyday livability. A private courtyard entry sets the tone from the moment you arrive, leading you into a thoughtfully designed floor plan built for both quiet mornings and lively gatherings.Inside, two generously sized living areas each center around a striking oversized fireplace, creating warm, inviting spaces for relaxing or entertaining. The main-floor primary suite offers a peaceful retreat with easy, single-level living, while three additional bedrooms upstairs provide plenty of room for family or guests. Kids will love the upstairs hideaway - a secret-feeling nook all their own.Step outside and discover a true entertainer's paradise. Start your day with coffee in the light-filled four-season patio, then transition into evening with friends and family across three distinct outdoor seating areas, each offering its own ambiance for summer nights under the stars....
Contact an agent
Home facts
- Year built:1979
- Subdivision & Development:Indian Hills
- Listing ID #:IR1066478
Rooms and interior
- Bedrooms:5
- Total bathrooms:4
- Full bathrooms:2
- Half bathrooms:1
- Flooring:Wood
- Kitchen Description:Dishwasher, Kitchen Island, Oven, Pantry, Refrigerator
- Basement:Yes
- Basement Description:Full
- Living area:4,185 sq. ft.
Heating and cooling
- Cooling:Ceiling Fan(s), Central Air
- Heating:Baseboard
- Central air:Yes
Structure and exterior
- Roof:Spanish Tile
- Year built:1979
- Building area:4,185 sq. ft.
- Lot area:0.27 Acres
- Lot Features:Level, Sprinklers In Front
- Construction Materials:Brick, Frame
- Exterior Features:Patio
- Levels:2 Story
Schools
- High school:Fort Collins
- Middle school:Lesher
- Elementary school:O'Dea
Utilities
- Water:Public
- Sewer:Public Sewer
Finances and disclosures
- Price:$1,100,000
- Price per sq. ft.:$262.84
- Tax amount:$6,165 (2025)
Features and amenities
- Laundry features:Dryer, In Unit, Washer
- Amenities:Bay Window(s), Window Coverings
Parking
- Total parking spaces:2
- Parking description:Oversized
- Garage:Yes
- Garage spaces:2
 Based on information submitted to the MLS GRID as of August 14, 2026 03:40 PM. All data is obtained from various sources and may not have been verified by broker or MLS GRID. Supplied Open House information is subject to change without notice. All information should be independently reviewed and verified for accuracy. Properties may or may not be listed by the office/agent presenting the information.
New listings near 1916 Pawnee Drive
- Open Sat, 1 to 3pmNew
 $574,900Active4 beds 2 baths1,776 sq. ft.
2200 Suffolk Street, Fort Collins, CO 80526
MLS# IR1066453Listed by: RE/MAX ALLIANCE-FTC SOUTH - Open Sat, 11am to 1pmNew
 $580,000Active3 beds 3 baths2,145 sq. ft.
2124 Sandstone Drive, Fort Collins, CO 80524
MLS# IR1066457Listed by: RE/MAX ALLIANCE-FTC SOUTH - New
 $599,000Active3 beds 2 baths1,452 sq. ft.
910 Willshire Drive, Fort Collins, CO 80521
MLS# 3154501Listed by: HOMESMART REALTY - New
 $374,900Active3 beds 3 baths1,584 sq. ft.
3000 Regatta Lane #3, Fort Collins, CO 80525
MLS# 8547255Listed by: LIV SOTHEBY'S INTERNATIONAL REALTY - Open Sat, 11am to 1pmNew
 $1,075,000Active6 beds 5 baths4,896 sq. ft.
3604 Copper Spring Drive, Fort Collins, CO 80528
MLS# IR1066425Listed by: GROUP HARMONY - New
 $297,000Active2 beds 2 baths1,120 sq. ft.
3200 Azalea Drive #F2, Fort Collins, CO 80526
MLS# IR1066427Listed by: COLDWELL BANKER REALTY- FORT COLLINS - Open Fri, 5:30 to 7:30pmNew
 $595,000Active3 beds 3 baths2,359 sq. ft.
2103 Bock Street, Fort Collins, CO 80524
MLS# IR1066430Listed by: FOCAL REAL ESTATE GROUP - Open Sat, 12 to 2pmNew
 $635,000Active4 beds 3 baths2,367 sq. ft.
1430 Clementine Court, Fort Collins, CO 80526
MLS# IR1066431Listed by: GROUP MULBERRY - Open Sat, 11am to 12:30pmNew
 $489,500Active3 beds 3 baths2,628 sq. ft.
3826 Rock Creek Drive #F, Fort Collins, CO 80528
MLS# IR1066435Listed by: HARMONY BROKERS


Protect your home and budget from life's surprises with an Assurant Home Warranty, backed by a partner that supports you through every step of homeownership. Explore Plans.
© 2023 - 2026 ERA Franchise Systems LLC. All rights reserved. ERA Franchise Systems LLC fully supports the principles of the Fair Housing Act and the Equal Opportunity Act. ERA, ERA Real Estate powered, and their respective logos are registered service marks of ERA Franchise Systems LLC. Each office is independently owned and operated.