
3036 W Prospect Road, Fort Collins, CO 80526
Local realty services provided by:ERA Teamwork Realty
3036 W Prospect Road,Fort Collins, CO 80526
$445,000
- 3 Beds
- 2 Baths
- 1,188 sq. ft.
- Single family
- Active
Listed by: jennifer overbagh
Office: the real estate workshop llc.
MLS#:IR1066808
Source:ML
Price summary
- Price:$445,000
- Price per sq. ft.:$374.58
About this home
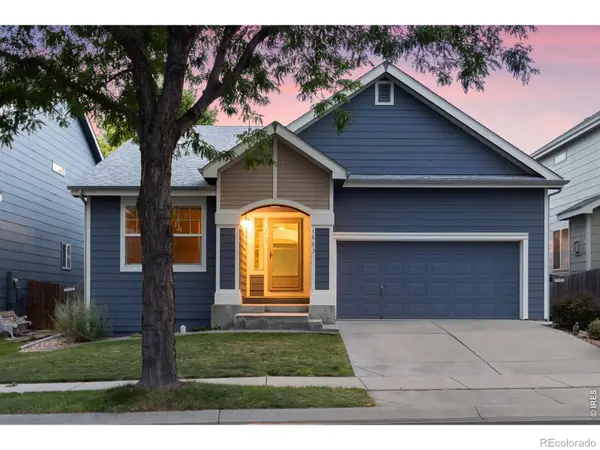
Swing by and check out this bright, lovely 1950's ranch style home that sits on a spacious corner lot near the foothills. A desirable location close to nature and town amenities. Horsetooth Reservoir, CSU and City Park are close by, and downtown is 4 miles away! This bright home has a fireplace you can enjoy in the winter and offers sunsets off of the back patio all year long! With real hardwood floors thought out and a open floor concept this home has tons of character with a timeless appeal and is full of potential! Don't miss out on seeing this one!
Contact an agent
Home facts
- Year built:1959
- Subdivision & Development:Von Vihl Heights 3rd Sub
- Listing ID #:IR1066808
Rooms and interior
- Bedrooms:3
- Total bathrooms:2
- Full bathrooms:1
- Half bathrooms:1
- Kitchen Description:Dishwasher, Oven, Refrigerator
- Basement:Yes
- Living area:1,188 sq. ft.
Heating and cooling
- Cooling:Ceiling Fan(s)
- Heating:Forced Air
Structure and exterior
- Roof:Composition
- Year built:1959
- Building area:1,188 sq. ft.
- Lot area:0.25 Acres
- Lot Features:Corner
- Exterior Features:Patio
- Levels:1 Story
Schools
- High school:Rocky Mountain
- Middle school:Blevins
- Elementary school:Bauder
Utilities
- Water:Public
- Sewer:Public Sewer
Finances and disclosures
- Price:$445,000
- Price per sq. ft.:$374.58
- Tax amount:$2,892 (2025)
Features and amenities
- Laundry features:Dryer, Washer
- Amenities:Window Coverings
Parking
- Total parking spaces:1
- Garage:Yes
- Garage spaces:1
 Based on information submitted to the MLS GRID as of August 20, 2026 02:42 PM. All data is obtained from various sources and may not have been verified by broker or MLS GRID. Supplied Open House information is subject to change without notice. All information should be independently reviewed and verified for accuracy. Properties may or may not be listed by the office/agent presenting the information.
New listings near 3036 W Prospect Road
- Coming Soon
 $2,375,000Coming Soon3 beds 5 baths4,844 sq. ft.
5017 Eagle Lake Drive, Fort Collins, CO 80524
MLS# IR1066588Listed by: RE/MAX ALLIANCE-FTC DWTN - Coming Soon
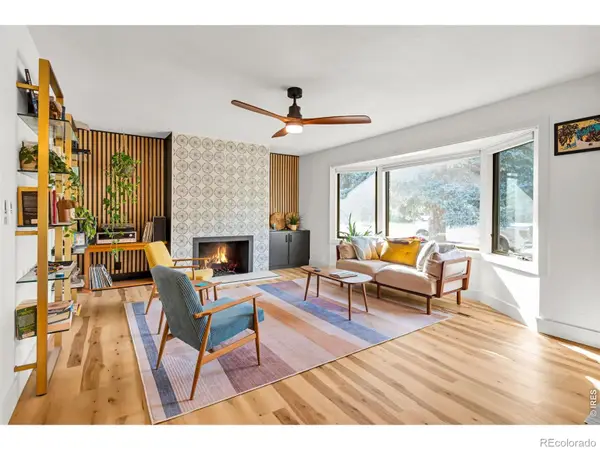 $675,000Coming Soon4 beds 3 baths2,272 sq. ft.
209 Allen Street, Fort Collins, CO 80525
MLS# IR1066551Listed by: RE/MAX ALLIANCE-FTC SOUTH - New
 $330,000Active2 beds 2 baths1,012 sq. ft.
5225 White Willow Drive #210, Fort Collins, CO 80528
MLS# IR1066823Listed by: COLDWELL BANKER REALTY- FORT COLLINS - Open Sat, 10am to 6pmNew
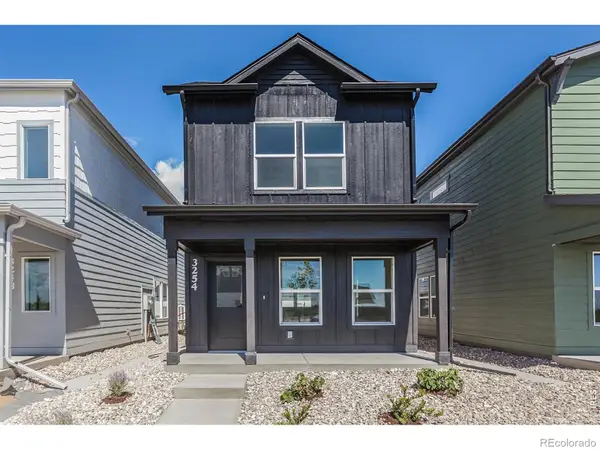 $434,415Active2 beds 3 baths1,152 sq. ft.
3254 Crusader Street, Fort Collins, CO 80524
MLS# IR1066817Listed by: RE/MAX ALLIANCE-FTC SOUTH - New
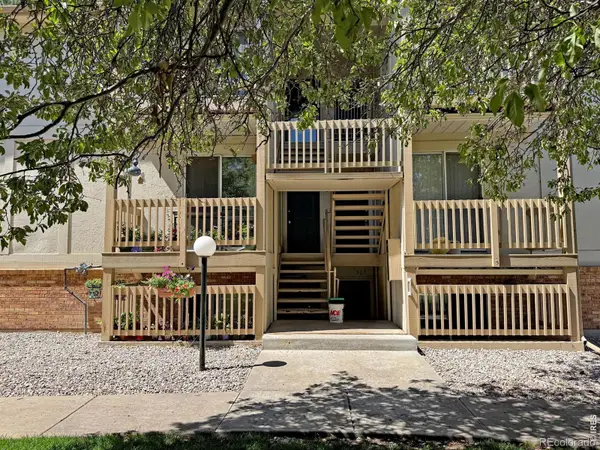 $220,000Active2 beds 1 baths844 sq. ft.
1024 E Swallow Road #311, Fort Collins, CO 80525
MLS# IR1066782Listed by: RE/MAX ALLIANCE-FTC SOUTH - New
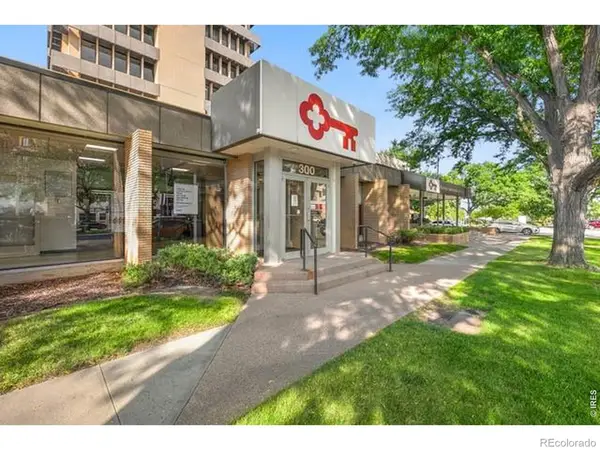 $1,895,000Active-- beds -- baths6,200 sq. ft.
125 S Howes Street, Fort Collins, CO 80521
MLS# IR1066791Listed by: REALTEC C.R.E.S., LLC - New
 $449,000Active2 beds 1 baths1,064 sq. ft.
2709 Laporte Avenue, Fort Collins, CO 80521
MLS# IR1066804Listed by: ROOTS REAL ESTATE - New
 $500,000Active2 beds 2 baths3,310 sq. ft.
1663 Fossil Creek Parkway, Fort Collins, CO 80528
MLS# IR1066765Listed by: GROUP MULBERRY - Open Sat, 12 to 2pmNew
 $2,200,000Active5 beds 7 baths6,748 sq. ft.
6583 Rookery Road, Fort Collins, CO 80528
MLS# IR1066767Listed by: LIV SOTHEBY'S INTL REALTY


Protect your home and budget from life's surprises with an Assurant Home Warranty, backed by a partner that supports you through every step of homeownership. Explore Plans.
© 2023 - 2026 ERA Franchise Systems LLC. All rights reserved. ERA Franchise Systems LLC fully supports the principles of the Fair Housing Act and the Equal Opportunity Act. ERA, ERA Real Estate powered, and their respective logos are registered service marks of ERA Franchise Systems LLC. Each office is independently owned and operated.