
2124 Thunderstone Court, Fort Collins, CO 80525
Local realty services provided by:ERA New Age
Listed by: melissa breese
Office: keller williams-preferred rlty
MLS#:IR1064982
Source:ML
Price summary
- Price:$658,000
- Price per sq. ft.:$337.26
About this home
Welcome to your Southeast Fort Collins retreat, tucked away on a quiet cul-de-sac in desirable Sunstone Village. This 3-bedroom, 3-bath home pairs an inviting, flexible floor plan with the outdoor living Colorado buyers love.Step inside to soaring vaulted ceilings, beautiful hardwood floors and abundant natural light. The updated kitchen features butcher-block countertops, generous workspace and an eat-in dining area overlooking the backyard, with an easy flow into the dining and living spaces for everyday life or entertaining.Outside is where this home really shines. Mature landscaping creates a private backyard retreat with a spacious deck and hot tub-perfect for morning coffee, summer gatherings or soaking under the Colorado stars. A detached, powered flex space adds even more possibilities for hobbies, workouts, a studio, workshop or creative retreat.Inside, multiple living areas provide room to spread out, including a lower-level great room, while the basement exercise room adds another versatile space. Three bedrooms and three baths offer flexibility for a variety of needs.Located in Southeast Fort Collins with convenient access to neighborhood parks and trails, shopping, dining, I-25, CSU and Historic Old Town, this home offers the combination buyers are searching for: location, privacy, flexibility and outdoor living.Come experience and discover everything this Fort Collins home has to offer....
Contact an agent
Home facts
- Year built:1994
- Subdivision & Development:Sunstone Village PUD
- Listing ID #:IR1064982
Rooms and interior
- Bedrooms:3
- Total bathrooms:3
- Full bathrooms:1
- Flooring:Tile, Wood
- Kitchen Description:Dishwasher, Disposal, Eat-in Kitchen, Kitchen Island, Microwave, Oven, Pantry, Refrigerator
- Basement:Yes
- Basement Description:Daylight, Partial
- Living area:1,951 sq. ft.
Heating and cooling
- Cooling:Ceiling Fan(s), Central Air
- Heating:Forced Air
- Central air:Yes
Structure and exterior
- Roof:Composition
- Year built:1994
- Building area:1,951 sq. ft.
- Lot area:0.16 Acres
- Lot Features:Cul-De-Sac, Level, Sprinklers In Front
- Construction Materials:Brick, Frame
- Exterior Features:Deck, Spa/Hot Tub
- Levels:3 or More Stories
Schools
- High school:Fort Collins
- Middle school:Boltz
- Elementary school:Linton
Utilities
- Water:Public
- Sewer:Public Sewer
Finances and disclosures
- Price:$658,000
- Price per sq. ft.:$337.26
- Tax amount:$3,515 (2025)
Features and amenities
- Laundry features:In Unit
- Amenities:Skylight(s), Window Coverings
Parking
- Total parking spaces:2
- Parking description:RV Access/Parking
- Garage:Yes
- Garage spaces:2
 Based on information submitted to the MLS GRID as of August 17, 2026 05:06 PM. All data is obtained from various sources and may not have been verified by broker or MLS GRID. Supplied Open House information is subject to change without notice. All information should be independently reviewed and verified for accuracy. Properties may or may not be listed by the office/agent presenting the information.
New listings near 2124 Thunderstone Court
- New
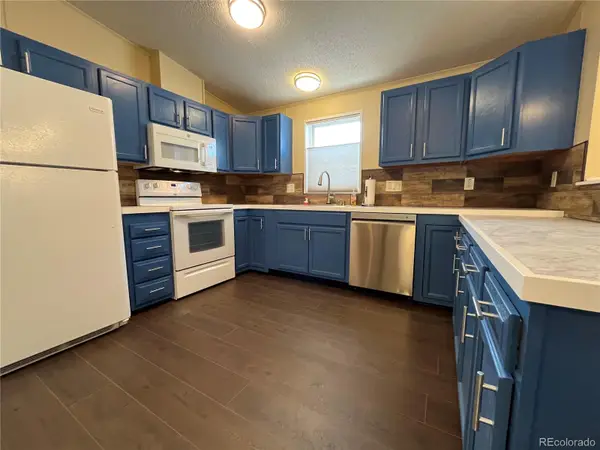 $189,000Active3 beds 2 baths1,568 sq. ft.
1601 N College Avenue, Fort Collins, CO 80524
MLS# 1944501Listed by: EXP REALTY, LLC - Coming Soon
 $329,000Coming Soon2 beds 3 baths
2828 Silverplume Drive, Fort Collins, CO 80526
MLS# IR1066597Listed by: RE/MAX ALLIANCE-FTC DWTN - Coming Soon
 $2,375,000Coming Soon3 beds 5 baths
5017 Eagle Lake Drive, Fort Collins, CO 80524
MLS# IR1066588Listed by: RE/MAX ALLIANCE-FTC DWTN - New
 $1,185,000Active4 beds 3 baths3,990 sq. ft.
1917 Sheely Drive, Fort Collins, CO 80526
MLS# IR1066567Listed by: DOWNTOWN REAL ESTATE BROKERS - New
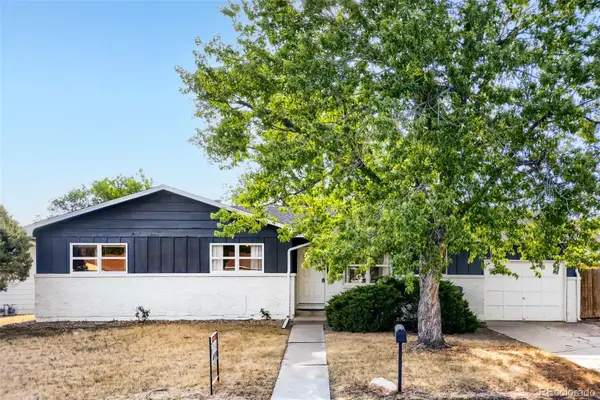 $559,900Active5 beds 3 baths2,600 sq. ft.
916 Timber Lane, Fort Collins, CO 80521
MLS# 9147269Listed by: RE/MAX PROFESSIONALS - New
 $240,000Active2 beds 1 baths840 sq. ft.
607 N Bryan Avenue #1, Fort Collins, CO 80521
MLS# IR1066541Listed by: ENJOY REALTY, LLC - New
 $725,000Active3 beds 1 baths1,209 sq. ft.
423 W Oak Street, Fort Collins, CO 80521
MLS# IR1066543Listed by: GROUP HARMONY - Coming Soon
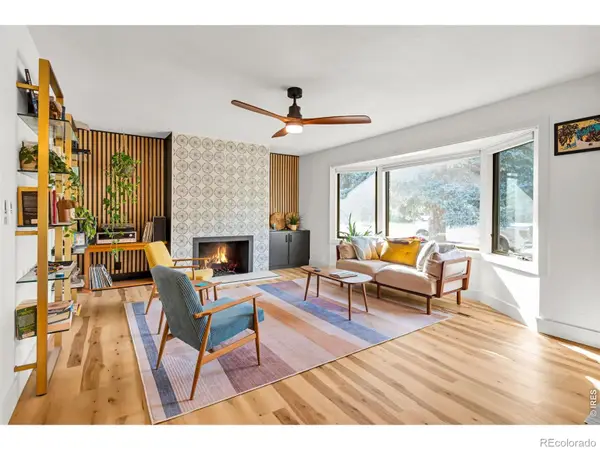 $675,000Coming Soon4 beds 3 baths
209 Allen Street, Fort Collins, CO 80525
MLS# IR1066551Listed by: RE/MAX ALLIANCE-FTC SOUTH - New
 $545,500Active4 beds 3 baths1,940 sq. ft.
3020 Eagle Drive, Fort Collins, CO 80526
MLS# IR1066554Listed by: HOPS & HOMES - New
 $935,000Active-- beds -- baths3,131 sq. ft.
2831 Somerville Drive #A,B,C,D, Fort Collins, CO 80526
MLS# IR1066561Listed by: PEAK PROPERTY MANAGEMENT


Protect your home and budget from life's surprises with an Assurant Home Warranty, backed by a partner that supports you through every step of homeownership. Explore Plans.
© 2023 - 2026 ERA Franchise Systems LLC. All rights reserved. ERA Franchise Systems LLC fully supports the principles of the Fair Housing Act and the Equal Opportunity Act. ERA, ERA Real Estate powered, and their respective logos are registered service marks of ERA Franchise Systems LLC. Each office is independently owned and operated.