
2144 Clipper Way, Fort Collins, CO 80524
Local realty services provided by:ERA Shields Real Estate
Upcoming open houses
- Sat, Jul 2511:00 am - 01:00 pm
- Sun, Jul 2601:00 pm - 03:00 pm
Listed by: shannon miller, weinland team
Office: re/max alliance-ftc south
MLS#:IR1064753
Source:ML
Price summary
- Price:$469,900
- Price per sq. ft.:$283.93
- Monthly HOA dues:$75
About this home
Whether you're looking for a full time residence or an easy-care home that lets you lock up and travel, this property offers the perfect combination of comfort, convenience, and location. One of this home's best-kept secrets is its peaceful setting. You'll love the fantastic neighborhood, friendly neighbors, and remarkably quiet atmosphere with virtually no traffic noise. Yet you're just minutes from everything Fort Collins has to offer-only 10 minutes to the Foothills, 12 minutes to Horsetooth Reservoir, and 10 minutes to the restaurants, shopping, and entertainment of Old Town. Enjoy your morning coffee or unwind in the evening on the inviting front porch, then step into the private side yard where a mature plum tree produces an abundance of delicious plums each season. Inside, you'll appreciate thoughtful updates, including new carpet (2025), a new roof (2023), and a new garage door opener (2026), providing peace of mind for years to come.
Contact an agent
Home facts
- Year built:2004
- Listing ID #:IR1064753
Rooms and interior
- Bedrooms:3
- Total bathrooms:3
- Full bathrooms:2
- Half bathrooms:1
- Kitchen Description:Dishwasher, Eat-in Kitchen, Microwave, Oven, Pantry, Refrigerator
- Basement:Yes
- Living area:1,655 sq. ft.
Heating and cooling
- Cooling:Ceiling Fan(s), Central Air
- Heating:Forced Air
- Central air:Yes
Structure and exterior
- Roof:Composition
- Year built:2004
- Building area:1,655 sq. ft.
- Lot area:0.08 Acres
- Lot Features:Sprinklers In Front
- Architectural Style:Contemporary
- Construction Materials:Frame
- Exterior Features:Patio
- Levels:2 Story
Schools
- High school:Poudre
- Middle school:Lincoln
- Elementary school:Tavelli
Utilities
- Water:Public
- Sewer:Public Sewer
Finances and disclosures
- Price:$469,900
- Price per sq. ft.:$283.93
- Tax amount:$3,014 (2025)
Features and amenities
- Laundry features:Dryer, In Unit, Washer
- Amenities:Double Pane Windows
Parking
- Total parking spaces:2
- Garage:Yes
- Garage spaces:2
 Based on information submitted to the MLS GRID as of July 22, 2026 04:47 AM. All data is obtained from various sources and may not have been verified by broker or MLS GRID. Supplied Open House information is subject to change without notice. All information should be independently reviewed and verified for accuracy. Properties may or may not be listed by the office/agent presenting the information.
New listings near 2144 Clipper Way
- Open Sat, 12 to 1pmNew
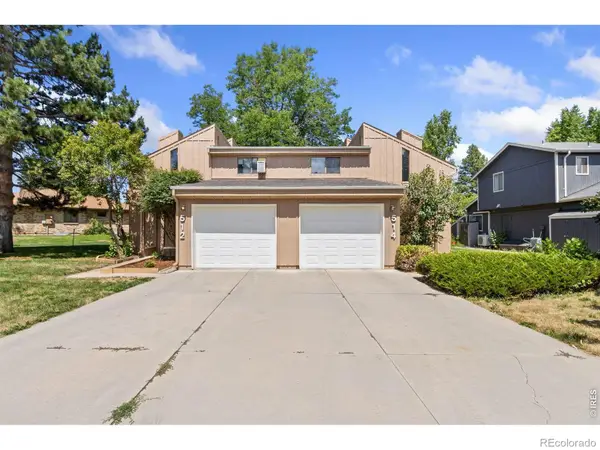 $695,000Active-- beds -- baths2,048 sq. ft.
512-514 Strachan Drive, Fort Collins, CO 80525
MLS# IR1064749Listed by: LIV SOTHEBY'S INTL REALTY D - New
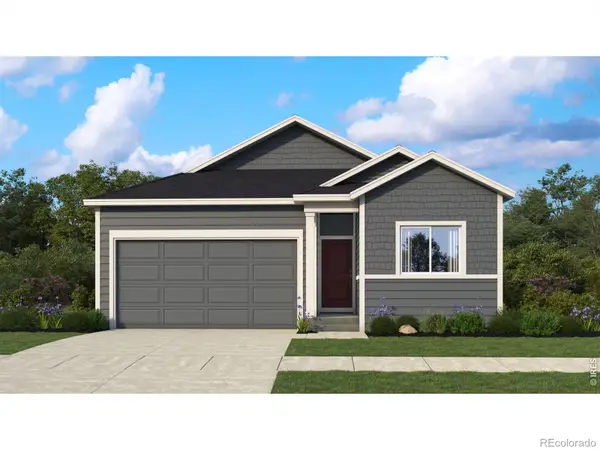 $559,822Active4 beds 2 baths1,717 sq. ft.
3202 Conquest Street, Fort Collins, CO 80524
MLS# IR1064724Listed by: KELLER WILLIAMS-DTC - Coming Soon
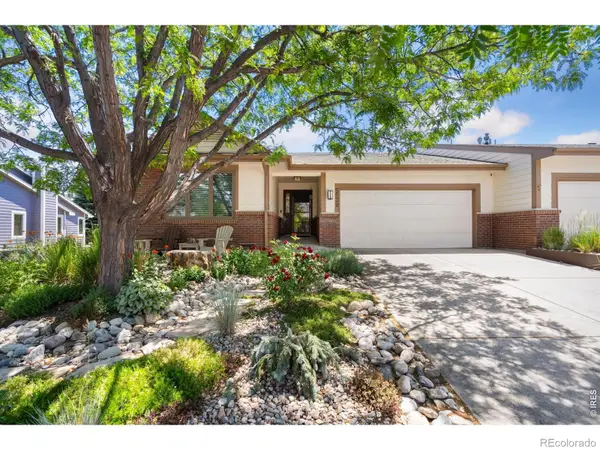 $639,000Coming Soon2 beds 3 baths
5538 Weeping Way, Fort Collins, CO 80528
MLS# IR1064729Listed by: GROUP HARMONY - New
 $805,000Active3 beds 2 baths1,992 sq. ft.
712 Sandpiper Point, Fort Collins, CO 80525
MLS# IR1064742Listed by: HOMESMART REALTY PARTNERS LVLD - Coming Soon
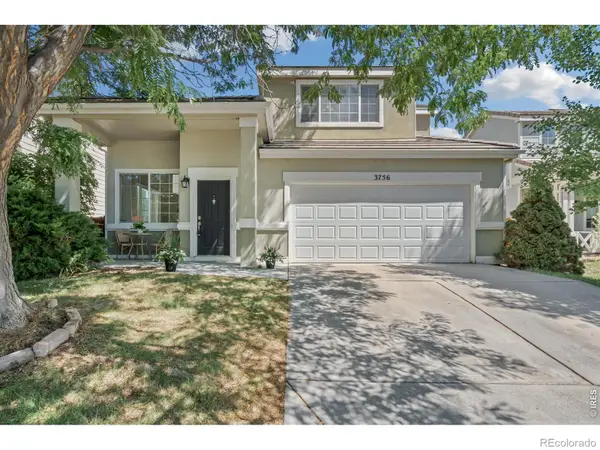 $475,000Coming Soon3 beds 3 baths
3756 Gardenwall Court, Fort Collins, CO 80524
MLS# IR1064745Listed by: EXP REALTY - NORTHERN CO - New
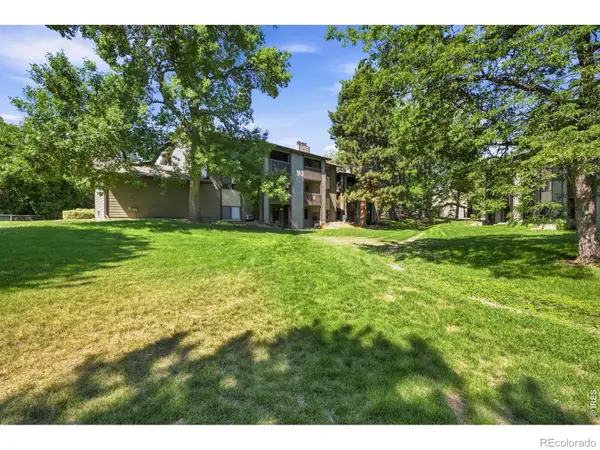 $214,900Active2 beds 1 baths938 sq. ft.
925 Columbia Road #833, Fort Collins, CO 80525
MLS# IR1064716Listed by: GROUP HARMONY - Coming Soon
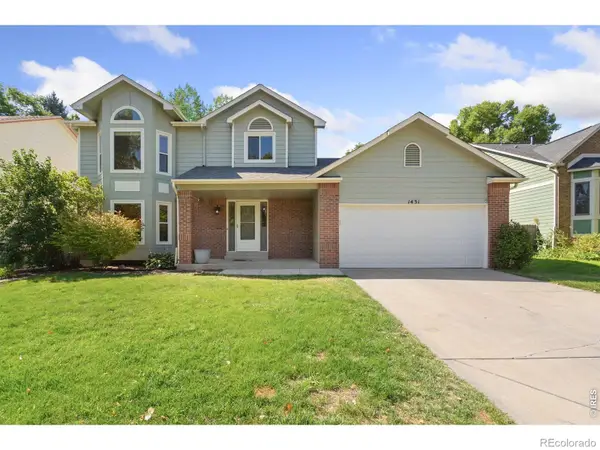 $675,000Coming Soon4 beds 4 baths
1431 Cape Cod Circle, Fort Collins, CO 80525
MLS# IR1064697Listed by: RE/MAX ADVANCED INC. - Open Fri, 12 to 4pmNew
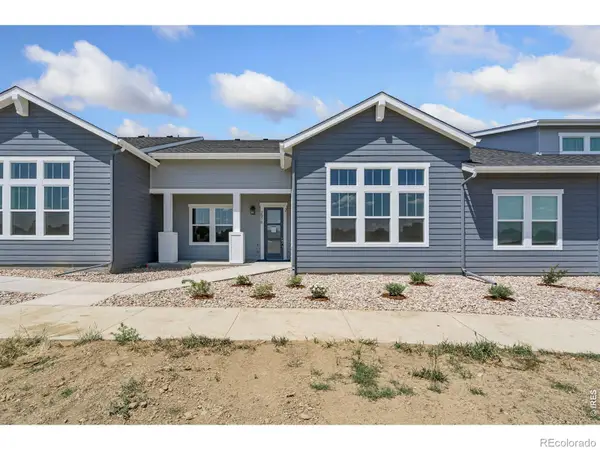 $539,000Active2 beds 3 baths1,606 sq. ft.
2978 Fleet Drive #2, Fort Collins, CO 80524
MLS# 5672377Listed by: THE GROUP INC - HARMONY - Open Fri, 12 to 4pmNew
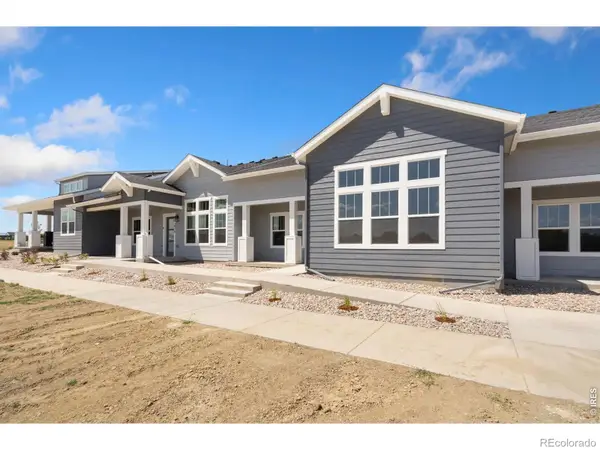 $519,000Active2 beds 3 baths1,606 sq. ft.
2978 Fleet Drive #3, Fort Collins, CO 80524
MLS# 8847772Listed by: THE GROUP INC - HARMONY


Protect your home and budget from life's surprises with an Assurant Home Warranty, backed by a partner that supports you through every step of homeownership. Explore Plans.
© 2023 - 2026 ERA Franchise Systems LLC. All rights reserved. ERA Franchise Systems LLC fully supports the principles of the Fair Housing Act and the Equal Opportunity Act. ERA, ERA Real Estate powered, and their respective logos are registered service marks of ERA Franchise Systems LLC. Each office is independently owned and operated.