
5538 Weeping Way, Fort Collins, CO 80528
Local realty services provided by:ERA Shields Real Estate
5538 Weeping Way,Fort Collins, CO 80528
$639,000
- 2 Beds
- 3 Baths
- - sq. ft.
- Single family
- Coming Soon
Listed by: bill west
Office: group harmony
MLS#:IR1064729
Source:ML
Price summary
- Price:$639,000
- Monthly HOA dues:$98.5
About this home
Chances are good when you approach this home for a showing, you just might think, "This just might be the home." The xeriscaped front yard cascades in color. A concrete ramp leads to the front door, and upon entering the home be prepared to experience upscale design elements such as custom cherry cabinetry with rollouts, two center islands crafted with exquisite fossil-filled Persian brown granite. The gourmet kitchen features a SubZero refrigerator. The five-port gas range top compliments the double oven and the shelf microwave. The prep sink is another convenience in this fully functional kitchen. Much of the main level consists of stunning tiger wood flooring. The entire interior received a fresh coat of paint in 2025. Wait. . .there is truly more: Andersen casement metal-clad wood windows were installed in 2017. Then a new gas log fireplace was installed in 2025. Check out the newly installed central air system in 2024 and the new furnace in 2023. New humidifier was installed in 2024. Enjoy lots of hot water from the tankless hot water heater installed just in 2022. Don't forget about the study replete with built-in bookshelves. The daylight basement is unfinished, but some creativity can expand the finished square footage if desired. Enjoy summertime on your expansive deck with the remote-controlled awning. Buy with confidence with the elevated finishes and appointments. Act now with your offer. Offers will be presented Monday July 27th at 10 am. Seller reserves the right to accept an offer at any time. Hold on! We can't forget the garage! Here's a chance to step into the Garagenous Zone with ceiling storage, electronic bike hoist, work bench, and so much storage. Most of all the polyaspartic epoxy flooring is so durable, it will last for decades. Easy to clean and it looks so good....
Contact an agent
Home facts
- Year built:1997
- Listing ID #:IR1064729
Rooms and interior
- Bedrooms:2
- Total bathrooms:3
- Full bathrooms:1
- Flooring:Tile, Wood
- Bathrooms Description:Five Piece Bath
- Kitchen Description:Dishwasher, Disposal, Eat-in Kitchen, Kitchen Island, Microwave, Oven, Pantry, Refrigerator
- Basement:Yes
- Basement Description:Daylight
Heating and cooling
- Cooling:Ceiling Fan(s), Central Air
- Heating:Forced Air
- Central air:Yes
Structure and exterior
- Roof:Composition
- Year built:1997
- Lot Features:Cul-De-Sac
- Construction Materials:Frame
- Exterior Features:Deck
- Levels:1 Story
Schools
- High school:Fossil Ridge
- Middle school:Preston
- Elementary school:Bacon
Utilities
- Water:Public
- Sewer:Public Sewer
Finances and disclosures
- Price:$639,000
- Tax amount:$3,734 (2025)
Features and amenities
- Laundry features:Dryer, Washer
- Amenities:Humidifier, Window Coverings
Parking
- Total parking spaces:2
- Garage:Yes
- Garage spaces:2
 Based on information submitted to the MLS GRID as of July 22, 2026 03:42 AM. All data is obtained from various sources and may not have been verified by broker or MLS GRID. Supplied Open House information is subject to change without notice. All information should be independently reviewed and verified for accuracy. Properties may or may not be listed by the office/agent presenting the information.
New listings near 5538 Weeping Way
- Open Sat, 12 to 1pmNew
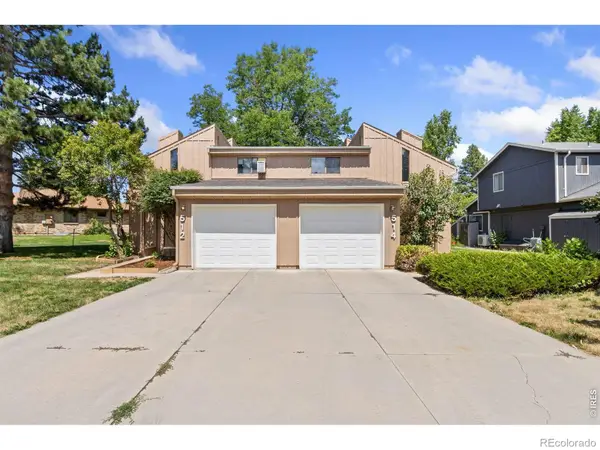 $695,000Active-- beds -- baths2,048 sq. ft.
512-514 Strachan Drive, Fort Collins, CO 80525
MLS# IR1064749Listed by: LIV SOTHEBY'S INTL REALTY D - Open Sat, 11am to 1pmNew
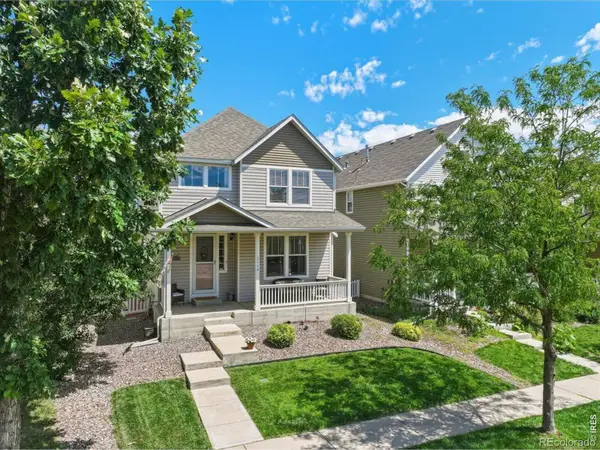 $469,900Active3 beds 3 baths1,655 sq. ft.
2144 Clipper Way, Fort Collins, CO 80524
MLS# IR1064753Listed by: RE/MAX ALLIANCE-FTC SOUTH - New
 $559,822Active4 beds 2 baths1,717 sq. ft.
3202 Conquest Street, Fort Collins, CO 80524
MLS# IR1064724Listed by: KELLER WILLIAMS-DTC - New
 $805,000Active3 beds 2 baths1,992 sq. ft.
712 Sandpiper Point, Fort Collins, CO 80525
MLS# IR1064742Listed by: HOMESMART REALTY PARTNERS LVLD - Coming Soon
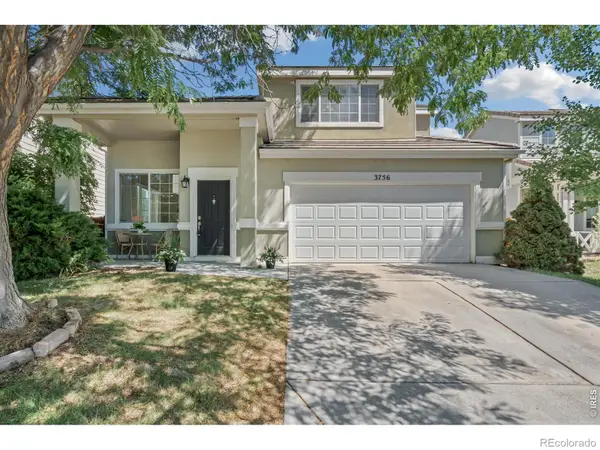 $475,000Coming Soon3 beds 3 baths
3756 Gardenwall Court, Fort Collins, CO 80524
MLS# IR1064745Listed by: EXP REALTY - NORTHERN CO - New
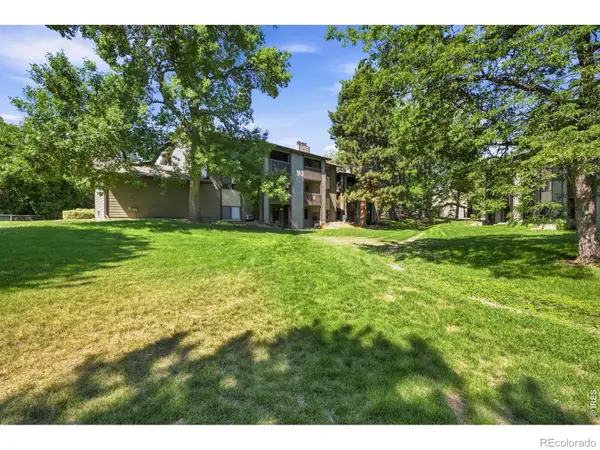 $214,900Active2 beds 1 baths938 sq. ft.
925 Columbia Road #833, Fort Collins, CO 80525
MLS# IR1064716Listed by: GROUP HARMONY - Coming Soon
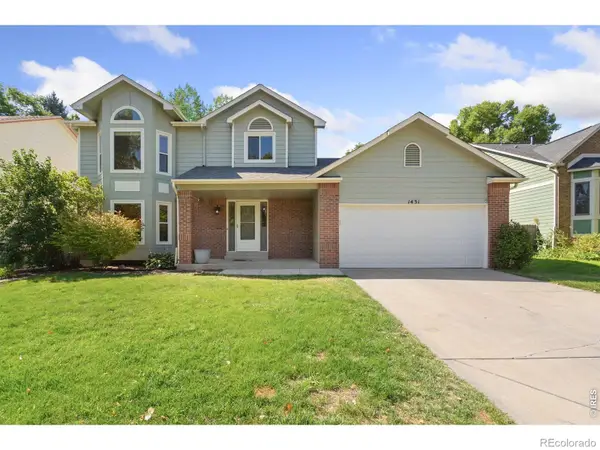 $675,000Coming Soon4 beds 4 baths
1431 Cape Cod Circle, Fort Collins, CO 80525
MLS# IR1064697Listed by: RE/MAX ADVANCED INC. - Open Fri, 12 to 4pmNew
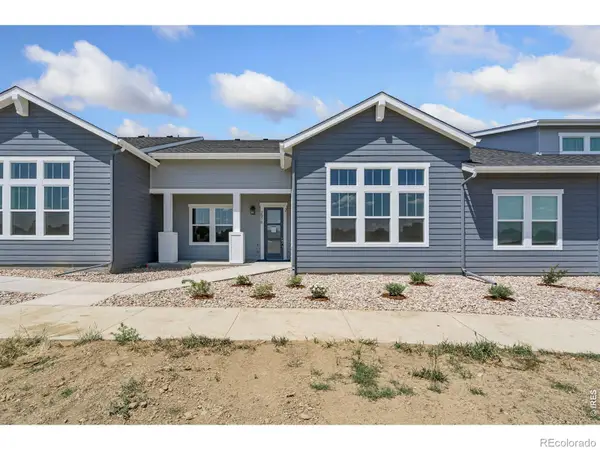 $539,000Active2 beds 3 baths1,606 sq. ft.
2978 Fleet Drive #2, Fort Collins, CO 80524
MLS# 5672377Listed by: THE GROUP INC - HARMONY - Open Fri, 12 to 4pmNew
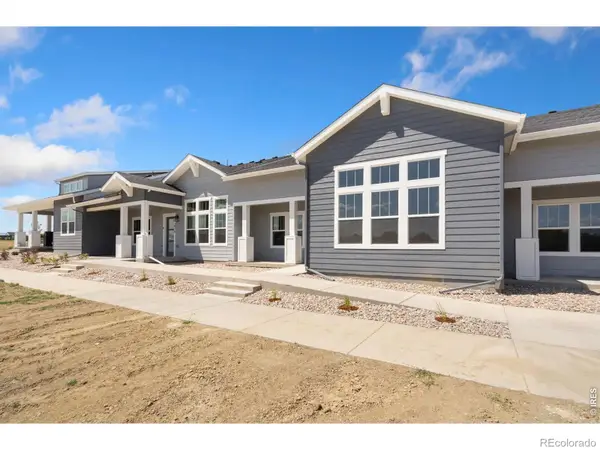 $519,000Active2 beds 3 baths1,606 sq. ft.
2978 Fleet Drive #3, Fort Collins, CO 80524
MLS# 8847772Listed by: THE GROUP INC - HARMONY


Protect your home and budget from life's surprises with an Assurant Home Warranty, backed by a partner that supports you through every step of homeownership. Explore Plans.
© 2023 - 2026 ERA Franchise Systems LLC. All rights reserved. ERA Franchise Systems LLC fully supports the principles of the Fair Housing Act and the Equal Opportunity Act. ERA, ERA Real Estate powered, and their respective logos are registered service marks of ERA Franchise Systems LLC. Each office is independently owned and operated.