
2260 Spruce Creek Drive, Fort Collins, CO 80528
Local realty services provided by:ERA Shields Real Estate
2260 Spruce Creek Drive,Fort Collins, CO 80528
$875,000
- 4 Beds
- 4 Baths
- 4,139 sq. ft.
- Single family
- Active
Listed by: emily spencer, ryan spencer
Office: group harmony
MLS#:IR1063522
Source:ML
Price summary
- Price:$875,000
- Price per sq. ft.:$211.4
- Monthly HOA dues:$66.67
About this home
Beautifully refreshed and perfectly positioned on one of Mail Creek Crossing's most desirable lots, this exceptional home backs directly to open space, offering rare privacy, peaceful views, and an effortless Colorado lifestyle. Designed with both everyday living and entertaining in mind, the light-filled floor plan features soaring vaulted ceilings, expansive windows, and timeless finishes throughout. At the heart of the home, the gourmet kitchen showcases an oversized quartz island, white cabinetry, stainless steel appliances with a gas cooktop, custom backsplash, walk-in pantry, and an inviting dining area that flows seamlessly into the spacious great room with a cozy fireplace. The upper level offers a luxurious primary retreat overlooking the open space, complete with a spa-inspired five-piece bath, soaking tub, dual vanities, and dual walk-in closets. Two additional bedrooms share a Jack-and-Jill bath, while a fourth bedroom enjoys its own private ensuite, creating an ideal layout for family or guests. The full unfinished basement offers exceptional potential to create additional living space, a home gym, theater, or guest suite tailored to your lifestyle. Tankless hot water heater and two AC's set this home apart. Plus a tandem 3-car garage! Recently refreshed with professional landscaping, fresh interior paint touch-ups, professional cleaning, carpet cleaning, and thoughtful staging, this home is move-in ready and showcases beautifully. Located just minutes from the new Tail Winds Park, the recently expanded Power Line Bike Trail, top-rated Poudre schools including close proximity to Bacon Elementary, shopping, dining, and convenient access to I-25, this is a rare opportunity to own a beautifully appointed home in one of Southeast Fort Collins' most sought-after neighborhoods....
Contact an agent
Home facts
- Year built:2015
- Subdivision & Development:Mail Creek Crossing
- Listing ID #:IR1063522
Rooms and interior
- Bedrooms:4
- Total bathrooms:4
- Full bathrooms:3
- Flooring:Tile
- Bathrooms Description:Five Piece Bath, Jack & Jill Bathroom
- Kitchen Description:Dishwasher, Kitchen Island, Microwave, Oven, Refrigerator
- Basement:Yes
- Basement Description:Full
- Living area:4,139 sq. ft.
Heating and cooling
- Cooling:Central Air
- Heating:Forced Air
- Central air:Yes
Structure and exterior
- Roof:Composition
- Year built:2015
- Building area:4,139 sq. ft.
- Lot area:0.13 Acres
- Lot Features:Sprinklers In Front
- Architectural Style:Contemporary
- Construction Materials:Frame
- Levels:2 Story
Schools
- High school:Fossil Ridge
- Middle school:Preston
- Elementary school:Bacon
Utilities
- Water:Public
- Sewer:Public Sewer
Finances and disclosures
- Price:$875,000
- Price per sq. ft.:$211.4
- Tax amount:$4,760 (2025)
Parking
- Total parking spaces:3
- Parking description:Tandem
- Garage:Yes
- Garage spaces:3
 Based on information submitted to the MLS GRID as of August 25, 2026 07:44 PM. All data is obtained from various sources and may not have been verified by broker or MLS GRID. Supplied Open House information is subject to change without notice. All information should be independently reviewed and verified for accuracy. Properties may or may not be listed by the office/agent presenting the information.
New listings near 2260 Spruce Creek Drive
- Coming Soon
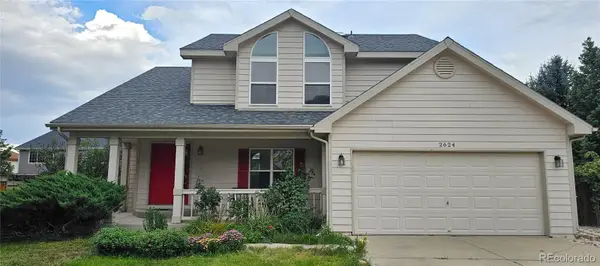 $610,000Coming Soon4 beds 4 baths2,728 sq. ft.
2624 Shavano Court, Fort Collins, CO 80525
MLS# 6960331Listed by: HOMESMART - Coming Soon
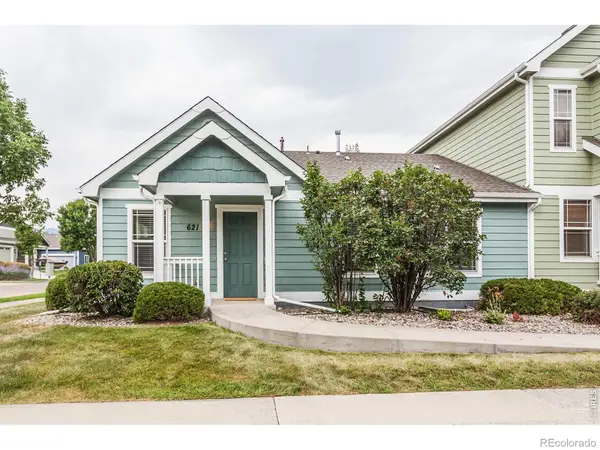 $475,000Coming Soon5 beds 3 baths2,534 sq. ft.
621 Rook Street, Fort Collins, CO 80521
MLS# IR1067072Listed by: GREY ROCK REALTY - Coming Soon
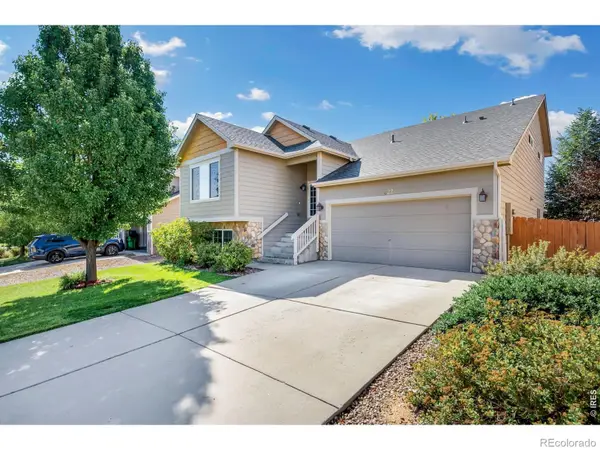 $540,000Coming Soon4 beds 4 baths2,341 sq. ft.
627 Stoney Brook Road, Fort Collins, CO 80525
MLS# IR1066905Listed by: GROUP HARMONY - Coming Soon
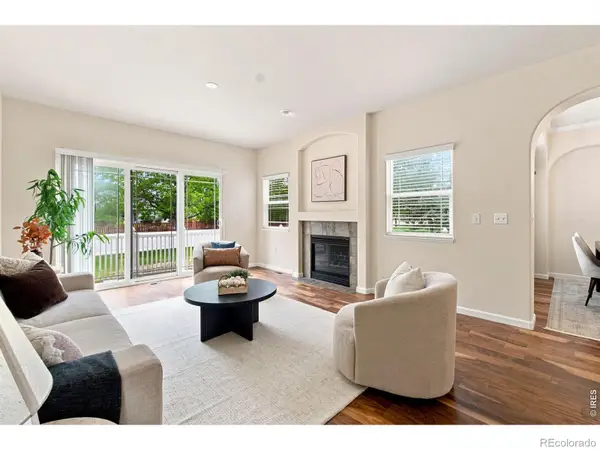 $450,000Coming Soon2 beds 3 baths2,205 sq. ft.
1439 Sailcrest Court, Fort Collins, CO 80526
MLS# IR1066844Listed by: RE/MAX ALLIANCE-FTC SOUTH - New
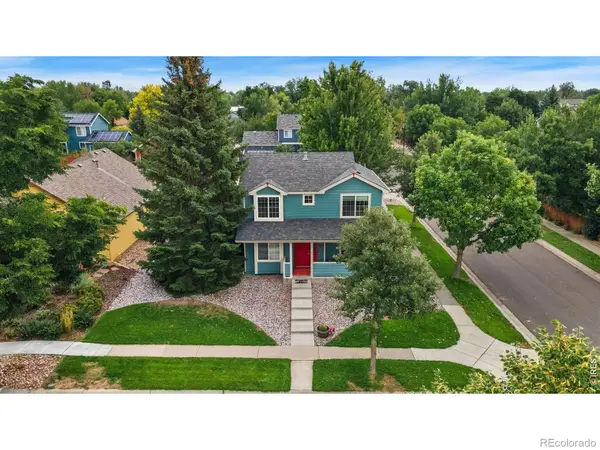 $635,000Active4 beds 4 baths2,168 sq. ft.
2702 Bianco Drive, Fort Collins, CO 80521
MLS# IR1067171Listed by: KITTLE REAL ESTATE - New
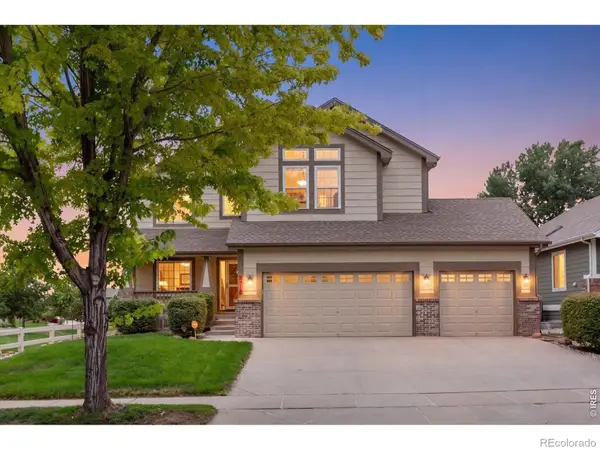 $715,000Active4 beds 4 baths3,560 sq. ft.
2315 Westchase Road, Fort Collins, CO 80528
MLS# IR1067178Listed by: THE CRISAFULLI GROUP - New
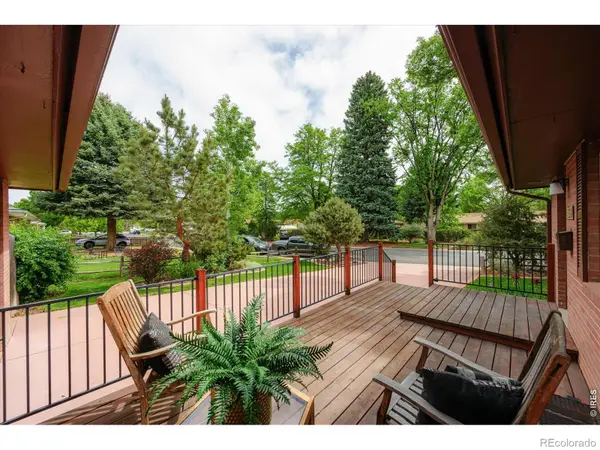 $715,000Active5 beds 3 baths2,520 sq. ft.
2309 Purdue Road, Fort Collins, CO 80525
MLS# IR1067160Listed by: REAL - New
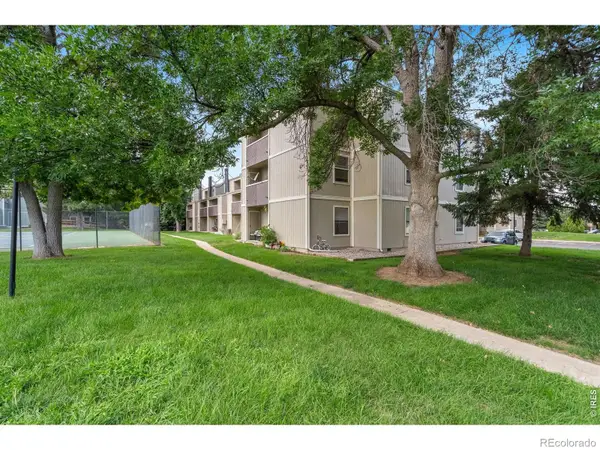 $204,000Active1 beds 2 baths760 sq. ft.
3400 Stanford Road, Fort Collins, CO 80525
MLS# IR1067144Listed by: FOCO REAL ESTATE INC - New
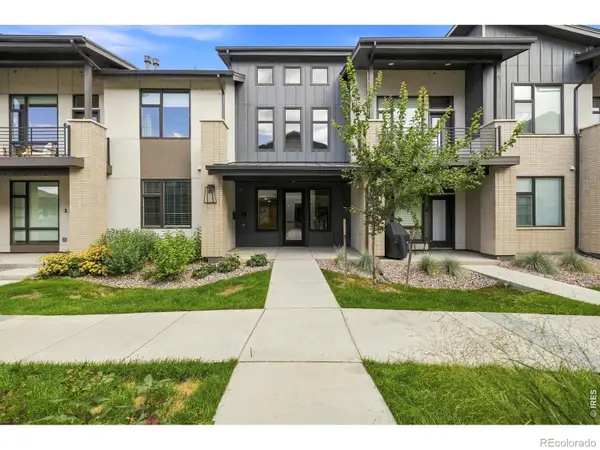 $488,900Active2 beds 2 baths1,491 sq. ft.
862 Birdwhistle Lane #6, Fort Collins, CO 80524
MLS# IR1067139Listed by: GOLBA GROUP REAL ESTATE LLC - Open Wed, 9am to 7pmNew
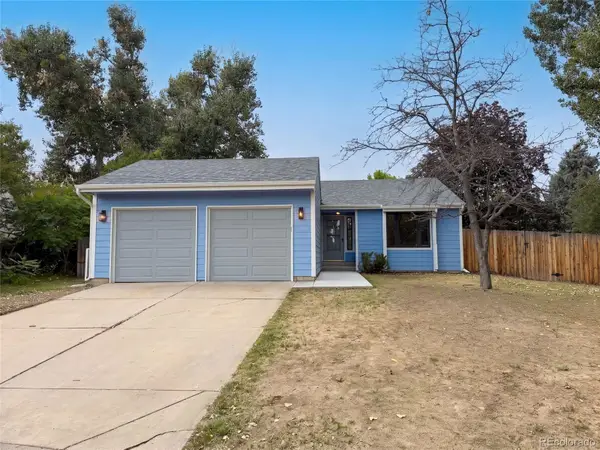 $510,000Active3 beds 2 baths2,512 sq. ft.
4449 Hollyhock Street, Fort Collins, CO 80526
MLS# 9815616Listed by: OPENDOOR BROKERAGE LLC


Protect your home and budget from life's surprises with an Assurant Home Warranty, backed by a partner that supports you through every step of homeownership. Explore Plans.
© 2023 - 2026 ERA Franchise Systems LLC. All rights reserved. ERA Franchise Systems LLC fully supports the principles of the Fair Housing Act and the Equal Opportunity Act. ERA, ERA Real Estate powered, and their respective logos are registered service marks of ERA Franchise Systems LLC. Each office is independently owned and operated.