
2454 Leghorn Drive, Fort Collins, CO 80526
Local realty services provided by:LUX Real Estate Company ERA Powered
2454 Leghorn Drive,Fort Collins, CO 80526
$590,000
- 4 Beds
- 3 Baths
- - sq. ft.
- Single family
- Sold
Listed by: cody heyne
Office: re/max alliance-ftc south
MLS#:IR1059530
Source:ML
Sorry, we are unable to map this address
Price summary
- Price:$590,000
About this home
Freshly renovated and set in one of west Fort Collins' most established neighborhoods with no HOA and no Metro District, this ranch style home blends modern updates with the kind of mature setting that is becoming harder to find. Towering vegetation, a professionally xeriscaped front yard, and fresh exterior paint create an inviting first impression, while inside the open concept layout feels bright, comfortable, and easy to gather in. New carpet runs throughout the home alongside fresh interior paint, updated light fixtures, beautifully refreshed bathrooms, and a kitchen finished with striking new quartz countertops and generous workspace at the center of it all. The main floor living room is anchored by a cozy wood burning fireplace with a classic brick mantle, while downstairs, a second wood burning fireplace with a beautiful stone mantle creates warmth and character within the reimagined basement entertaining space and mini bar area, making it feel ready for game days, movie nights, or hosting friends well into the evening. Out back, the large yard is framed by mature greenery that provides both shade and a lush space to spend summer evenings, giving the lot a settled feel rarely found in newer neighborhoods. There is more than enough room for gardening, furry friends, and outdoor play sessions. Located just minutes from the Holiday Twin Drive-In Theatre, Spring Canyon Community Park, multiple natural areas, Colorado State University, and Old Town Fort Collins. Don't miss this reimagined Fort Collins house, waiting to become your new home....
Contact an agent
Home facts
- Year built:1979
- Listing ID #:IR1059530
Rooms and interior
- Bedrooms:4
- Total bathrooms:3
- Full bathrooms:2
- Kitchen Description:Dishwasher, Disposal, Eat-in Kitchen, Microwave, Oven
- Basement:Yes
- Basement Description:Full
Heating and cooling
- Cooling:Ceiling Fan(s), Central Air
- Heating:Forced Air
- Central air:Yes
Structure and exterior
- Roof:Composition
- Year built:1979
- Architectural Style:Contemporary
- Construction Materials:Frame
- Exterior Features:Patio
- Levels:1 Story
Schools
- High school:Rocky Mountain
- Middle school:Blevins
- Elementary school:Olander
Utilities
- Water:Public
- Sewer:Public Sewer
Finances and disclosures
- Price:$590,000
- Tax amount:$3,336 (2025)
Features and amenities
- Laundry features:In Unit
- Amenities:Smoke Detector(s)
Parking
- Total parking spaces:2
- Garage:Yes
- Garage spaces:2
 Based on information submitted to the MLS GRID as of July 11, 2026 09:52 AM. All data is obtained from various sources and may not have been verified by broker or MLS GRID. Supplied Open House information is subject to change without notice. All information should be independently reviewed and verified for accuracy. Properties may or may not be listed by the office/agent presenting the information.
New listings near 2454 Leghorn Drive
- New
 $325,000Active3 beds 2 baths1,051 sq. ft.
624 Lupine Drive, Fort Collins, CO 80524
MLS# IR1063982Listed by: BROKERS NETWORK-REC RANCH - New
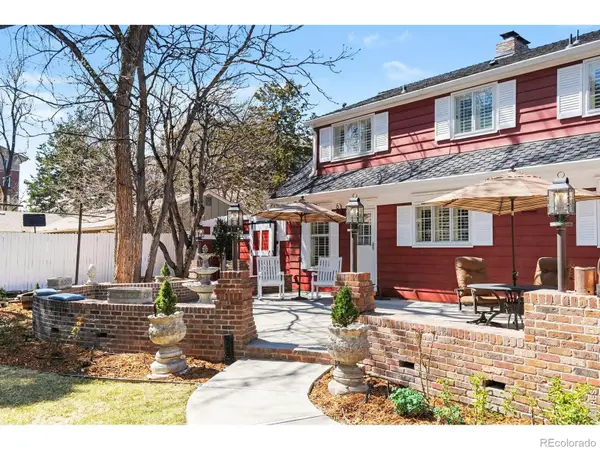 $1,185,000Active4 beds 2 baths3,411 sq. ft.
624 Armstrong Avenue, Fort Collins, CO 80521
MLS# IR1063983Listed by: BERKSHIRE HATHAWAY HOMESERVICES ROCKY MOUNTAIN, REALTORS-FORT COLLINS - New
 $496,000Active4 beds 2 baths1,605 sq. ft.
1209 Village Lane, Fort Collins, CO 80521
MLS# IR1063986Listed by: RENTPRO PROPERTY MANAGEMENT - New
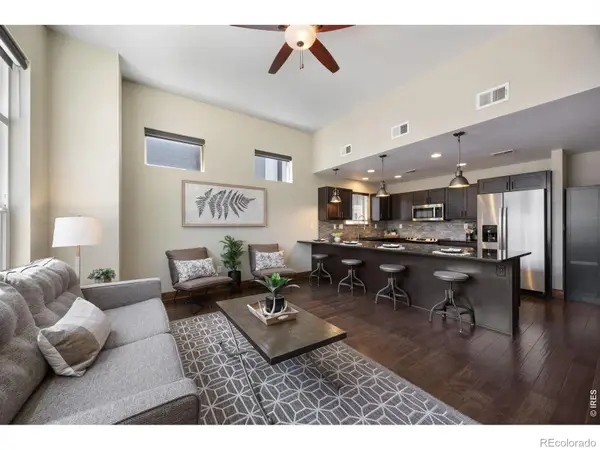 $490,000Active3 beds 3 baths1,526 sq. ft.
875 Baum Street #A, Fort Collins, CO 80524
MLS# IR1063971Listed by: COLDWELL BANKER REALTY- FORT COLLINS - New
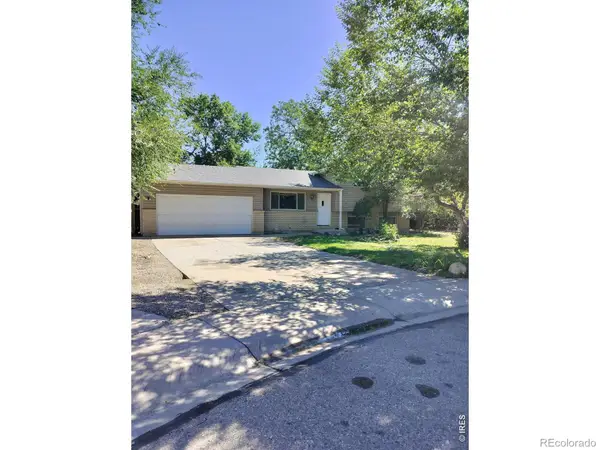 $519,900Active4 beds 2 baths1,665 sq. ft.
1312 Sitka Street, Fort Collins, CO 80524
MLS# IR1063972Listed by: WEST AND MAIN HOMES - New
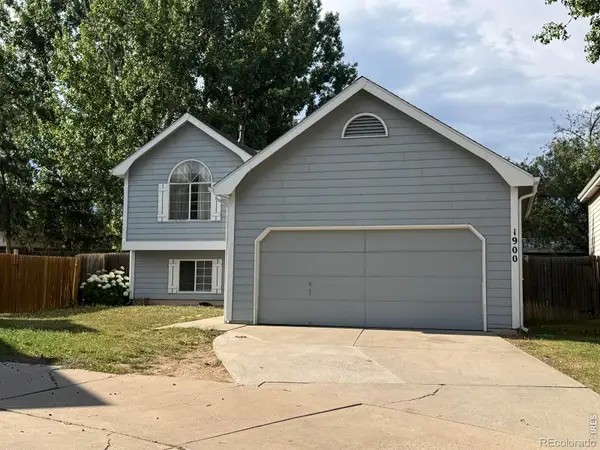 $475,000Active3 beds 2 baths1,414 sq. ft.
1900 Connecticut Drive, Fort Collins, CO 80525
MLS# IR1063973Listed by: HENDERSON MANAGEMENT & REAL ESTATE - New
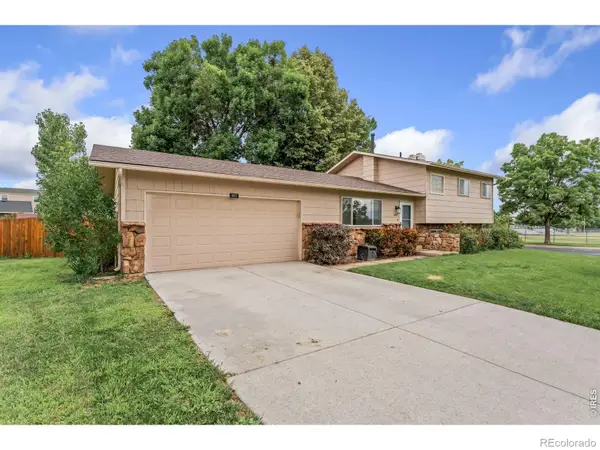 $535,000Active4 beds 2 baths1,603 sq. ft.
607 Boltz Drive, Fort Collins, CO 80525
MLS# IR1063976Listed by: GROUP MULBERRY - New
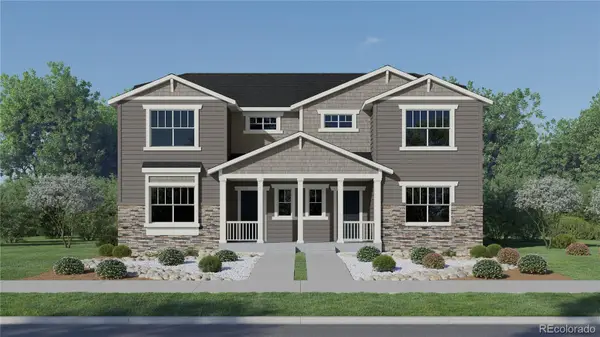 $559,900Active4 beds 3 baths2,734 sq. ft.
6439 Masked Lark Street, Fort Collins, CO 80528
MLS# IR1063963Listed by: KITTLE REAL ESTATE - New
 $245,000Active2 beds 1 baths966 sq. ft.
710 City Park Avenue #122, Fort Collins, CO 80521
MLS# IR1063966Listed by: VELOCITY RE & INVESTMENTS INC - New
 $535,000Active4 beds 3 baths2,566 sq. ft.
951 Trading Post Road, Fort Collins, CO 80524
MLS# IR1063941Listed by: GROUP HARMONY


Protect your home and budget from life's surprises with an Assurant Home Warranty, backed by a partner that supports you through every step of homeownership. Explore Plans.
© 2023 - 2026 ERA Franchise Systems LLC. All rights reserved. ERA Franchise Systems LLC fully supports the principles of the Fair Housing Act and the Equal Opportunity Act. ERA, ERA Real Estate powered, and their respective logos are registered service marks of ERA Franchise Systems LLC. Each office is independently owned and operated.