
2827 Garrett Drive, Fort Collins, CO 80526
Local realty services provided by:ERA New Age
2827 Garrett Drive,Fort Collins, CO 80526
$775,000
- 5 Beds
- 4 Baths
- 3,296 sq. ft.
- Single family
- Active
Listed by: amy black
Office: elevations real estate, llc.
MLS#:IR1063558
Source:ML
Price summary
- Price:$775,000
- Price per sq. ft.:$235.13
About this home
Welcome to Quail Hollow, where comfort, space, and location come together in one of the area's most sought-after neighborhoods. This beautiful two-story home features five spacious bedrooms, four bathrooms, a private study, formal living and dining rooms, a warm and inviting family room with a fireplace, and a finished basement offering additional living and entertaining space. Situated on a beautifully landscaped lot, the outdoor living area includes a low-maintenance TREX deck, perfect for relaxing or hosting gatherings.
Contact an agent
Home facts
- Year built:1988
- Listing ID #:IR1063558
Rooms and interior
- Bedrooms:5
- Total bathrooms:4
- Full bathrooms:2
- Flooring:Wood
- Bathrooms Description:Five Piece Bath
- Kitchen Description:Dishwasher, Disposal, Eat-in Kitchen, Kitchen Island, Microwave, Oven, Refrigerator
- Basement:Yes
- Basement Description:Full
- Living area:3,296 sq. ft.
Heating and cooling
- Cooling:Ceiling Fan(s), Central Air
- Heating:Forced Air
- Central air:Yes
Structure and exterior
- Roof:Composition
- Year built:1988
- Building area:3,296 sq. ft.
- Lot area:0.18 Acres
- Lot Features:Cul-De-Sac, Sprinklers In Front
- Architectural Style:Contemporary
- Construction Materials:Brick, Frame
- Exterior Features:Deck
- Levels:2 Story
Schools
- High school:Rocky Mountain
- Middle school:Blevins
- Elementary school:Olander
Utilities
- Water:Public
- Sewer:Public Sewer
Finances and disclosures
- Price:$775,000
- Price per sq. ft.:$235.13
- Tax amount:$4,773 (2025)
Features and amenities
- Laundry features:Dryer, In Unit, Washer
- Amenities:Smoke Detector(s), Window Coverings
Parking
- Total parking spaces:2
- Garage:Yes
- Garage spaces:2
 Based on information submitted to the MLS GRID as of July 9, 2026 04:47 AM. All data is obtained from various sources and may not have been verified by broker or MLS GRID. Supplied Open House information is subject to change without notice. All information should be independently reviewed and verified for accuracy. Properties may or may not be listed by the office/agent presenting the information.
New listings near 2827 Garrett Drive
- New
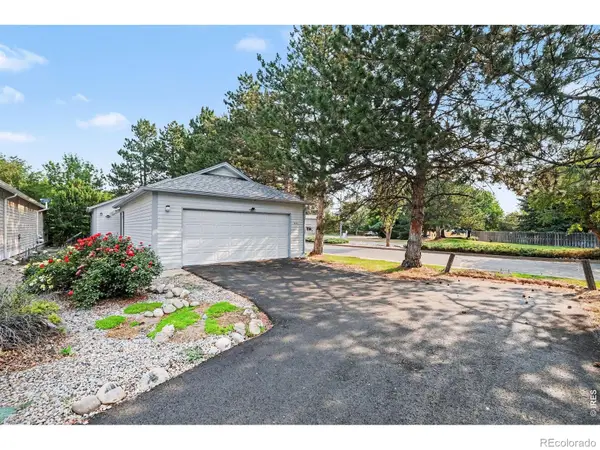 $375,000Active2 beds 1 baths1,068 sq. ft.
814 Arbor Avenue #C, Fort Collins, CO 80526
MLS# IR1063680Listed by: BERKSHIRE HATHAWAY HOMESERVICES ROCKY MOUNTAIN, REALTORS-FORT COLLINS - New
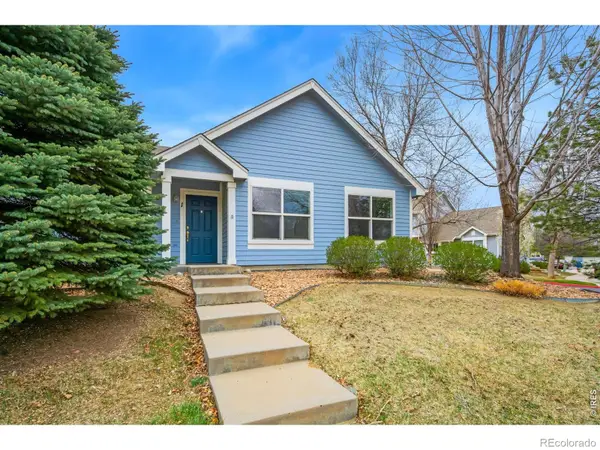 $295,000Active3 beds 2 baths1,168 sq. ft.
6621 Desert Willow Way #1, Fort Collins, CO 80525
MLS# IR1063681Listed by: GROUP HARMONY - Coming Soon
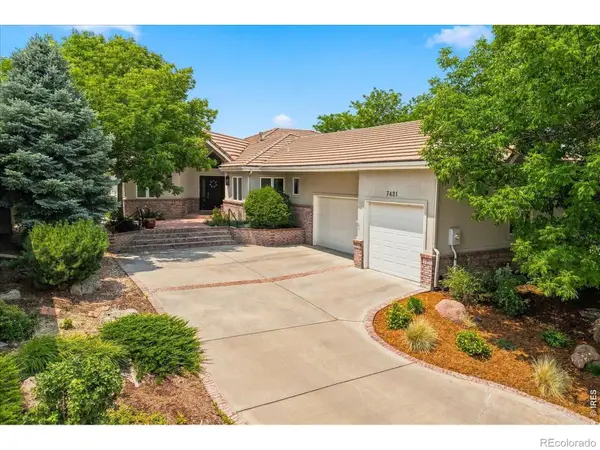 $1,175,000Coming Soon4 beds 5 baths
7421 Vardon Way, Fort Collins, CO 80528
MLS# IR1063674Listed by: RE/MAX ALLIANCE-FTC SOUTH - New
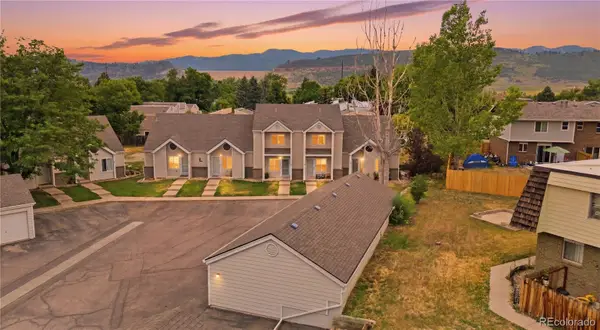 $325,000Active3 beds 4 baths1,732 sq. ft.
2900 Ross Drive #L38, Fort Collins, CO 80526
MLS# 7395709Listed by: RE/MAX ALLIANCE - New
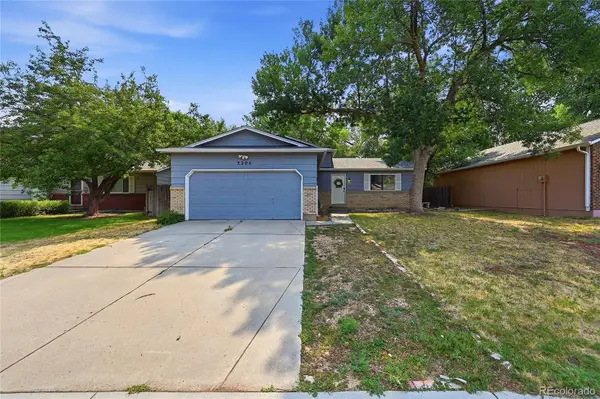 $530,000Active4 beds 2 baths1,680 sq. ft.
3206 Lymen Street, Fort Collins, CO 80526
MLS# 2640313Listed by: KELLER WILLIAMS DTC - New
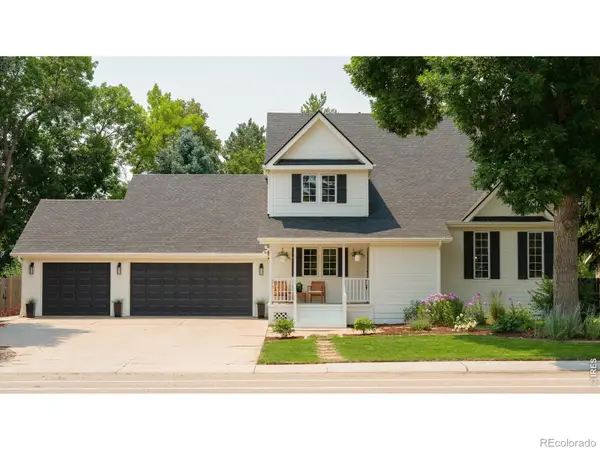 $850,000Active5 beds 5 baths3,551 sq. ft.
1607 Centennial Road, Fort Collins, CO 80525
MLS# IR1063642Listed by: KENTWOOD RE NORTHERN PROP LLC - New
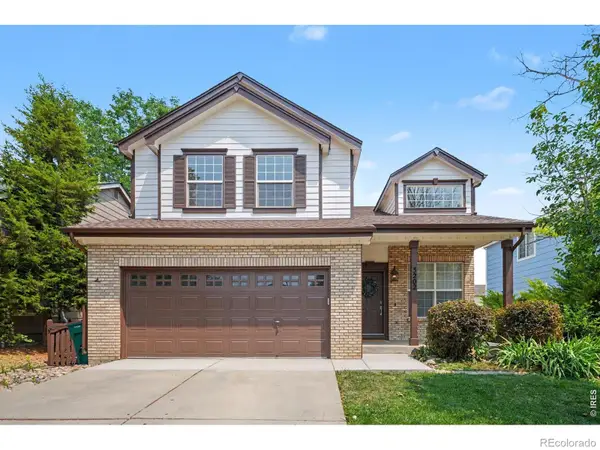 $640,000Active4 beds 4 baths2,204 sq. ft.
3202 Yellowstone Circle, Fort Collins, CO 80525
MLS# IR1063643Listed by: GROUP HARMONY - New
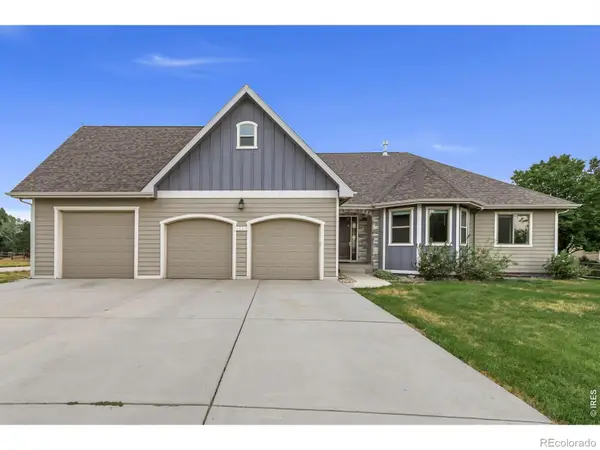 $995,000Active5 beds 3 baths4,088 sq. ft.
3314 Buntwing Lane, Fort Collins, CO 80524
MLS# IR1063645Listed by: WEST AND MAIN HOMES - New
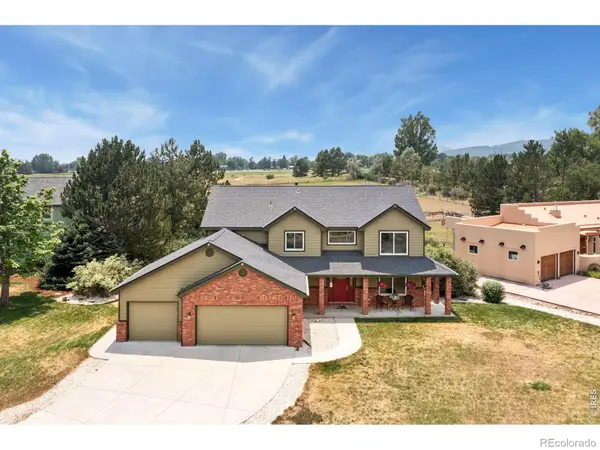 $850,000Active4 beds 3 baths4,085 sq. ft.
2435 Stonecrest Drive, Fort Collins, CO 80521
MLS# IR1063646Listed by: GROUP MULBERRY - New
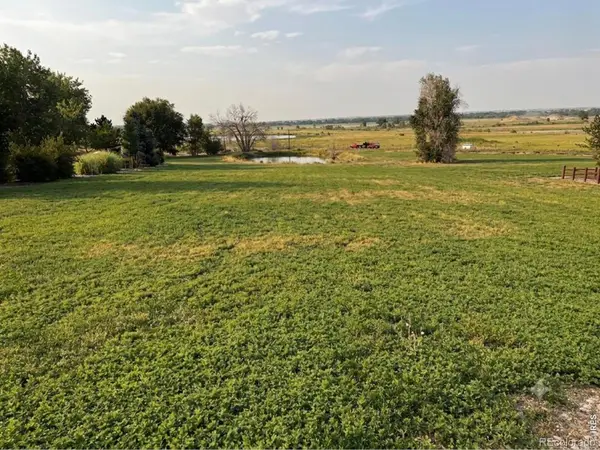 $700,000Active0.45 Acres
3414 Pond View Drive, Fort Collins, CO 80525
MLS# IR1063656Listed by: GROUP HARMONY


Protect your home and budget from life's surprises with an Assurant Home Warranty, backed by a partner that supports you through every step of homeownership. Explore Plans.
© 2023 - 2026 ERA Franchise Systems LLC. All rights reserved. ERA Franchise Systems LLC fully supports the principles of the Fair Housing Act and the Equal Opportunity Act. ERA, ERA Real Estate powered, and their respective logos are registered service marks of ERA Franchise Systems LLC. Each office is independently owned and operated.