
2435 Stonecrest Drive, Fort Collins, CO 80521
Local realty services provided by:ERA Teamwork Realty
2435 Stonecrest Drive,Fort Collins, CO 80521
$850,000
- 4 Beds
- 3 Baths
- - sq. ft.
- Single family
- Sold
Listed by: jenna golden
Office: group mulberry
MLS#:IR1063646
Source:ML
Sorry, we are unable to map this address
Price summary
- Price:$850,000
- Monthly HOA dues:$31.25
About this home
Welcome home to this impeccably maintained, one-owner gem in Northwest Fort Collins' desirable Solar Ridge neighborhood! Nestled on a premium 1/3-acre lot with farmland and mountain views, this spacious two-story shines inside and out. A grand formal entry with a sweeping curved staircase welcomes you into light-filled and generous living spaces. The main level features a massive kitchen with abundant cabinetry, a formal dining room, laundry, soaring ceilings in the family room, and a flexible bedroom/office. Upstairs boasts three generously sized bedrooms, while the unfinished basement offers potential to expand. The backyard has a pastoral feel and is an entertainer's paradise, complete with a deck, pergola, and stamped concrete patios. Just two doors down from the trail system! Rest easy knowing the big-ticket items are done: a 50-year roof (2018), newer exterior paint, newer Andersen windows, a brand-new water heater, and a roomy, insulated 3-car garage. Lovingly cared for since 1997 and ready for its next chapter!...
Contact an agent
Home facts
- Year built:1996
- Subdivision & Development:Solar Ridge
- Listing ID #:IR1063646
Rooms and interior
- Bedrooms:4
- Total bathrooms:3
- Full bathrooms:3
- Flooring:Vinyl, Wood
- Bathrooms Description:Five Piece Bath
- Kitchen Description:Dishwasher, Disposal, Eat-in Kitchen, Microwave, Oven, Refrigerator
- Basement:Yes
- Basement Description:Full, Unfinished
Heating and cooling
- Cooling:Ceiling Fan(s), Central Air
- Heating:Forced Air
- Central air:Yes
Structure and exterior
- Roof:Composition
- Year built:1996
- Lot Features:Sprinklers In Front
- Architectural Style:Contemporary
- Construction Materials:Brick, Frame
- Exterior Features:Deck, Patio
- Levels:2 Story
Schools
- High school:Poudre
- Middle school:Lincoln
- Elementary school:Irish
Utilities
- Water:Public
- Sewer:Public Sewer
Finances and disclosures
- Price:$850,000
- Tax amount:$5,670 (2025)
Features and amenities
- Laundry features:In Unit
- Amenities:Bay Window(s), Smoke Detector(s), Window Coverings
Parking
- Total parking spaces:3
- Garage:Yes
- Garage spaces:3
 Based on information submitted to the MLS GRID as of August 21, 2026 07:42 AM. All data is obtained from various sources and may not have been verified by broker or MLS GRID. Supplied Open House information is subject to change without notice. All information should be independently reviewed and verified for accuracy. Properties may or may not be listed by the office/agent presenting the information.
New listings near 2435 Stonecrest Drive
- Coming Soon
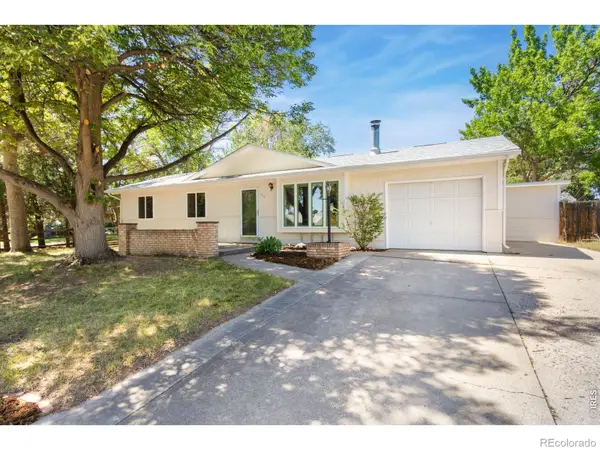 $480,000Coming Soon4 beds 2 baths1,405 sq. ft.
513 N Impala Drive, Fort Collins, CO 80521
MLS# IR1066913Listed by: RE/MAX ADVANCED INC. - Coming Soon
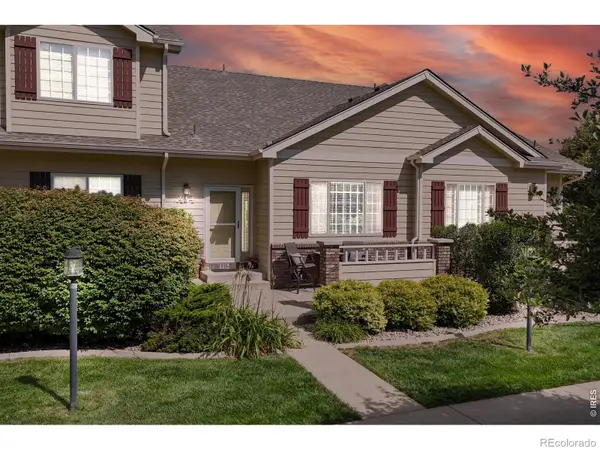 $425,000Coming Soon3 beds 4 baths2,032 sq. ft.
320 Strasburg Drive #A14, Fort Collins, CO 80525
MLS# IR1066917Listed by: KENTWOOD RE NORTHERN PROP LLC - Coming Soon
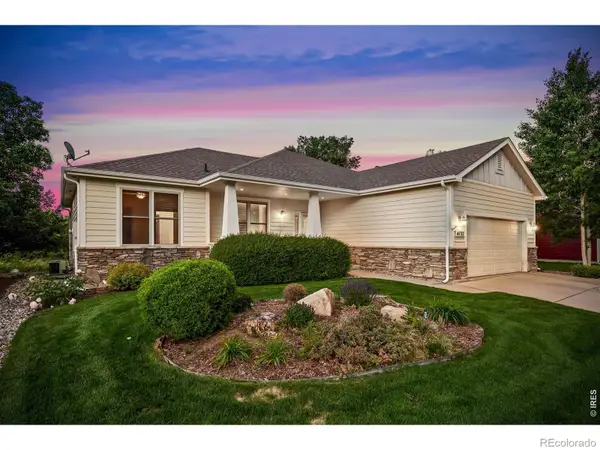 $660,000Coming Soon3 beds 2 baths3,560 sq. ft.
4132 Westbrooke Drive, Fort Collins, CO 80526
MLS# IR1066903Listed by: BLUESHIFT REAL ESTATE SERVICES LLC - Coming Soon
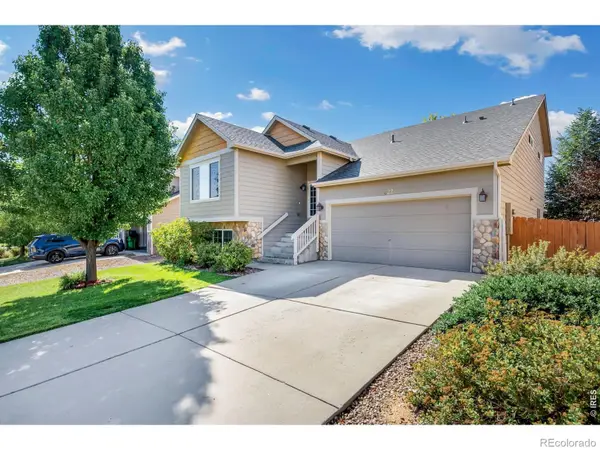 $540,000Coming Soon4 beds 4 baths2,341 sq. ft.
627 Stoney Brook Road, Fort Collins, CO 80525
MLS# IR1066905Listed by: GROUP HARMONY - Coming Soon
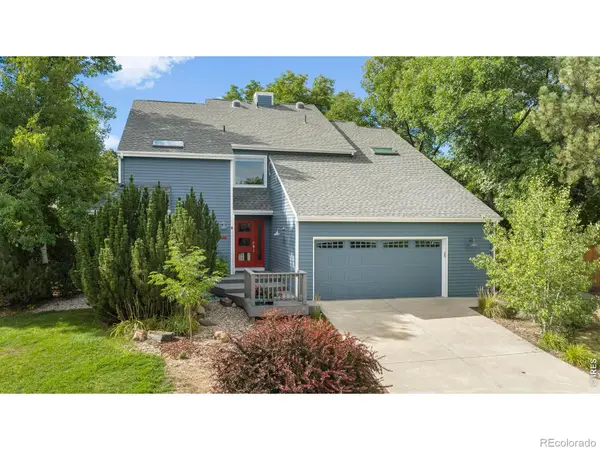 $835,000Coming Soon4 beds 4 baths3,438 sq. ft.
501 Sanddollar Court, Fort Collins, CO 80525
MLS# IR1066859Listed by: REAL - Coming Soon
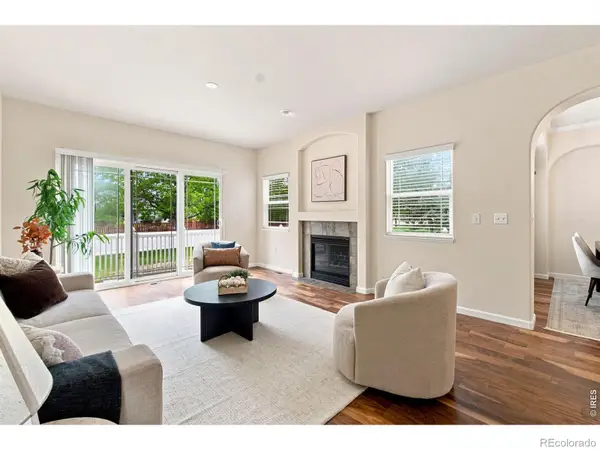 $450,000Coming Soon2 beds 3 baths2,205 sq. ft.
1439 Sailcrest Court, Fort Collins, CO 80526
MLS# IR1066844Listed by: RE/MAX ALLIANCE-FTC SOUTH - Coming Soon
 $2,375,000Coming Soon3 beds 5 baths4,844 sq. ft.
5017 Eagle Lake Drive, Fort Collins, CO 80524
MLS# IR1066588Listed by: RE/MAX ALLIANCE-FTC DWTN - Coming Soon
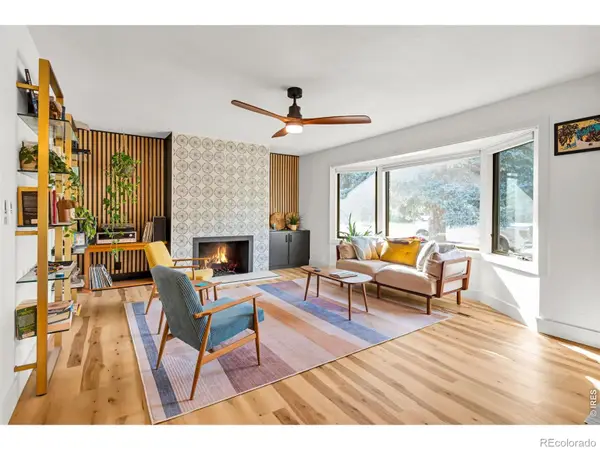 $675,000Coming Soon4 beds 3 baths2,272 sq. ft.
209 Allen Street, Fort Collins, CO 80525
MLS# IR1066551Listed by: RE/MAX ALLIANCE-FTC SOUTH - New
 $360,000Active2 beds 2 baths1,012 sq. ft.
5225 White Willow Drive #Q130, Fort Collins, CO 80528
MLS# IR1066921Listed by: RE/MAX ADVANCED INC. - New
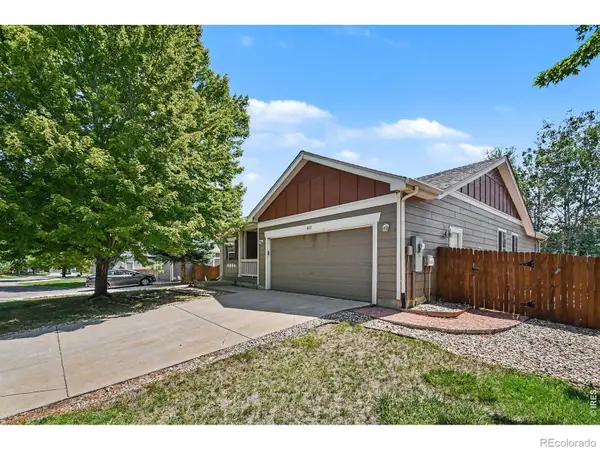 $635,000Active6 beds 3 baths3,390 sq. ft.
827 Province Road, Fort Collins, CO 80525
MLS# IR1066923Listed by: RE/MAX ADVANCED INC.


Protect your home and budget from life's surprises with an Assurant Home Warranty, backed by a partner that supports you through every step of homeownership. Explore Plans.
© 2023 - 2026 ERA Franchise Systems LLC. All rights reserved. ERA Franchise Systems LLC fully supports the principles of the Fair Housing Act and the Equal Opportunity Act. ERA, ERA Real Estate powered, and their respective logos are registered service marks of ERA Franchise Systems LLC. Each office is independently owned and operated.