
2828 Silverplume Drive #C1, Fort Collins, CO 80526
Local realty services provided by:LUX Real Estate Company ERA Powered
Listed by: tamera nelson
Office: re/max alliance-ftc dwtn
MLS#:IR1063180
Source:ML
Price summary
- Price:$380,000
- Price per sq. ft.:$248.53
- Monthly HOA dues:$375
About this home
Rare end-unit townhome-style condo with 4 bedrooms, new windows, a whole-house fan, detached garage, and all appliances included-all in one of Fort Collins' most convenient locations! Welcome to 2828 Silverplume Dr Unit C1 - a spacious condo offering the perfect blend of comfort, style, and convenience. This 4-bedroom, 2-bath home boasts a bright, open floor plan ideal for everyday life and features new windows installed in 2019. The upper level features ample cabinetry, all appliances included, "band-new oven" and seamless flow into the dining and living areas. A whole house fan upstairs to help keep you cooler in the summer and a fireplace warms the living room on your cold winter days and large windows fill the space with natural light. Two bedrooms and a shared bath complete this floor. Downstairs, you'll find additional living space perfect for a family room, office, or guest suite. Two additional bedrooms and a spacious, combined 3/4 bath and laundry room washer and dryer included. This unit also includes a 1-car detached garage a very short walk to your front door, providing additional storage and protection from the elements. Enjoy the community pool, tennis courts and clubhouse. Located in established community with mature landscaping, enjoy easy access to trails, parks, schools, CSU, and everything Fort Collins has to offer. Whether you're a first-time buyer, investor, or looking to downsize without compromise, this move-in-ready condo is a must-see. Don't miss this opportunity - schedule your private showing today!...
Contact an agent
Home facts
- Year built:1981
- Subdivision & Development:Silverplume
- Listing ID #:IR1063180
Rooms and interior
- Bedrooms:4
- Total bathrooms:2
- Full bathrooms:1
- Kitchen Description:Dishwasher, Eat-in Kitchen, Microwave, Oven, Refrigerator
- Living area:1,529 sq. ft.
Heating and cooling
- Heating:Baseboard
Structure and exterior
- Roof:Composition
- Year built:1981
- Building area:1,529 sq. ft.
- Construction Materials:Frame
- Exterior Features:Deck
- Levels:Bi-Level
Schools
- High school:Rocky Mountain
- Middle school:Blevins
- Elementary school:Bennett
Utilities
- Water:Public
- Sewer:Public Sewer
Finances and disclosures
- Price:$380,000
- Price per sq. ft.:$248.53
- Tax amount:$2,162 (2025)
Features and amenities
- Laundry features:Dryer, In Unit, Washer
- Amenities:Smoke Detector(s), Window Coverings
Parking
- Total parking spaces:1
- Garage:Yes
- Garage spaces:1
 Based on information submitted to the MLS GRID as of August 17, 2026 02:30 PM. All data is obtained from various sources and may not have been verified by broker or MLS GRID. Supplied Open House information is subject to change without notice. All information should be independently reviewed and verified for accuracy. Properties may or may not be listed by the office/agent presenting the information.
New listings near 2828 Silverplume Drive #C1
- Coming Soon
 $329,000Coming Soon2 beds 3 baths
2828 Silverplume Drive, Fort Collins, CO 80526
MLS# IR1066597Listed by: RE/MAX ALLIANCE-FTC DWTN - Coming Soon
 $2,375,000Coming Soon3 beds 5 baths
5017 Eagle Lake Drive, Fort Collins, CO 80524
MLS# IR1066588Listed by: RE/MAX ALLIANCE-FTC DWTN - New
 $1,185,000Active4 beds 3 baths3,990 sq. ft.
1917 Sheely Drive, Fort Collins, CO 80526
MLS# IR1066567Listed by: DOWNTOWN REAL ESTATE BROKERS - New
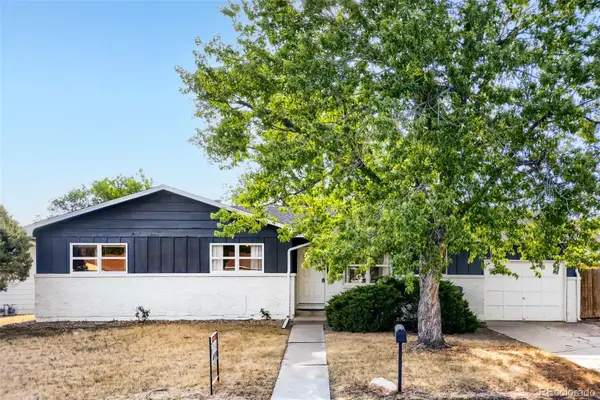 $559,900Active5 beds 3 baths2,600 sq. ft.
916 Timber Lane, Fort Collins, CO 80521
MLS# 9147269Listed by: RE/MAX PROFESSIONALS - New
 $240,000Active2 beds 1 baths840 sq. ft.
607 N Bryan Avenue #1, Fort Collins, CO 80521
MLS# IR1066541Listed by: ENJOY REALTY, LLC - New
 $725,000Active3 beds 1 baths1,209 sq. ft.
423 W Oak Street, Fort Collins, CO 80521
MLS# IR1066543Listed by: GROUP HARMONY - Coming Soon
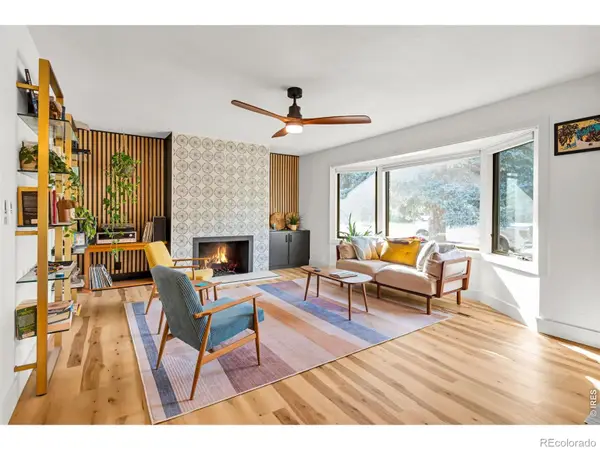 $675,000Coming Soon4 beds 3 baths
209 Allen Street, Fort Collins, CO 80525
MLS# IR1066551Listed by: RE/MAX ALLIANCE-FTC SOUTH - New
 $545,500Active4 beds 3 baths1,940 sq. ft.
3020 Eagle Drive, Fort Collins, CO 80526
MLS# IR1066554Listed by: HOPS & HOMES - New
 $935,000Active-- beds -- baths3,131 sq. ft.
2831 Somerville Drive #A,B,C,D, Fort Collins, CO 80526
MLS# IR1066561Listed by: PEAK PROPERTY MANAGEMENT - New
 $780,000Active4 beds 4 baths3,452 sq. ft.
5102 Madison Creek Drive, Fort Collins, CO 80528
MLS# IR1066514Listed by: GROUP CENTERRA


Protect your home and budget from life's surprises with an Assurant Home Warranty, backed by a partner that supports you through every step of homeownership. Explore Plans.
© 2023 - 2026 ERA Franchise Systems LLC. All rights reserved. ERA Franchise Systems LLC fully supports the principles of the Fair Housing Act and the Equal Opportunity Act. ERA, ERA Real Estate powered, and their respective logos are registered service marks of ERA Franchise Systems LLC. Each office is independently owned and operated.