
2900 Wagonwheel Court, Fort Collins, CO 80526
Local realty services provided by:ERA Teamwork Realty
2900 Wagonwheel Court,Fort Collins, CO 80526
$530,000
- 4 Beds
- 4 Baths
- 2,340 sq. ft.
- Single family
- Active
Listed by: jessica armstrong
Office: compass-denver
MLS#:IR1064962
Source:ML
Price summary
- Price:$530,000
- Price per sq. ft.:$226.5
About this home
Opportunity awaits in this spacious 2-story home nestled near the foothills in one of Fort Collins' most convenient locations. Set on a generous 0.21-acre corner lot just 2.5 miles from Colorado State University, this property offers more than 2,300 finished sq ft, four bedrooms, multiple living areas, and abundant potential for a buyer ready to bring fresh ideas & a little elbow grease.The main level provides plenty of room to gather, with a formal living room, an additional family room with a wood-burning fireplace, half bath, laundry, & an open kitchen awaiting its finishing touches. Much of the cabinetry is already in place, & the kitchen also features a farmhouse sink & newer stainless steel appliances. Adjacent to the kitchen, a light-filled sunroom with vaulted ceilings, skylights, & expansive windows offers exciting possibilities as a dining space, studio, playroom, or indoor garden retreat.Upstairs are three bedrooms & two updated baths, including a spacious primary bedroom with its own private bathroom. The finished basement, remodeled in 2019, expands the flexibility with another living area, another bedroom or office, & an additional 3/4 bath.Outside, mature trees shade the large fenced backyard & create a private setting with room to garden, entertain, or design the outdoor space you've envisioned. A two-car garage adds everyday convenience.Several major improvements have already been completed, including replacement windows in 2018, updated bathroom fixtures in 2019, new water heater in 2021, & furnace replacement in 2022. The home will benefit from a few additional repairs & cosmetic updates, but its generous layout and established location provide an excellent foundation for sweat equity.Enjoy quick access to CSU, Front Range Community College, Rocky Mountain High School, parks, trails, restaurants, Trader Joe's, the Holiday Twin Drive-In, Horsetooth Reservoir, & more. Bring your vision & restore this well-loved home for its next chapter....
Contact an agent
Home facts
- Year built:1976
- Subdivision & Development:Woodwest
- Listing ID #:IR1064962
Rooms and interior
- Bedrooms:4
- Total bathrooms:4
- Half bathrooms:1
- Flooring:Laminate
- Kitchen Description:Dishwasher, Kitchen Island, Microwave, Oven, Refrigerator
- Basement:Yes
- Basement Description:Crawl Space, Partial
- Living area:2,340 sq. ft.
Heating and cooling
- Heating:Forced Air
Structure and exterior
- Roof:Composition
- Year built:1976
- Building area:2,340 sq. ft.
- Lot area:0.21 Acres
- Construction Materials:Frame
- Foundation Description:Slab
- Levels:2 Story
Schools
- High school:Rocky Mountain
- Middle school:Blevins
- Elementary school:Beattie
Utilities
- Water:Public
- Sewer:Public Sewer
Finances and disclosures
- Price:$530,000
- Price per sq. ft.:$226.5
- Tax amount:$3,580 (2025)
Features and amenities
- Laundry features:In Unit
- Amenities:Double Pane Windows, Window Coverings
Parking
- Total parking spaces:2
- Garage:Yes
- Garage spaces:2
 Based on information submitted to the MLS GRID as of August 1, 2026 02:36 PM. All data is obtained from various sources and may not have been verified by broker or MLS GRID. Supplied Open House information is subject to change without notice. All information should be independently reviewed and verified for accuracy. Properties may or may not be listed by the office/agent presenting the information.
New listings near 2900 Wagonwheel Court
- New
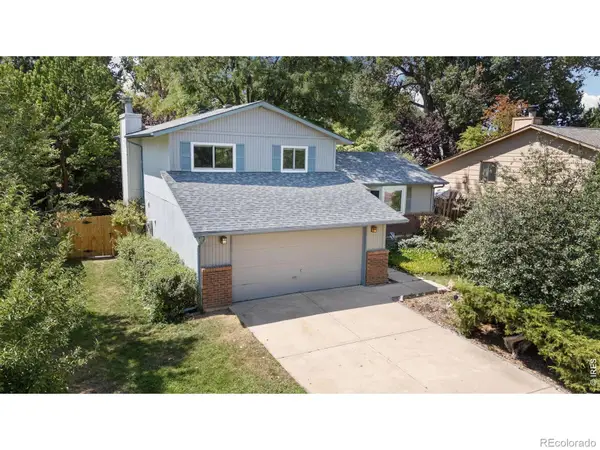 $569,000Active3 beds 3 baths2,202 sq. ft.
1319 Centennial Road, Fort Collins, CO 80525
MLS# IR1065535Listed by: KITTLE REAL ESTATE - New
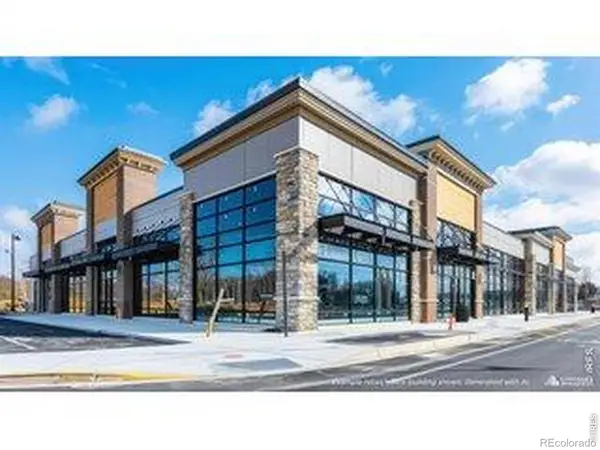 $2,500,000Active4.41 Acres
201 E Harmony Road, Fort Collins, CO 80525
MLS# IR1065536Listed by: CUSHMAN & WAKEFIELD - New
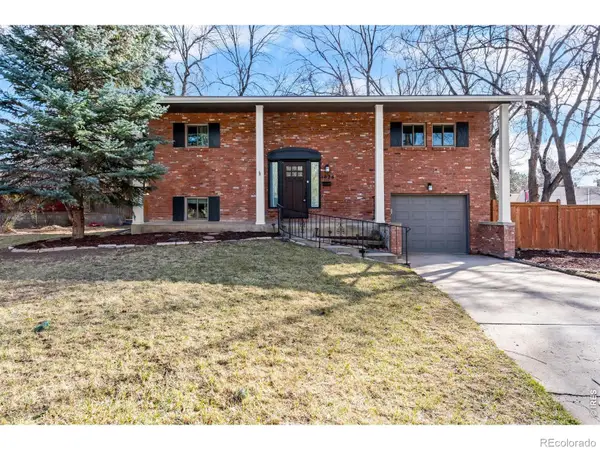 $525,000Active3 beds 2 baths1,552 sq. ft.
1028 E Lake Street, Fort Collins, CO 80524
MLS# IR1065541Listed by: KITTLE REAL ESTATE - Open Sun, 12 to 2pmNew
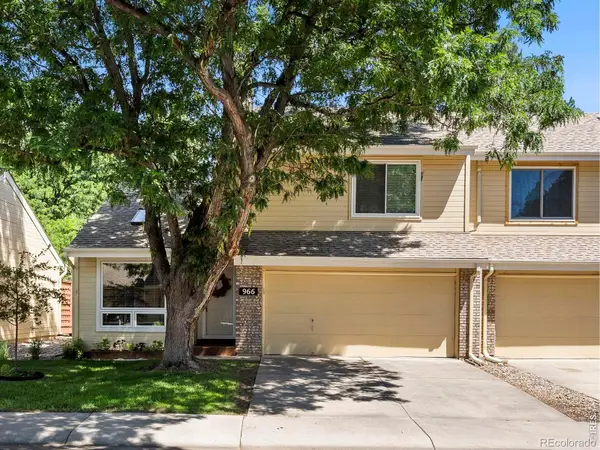 $415,000Active2 beds 2 baths1,391 sq. ft.
966 Shire Court, Fort Collins, CO 80526
MLS# IR1065548Listed by: GROUP MULBERRY - New
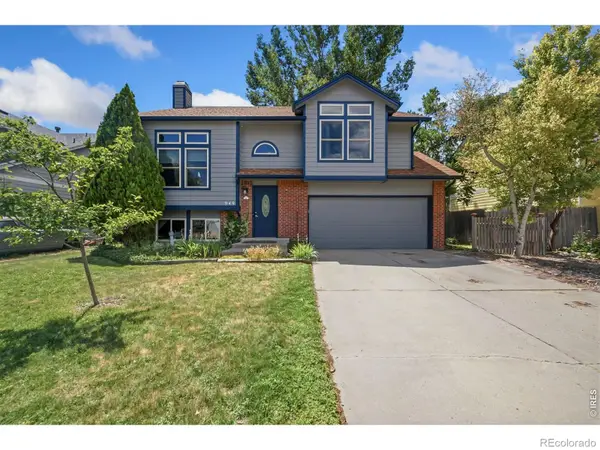 $562,000Active4 beds 3 baths2,346 sq. ft.
949 Kremmling Lane, Fort Collins, CO 80526
MLS# IR1065560Listed by: GROUP CENTERRA - New
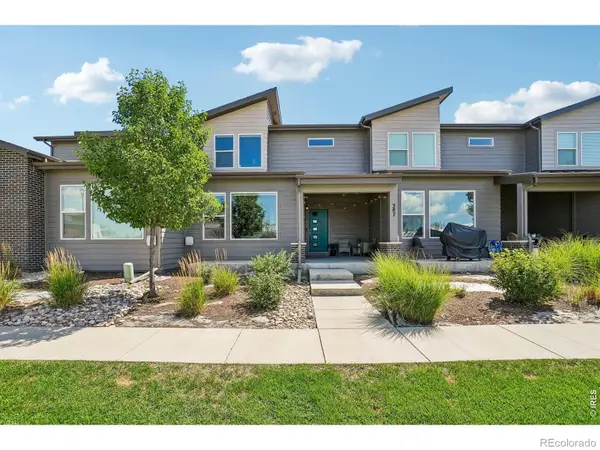 $450,000Active3 beds 3 baths1,723 sq. ft.
387 Sour Street, Fort Collins, CO 80524
MLS# IR1065495Listed by: COLDWELL BANKER REALTY- FORT COLLINS - New
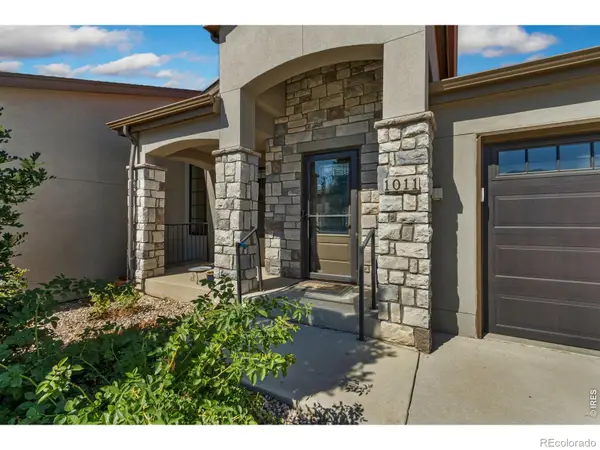 $750,000Active3 beds 3 baths2,844 sq. ft.
1011 Sabatino Lane, Fort Collins, CO 80521
MLS# IR1065498Listed by: GROUP MULBERRY - Open Fri, 12 to 6pmNew
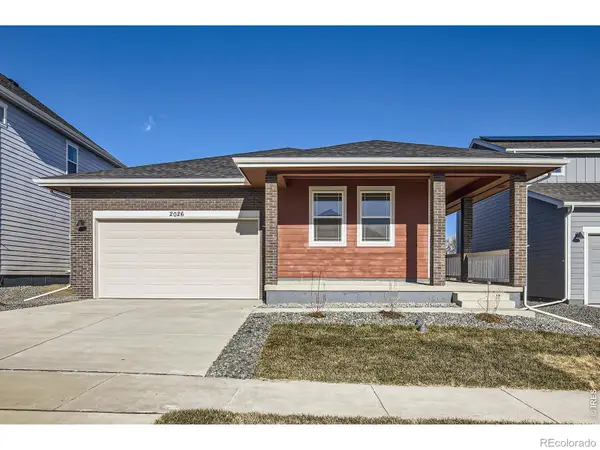 $579,990Active4 beds 2 baths1,887 sq. ft.
1814 Baltusrol Drive, Fort Collins, CO 80524
MLS# IR1065499Listed by: DFH COLORADO REALTY LLC - New
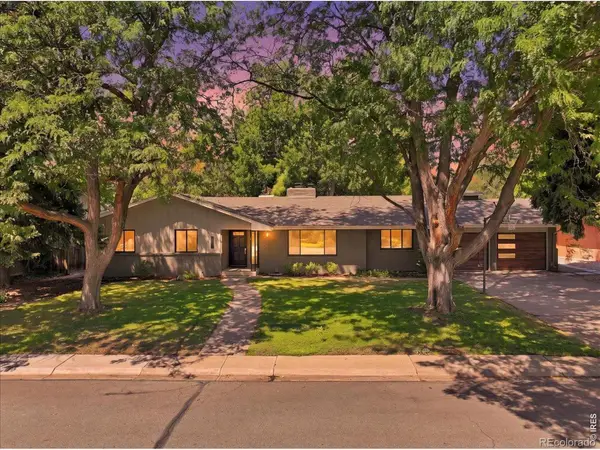 $995,000Active5 beds 4 baths2,731 sq. ft.
1809 Seminole Drive, Fort Collins, CO 80525
MLS# IR1065501Listed by: FIND COLORADO REAL ESTATE - Open Sat, 11am to 3pmNew
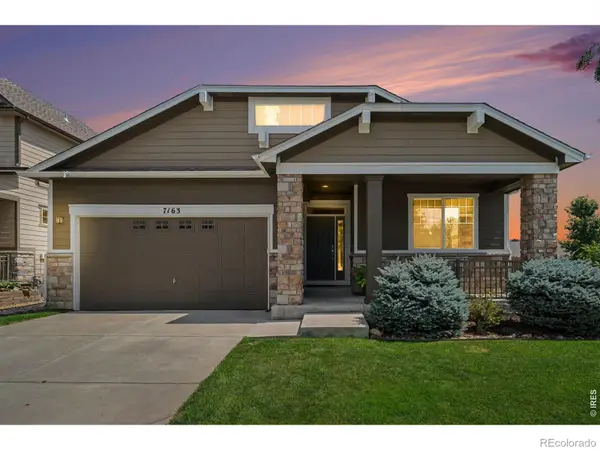 $675,000Active4 beds 3 baths4,204 sq. ft.
7163 Shadow Ridge Drive, Fort Collins, CO 80525
MLS# IR1065505Listed by: C3 REAL ESTATE SOLUTIONS, LLC


Protect your home and budget from life's surprises with an Assurant Home Warranty, backed by a partner that supports you through every step of homeownership. Explore Plans.
© 2023 - 2026 ERA Franchise Systems LLC. All rights reserved. ERA Franchise Systems LLC fully supports the principles of the Fair Housing Act and the Equal Opportunity Act. ERA, ERA Real Estate powered, and their respective logos are registered service marks of ERA Franchise Systems LLC. Each office is independently owned and operated.