
2918 Cherry, Fort Collins, CO 80521
Local realty services provided by:RONIN Real Estate Professionals ERA Powered
Listed by: kathy beck
Office: group harmony
MLS#:IR1067112
Source:ML
Price summary
- Price:$549,500
- Price per sq. ft.:$405.83
About this home
Escape to peaceful country living just minutes from the vibrant energy of Old Town Fort Collins. Set on a quiet, low traffic gravel lane in Larimer County, this beautifully maintained stick-built home balances rural privacy with everyday city convenience - complete with stunning foothills from your front deck. It's the perfect place to gear up for the day, or unwind at the end of the day with your favorite beverage. Step inside to an open-concept floor plan flowing seamlessly from the kitchen and dining area into a spacious great room, ideal for entertaining and hosting holiday gatherings. The kitchen features abundant cabinetry, a central island, and all appliances (including the washer and dryer). Hardwood floors run through all three bedrooms, perfectly suited for a two-bedroom layout plus a dedicated home office. Key updates provide complete peace of mind, including a newer Class 4 impact-resistant roof, high-efficiency furnace and central air, vinyl windows, durable siding and a fully remodeled bath. A convenient half bath is adjacent to the laundry and garage for quick cleanup. The oversized single car garage and large storage sheds offer plenty of room for gear and tools. An extra gravel driveway provides space for RV or camper parking, with ample room on the lot for a future outbuilding or ADU. Enjoy uninterrupted natural beauty and wildlife views thanks to adjacent wetlands behind the property. Property behind the home has wetlands and there are currently no close structures for uninterrupted natural beauty. Complete with included home warranty, this move-in ready retreat is ideal whether downsizing, purchasing your first home, or looking for space to spread out!...
Contact an agent
Home facts
- Year built:1970
- Subdivision & Development:Rostek
- Listing ID #:IR1067112
Rooms and interior
- Bedrooms:3
- Total bathrooms:2
- Full bathrooms:1
- Half bathrooms:1
- Flooring:Vinyl, Wood
- Kitchen Description:Dishwasher, Eat-in Kitchen, Microwave, Oven, Refrigerator
- Basement Description:Crawl Space
- Living area:1,354 sq. ft.
Heating and cooling
- Cooling:Central Air
- Heating:Forced Air
Structure and exterior
- Roof:Composition
- Year built:1970
- Building area:1,354 sq. ft.
- Lot Features:Cul-De-Sac, Flood Zone, Level, Sprinklers In Front
- Architectural Style:Contemporary
- Construction Materials:Vinyl Siding, Wood Frame
- Exterior Features:Deck
- Levels:1 Story
Schools
- High school:Poudre
- Middle school:Lincoln
- Elementary school:Irish
Utilities
- Water:Public
- Sewer:Public Sewer
Finances and disclosures
- Price:$549,500
- Price per sq. ft.:$405.83
- Tax amount:$3,575
Features and amenities
- Laundry features:Dryer, Washer
- Amenities:Window Coverings
Parking
- Parking description:Oversized
- Garage spaces:1
 Based on information submitted to the MLS GRID as of November 11, 2026 05:54 PM. All data is obtained from various sources and may not have been verified by broker or MLS GRID. Supplied Open House information is subject to change without notice. All information should be independently reviewed and verified for accuracy. Properties may or may not be listed by the office/agent presenting the information.
New listings near 2918 Cherry
- Coming Soon
 $525,000Coming Soon4 beds 2 baths1,858 sq. ft.
4306 Widgeon, Fort Collins, CO 80526
MLS# 6077095Listed by: LOKATION REAL ESTATE - Coming Soon
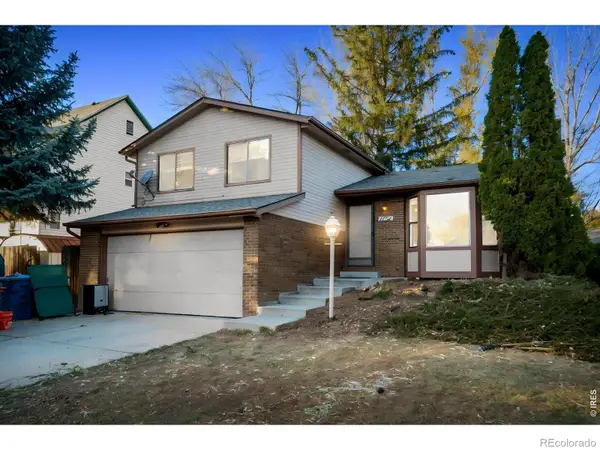 $498,000Coming Soon3 beds 2 baths1,573 sq. ft.
1132 Hillside, Fort Collins, CO 80524
MLS# IR1072120Listed by: ELEVATIONS REAL ESTATE, LLC - New
 $413,000Active3 beds 3 baths1,736 sq. ft.
4255 Westshore #A1, Fort Collins, CO 80525
MLS# IR1072162Listed by: EXP REALTY - HUB - Open Sun, 10:30am to 12:30pmNew
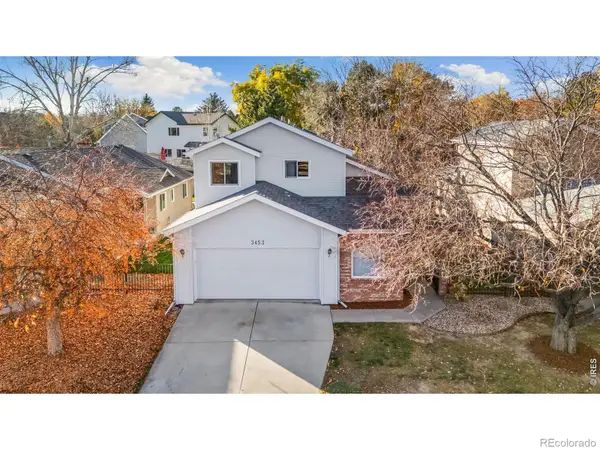 $524,900Active3 beds 21 baths2,033 sq. ft.
3453 Fieldstone, Fort Collins, CO 80525
MLS# IR1072152Listed by: RE/MAX ADVANCED INC. - New
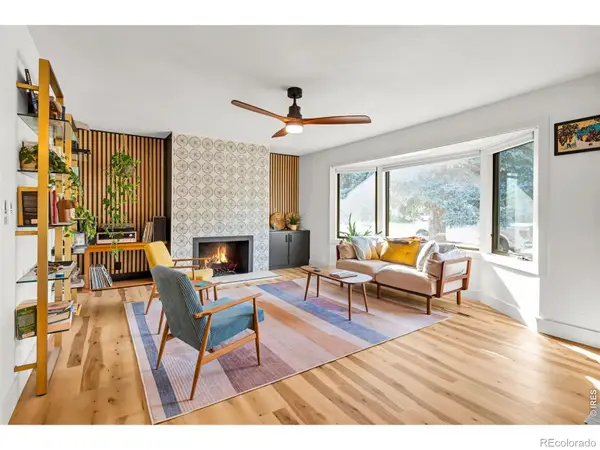 $649,900Active4 beds 3 baths2,272 sq. ft.
209 Allen, Fort Collins, CO 80525
MLS# IR1072145Listed by: RE/MAX ALLIANCE-FTC SOUTH - New
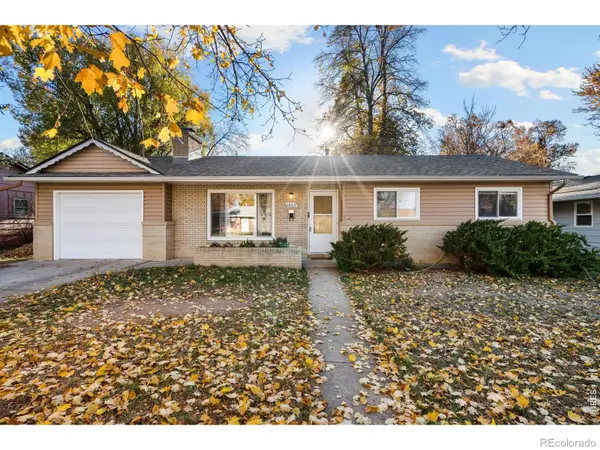 $485,000Active3 beds 1 baths1,170 sq. ft.
1037 Briarwood, Fort Collins, CO 80521
MLS# IR1072142Listed by: KITTLE REAL ESTATE - New
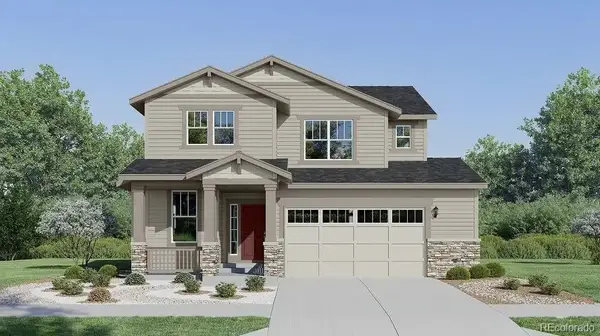 $655,500Active4 beds 3 baths2,391 sq. ft.
6249 Weeping Willow, Fort Collins, CO 80528
MLS# 4912267Listed by: RE/MAX MOMENTUM - Open Sun, 12 to 2pmNew
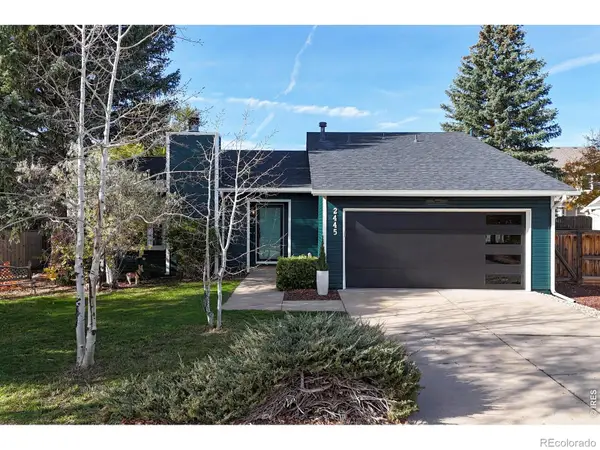 $565,000Active3 beds 2 baths1,656 sq. ft.
2445 Compass, Fort Collins, CO 80526
MLS# IR1072114Listed by: HOPS & HOMES - Open Sun, 12 to 2pmNew
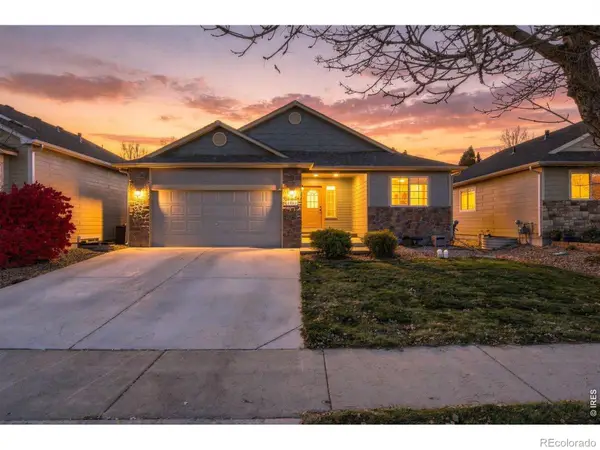 $535,000Active4 beds 3 baths2,550 sq. ft.
2463 Milton, Fort Collins, CO 80524
MLS# IR1072107Listed by: RE/MAX ALLIANCE-LOVELAND - New
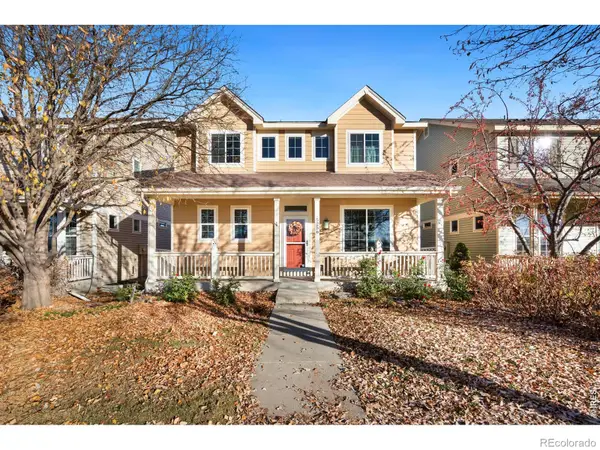 $572,000Active2 beds 3 baths1,751 sq. ft.
5256 Lady Moon, Fort Collins, CO 80528
MLS# IR1072109Listed by: RE/MAX ALLIANCE-FTC DWTN


Protect your home and budget from life's surprises with an Assurant Home Warranty, backed by a partner that supports you through every step of homeownership. Explore Plans.
© 2023 - 2026 ERA Franchise Systems LLC. All rights reserved. ERA Franchise Systems LLC fully supports the principles of the Fair Housing Act and the Equal Opportunity Act. ERA, ERA Real Estate powered, and their respective logos are registered service marks of ERA Franchise Systems LLC. Each office is independently owned and operated.