
1663 Fossil Creek Parkway, Fort Collins, CO 80528
Local realty services provided by:ERA Teamwork Realty
1663 Fossil Creek Parkway,Fort Collins, CO 80528
$500,000
- 2 Beds
- 2 Baths
- 3,310 sq. ft.
- Single family
- Active
Listed by: wynn washle, washle team
Office: group mulberry
MLS#:IR1066765
Source:ML
Price summary
- Price:$500,000
- Price per sq. ft.:$151.06
- Monthly HOA dues:$52.5
About this home
Welcome home to this beautifully maintained ranch in the highly desirable Linden Park neighborhood! Nestled on a charming tree-lined street in southeast Fort Collins, this home offers an inviting open floor plan with brand-new luxury vinyl plank flooring and a spacious kitchen featuring granite countertops. With two bedrooms plus a dedicated office that could easily serve as a non-conforming third bedroom, there's plenty of flexibility to fit your lifestyle. Enjoy the peace of mind that comes with a new furnace and central A/C, both replaced within the last year. Outside, the fully fenced backyard provides a private, low-maintenance space to relax or entertain, while the unfinished basement offers endless potential for future expansion, storage, or a custom space designed just for you. Pre-Inspected for Buyer's peace of mind.
Contact an agent
Home facts
- Year built:2003
- Subdivision & Development:Linden Park
- Listing ID #:IR1066765
Rooms and interior
- Bedrooms:2
- Total bathrooms:2
- Full bathrooms:2
- Flooring:Vinyl
- Kitchen Description:Dishwasher, Disposal, Microwave, Oven, Pantry, Refrigerator
- Basement:Yes
- Basement Description:Full, Unfinished
- Living area:3,310 sq. ft.
Heating and cooling
- Cooling:Central Air
- Heating:Forced Air
- Central air:Yes
Structure and exterior
- Roof:Composition
- Year built:2003
- Building area:3,310 sq. ft.
- Lot area:0.11 Acres
- Lot Features:Level
- Architectural Style:Contemporary
- Construction Materials:Frame
- Exterior Features:Patio
- Levels:1 Story
Schools
- High school:Fossil Ridge
- Middle school:Preston
- Elementary school:Bacon
Utilities
- Water:Public
Finances and disclosures
- Price:$500,000
- Price per sq. ft.:$151.06
- Tax amount:$2,695 (2025)
Features and amenities
- Laundry features:Dryer, Washer
- Amenities:Double Pane Windows
Parking
- Total parking spaces:2
- Garage:Yes
- Garage spaces:2
 Based on information submitted to the MLS GRID as of August 20, 2026 06:56 PM. All data is obtained from various sources and may not have been verified by broker or MLS GRID. Supplied Open House information is subject to change without notice. All information should be independently reviewed and verified for accuracy. Properties may or may not be listed by the office/agent presenting the information.
New listings near 1663 Fossil Creek Parkway
- Coming Soon
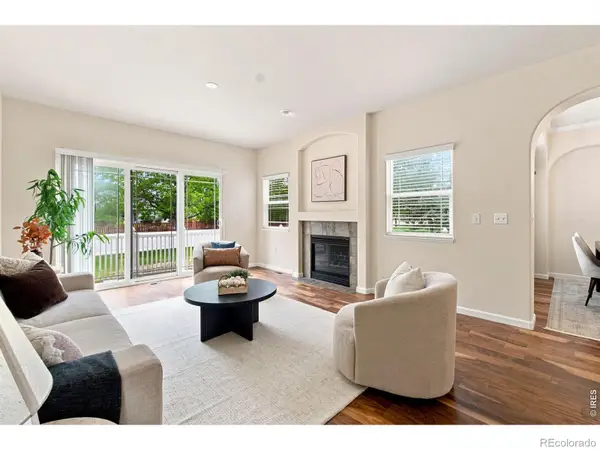 $450,000Coming Soon2 beds 3 baths2,205 sq. ft.
1439 Sailcrest Court, Fort Collins, CO 80526
MLS# IR1066844Listed by: RE/MAX ALLIANCE-FTC SOUTH - Coming Soon
 $2,375,000Coming Soon3 beds 5 baths4,844 sq. ft.
5017 Eagle Lake Drive, Fort Collins, CO 80524
MLS# IR1066588Listed by: RE/MAX ALLIANCE-FTC DWTN - Coming Soon
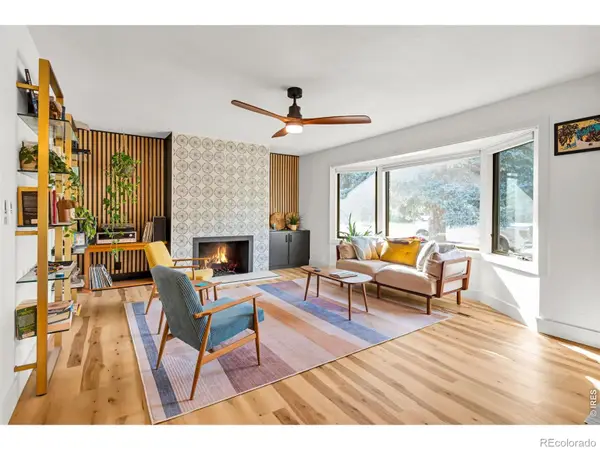 $675,000Coming Soon4 beds 3 baths2,272 sq. ft.
209 Allen Street, Fort Collins, CO 80525
MLS# IR1066551Listed by: RE/MAX ALLIANCE-FTC SOUTH - New
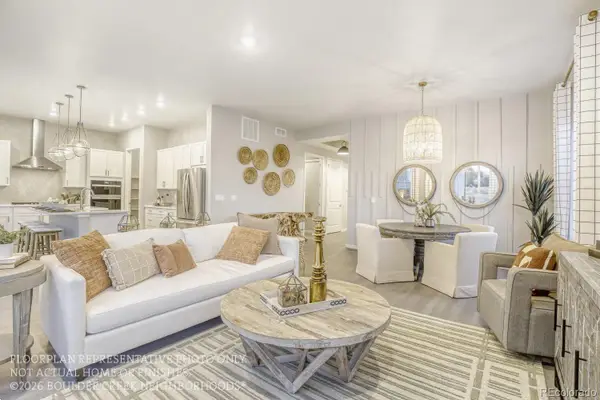 $726,790Active3 beds 2 baths1,850 sq. ft.
2005 Skiff Lane, Fort Collins, CO 80524
MLS# 8586702Listed by: WK REAL ESTATE - Open Sat, 11am to 5pmNew
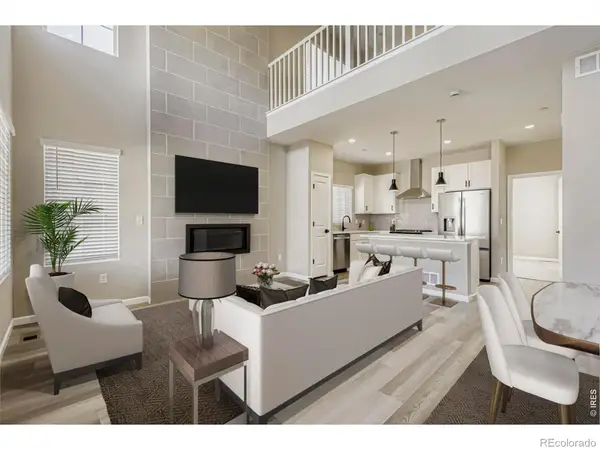 $539,990Active3 beds 4 baths1,935 sq. ft.
919 Schlagel Street #8, Fort Collins, CO 80524
MLS# IR1066852Listed by: RE/MAX ALLIANCE-FTC SOUTH - Open Sun, 1 to 3pmNew
 $395,000Active3 beds 2 baths1,155 sq. ft.
903 Waterglen Drive #E, Fort Collins, CO 80524
MLS# IR1066826Listed by: GROUP CENTERRA - Open Sat, 12 to 2pmNew
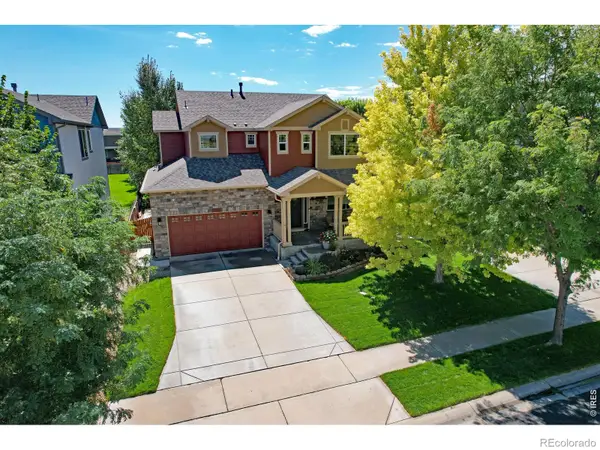 $614,000Active3 beds 3 baths3,047 sq. ft.
3375 Wagon Trail Road, Fort Collins, CO 80524
MLS# IR1066830Listed by: RE/MAX ADVANCED INC. - Open Sat, 1 to 3pmNew
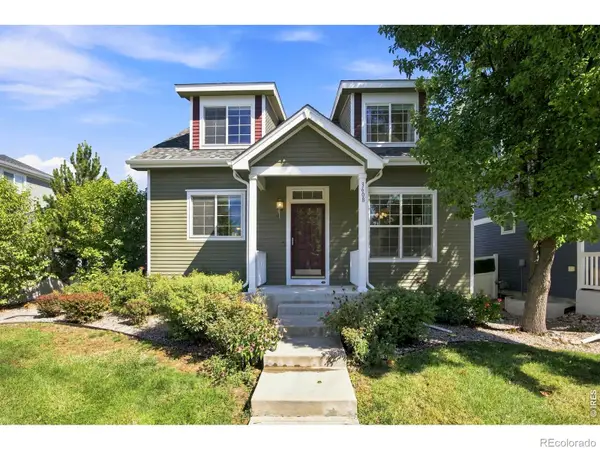 $575,000Active4 beds 4 baths2,630 sq. ft.
3608 Observatory Drive, Fort Collins, CO 80528
MLS# IR1066834Listed by: GROUP CENTERRA - New
 $330,000Active2 beds 2 baths1,012 sq. ft.
5225 White Willow Drive #210, Fort Collins, CO 80528
MLS# IR1066823Listed by: COLDWELL BANKER REALTY- FORT COLLINS - Open Sat, 10am to 6pmNew
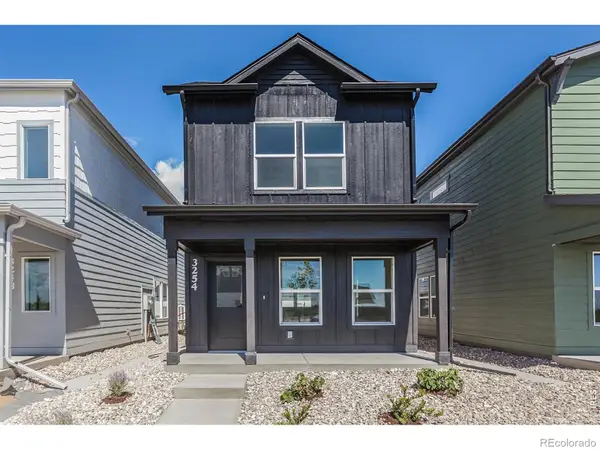 $434,415Active2 beds 3 baths1,152 sq. ft.
3254 Crusader Street, Fort Collins, CO 80524
MLS# IR1066817Listed by: RE/MAX ALLIANCE-FTC SOUTH


Protect your home and budget from life's surprises with an Assurant Home Warranty, backed by a partner that supports you through every step of homeownership. Explore Plans.
© 2023 - 2026 ERA Franchise Systems LLC. All rights reserved. ERA Franchise Systems LLC fully supports the principles of the Fair Housing Act and the Equal Opportunity Act. ERA, ERA Real Estate powered, and their respective logos are registered service marks of ERA Franchise Systems LLC. Each office is independently owned and operated.