
317 N Howes Street, Fort Collins, CO 80521
Local realty services provided by:ERA New Age
317 N Howes Street,Fort Collins, CO 80521
$1,499,000
- 3 Beds
- 5 Baths
- 3,057 sq. ft.
- Townhouse
- Active
Listed by: kelly mcbartlett
Office: compass - boulder
MLS#:IR1051771
Source:ML
Price summary
- Price:$1,499,000
- Price per sq. ft.:$490.35
- Monthly HOA dues:$350
About this home
Experience timeless design and modern comfort at 317 N Howes-a three-story Brownstone townhouse set in a quiet, protected position within the complex, offering privacy and calm along with elevated finishes and extraordinary 360 rooftop views.Inside, enjoy the convenience of one-level living, starting with the primary suite: expansive windows, a spa-like bathroom with designer finishes, and a custom walk-in closet. The main floor is anchored by a high-end kitchen built for chefs and entertainers, with premium appliances, sleek cabinetry, and elevated countertops. An additional pantry adds generous, well-organized storage, and the space flows into the dining and living areas-perfect for intimate dinners or lively gatherings.The detail doesn't stop there. Each bathroom showcases refined fixtures and finishes, and flex spaces add versatility for a home office, gym, or media room. Where competing units dedicate a full column to the elevator shaft, this floor plan reclaims that footprint as extra storage on every level-a rare, practical advantage in townhome living. The unit remains elevator-ready, with power and structural support already in place for future planning.The standout is the rooftop deck. Picture morning coffee at sunrise or evenings under the stars, all while taking in unobstructed 360 views over Washington Park and the surrounding cityscape. With room to lounge and dine, this outdoor living area is exceptional.Custom finishes and impeccable craftsmanship are evident at every turn, from rich hardwood floors to thoughtfully placed lighting-a lifestyle as elevated as its views.Sited in one of the area's most sought-after neighborhoods, 317 N Howes places you steps from dining, shopping, and culture while still offering a private retreat within a quiet, protected complex. Don't miss this rare opportunity-schedule your private or virtual showing today!...
Contact an agent
Home facts
- Year built:2017
- Subdivision & Development:Browns on Howes
- Listing ID #:IR1051771
Rooms and interior
- Bedrooms:3
- Total bathrooms:5
- Full bathrooms:2
- Half bathrooms:1
- Flooring:Tile
- Kitchen Description:Bar Fridge, Dishwasher, Double Oven, Eat-in Kitchen, Kitchen Island, Microwave, Oven, Pantry, Refrigerator, Self Cleaning Oven
- Basement:Yes
- Basement Description:Walk-Out Access
- Living area:3,057 sq. ft.
Heating and cooling
- Cooling:Ceiling Fan(s), Central Air
- Heating:Forced Air, Radiant
- Central air:Yes
Structure and exterior
- Roof:Membrane
- Year built:2017
- Building area:3,057 sq. ft.
- Lot area:0.04 Acres
- Lot Features:Historical District, Level
- Construction Materials:Brick, Frame
- Exterior Features:Deck, Patio, Spa/Hot Tub
- Levels:3 or More Stories
Schools
- High school:Poudre
- Middle school:Lincoln
- Elementary school:Putnam
Utilities
- Water:Public
- Sewer:Public Sewer
Finances and disclosures
- Price:$1,499,000
- Price per sq. ft.:$490.35
- Tax amount:$9,147 (2024)
Features and amenities
- Laundry features:In Unit
- Amenities:Bar Fridge, Fire Alarm, Fire Sprinkler System, Smoke Detector(s), Window Coverings
Parking
- Total parking spaces:2
- Garage:Yes
- Garage spaces:2
 Based on information submitted to the MLS GRID as of August 26, 2026 02:47 AM. All data is obtained from various sources and may not have been verified by broker or MLS GRID. Supplied Open House information is subject to change without notice. All information should be independently reviewed and verified for accuracy. Properties may or may not be listed by the office/agent presenting the information.
New listings near 317 N Howes Street
- Coming Soon
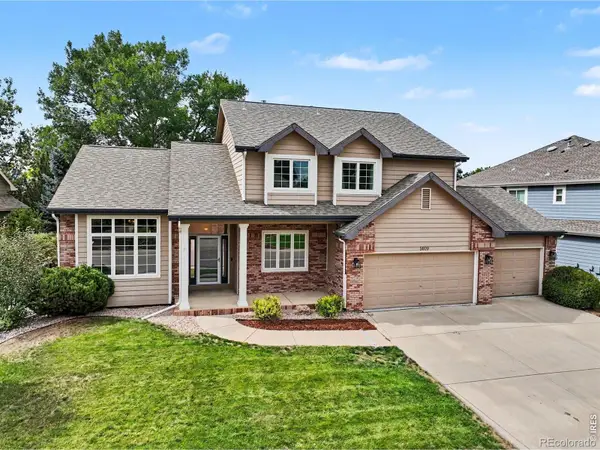 $885,000Coming Soon5 beds 4 baths3,815 sq. ft.
5609 Weeping Way, Fort Collins, CO 80528
MLS# IR1067231Listed by: MICHAEL WHITE - Coming Soon
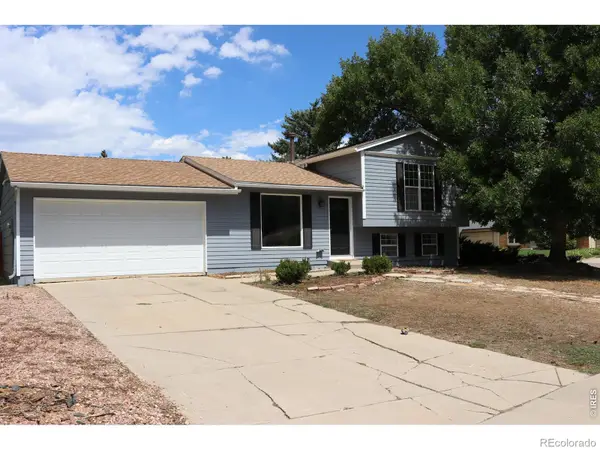 $495,000Coming Soon2 beds 2 baths1,320 sq. ft.
400 Goldeneye Drive, Fort Collins, CO 80526
MLS# IR1067203Listed by: FRITCH REALTY - Coming Soon
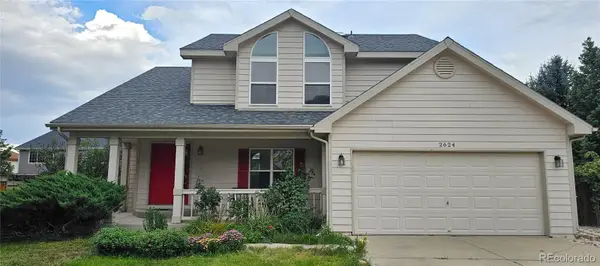 $610,000Coming Soon4 beds 4 baths2,728 sq. ft.
2624 Shavano Court, Fort Collins, CO 80525
MLS# 6960331Listed by: HOMESMART - Coming Soon
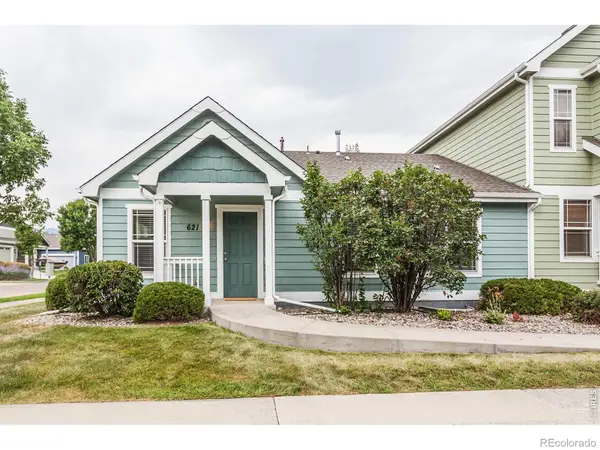 $475,000Coming Soon5 beds 3 baths2,534 sq. ft.
621 Rook Street, Fort Collins, CO 80521
MLS# IR1067072Listed by: GREY ROCK REALTY - Coming Soon
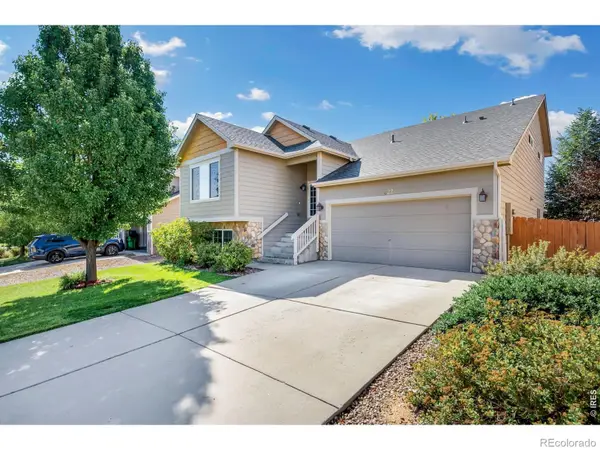 $540,000Coming Soon4 beds 4 baths2,341 sq. ft.
627 Stoney Brook Road, Fort Collins, CO 80525
MLS# IR1066905Listed by: GROUP HARMONY - Coming Soon
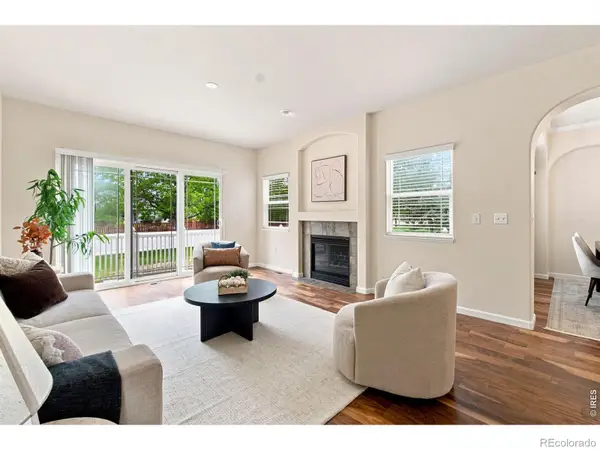 $450,000Coming Soon2 beds 3 baths2,205 sq. ft.
1439 Sailcrest Court, Fort Collins, CO 80526
MLS# IR1066844Listed by: RE/MAX ALLIANCE-FTC SOUTH 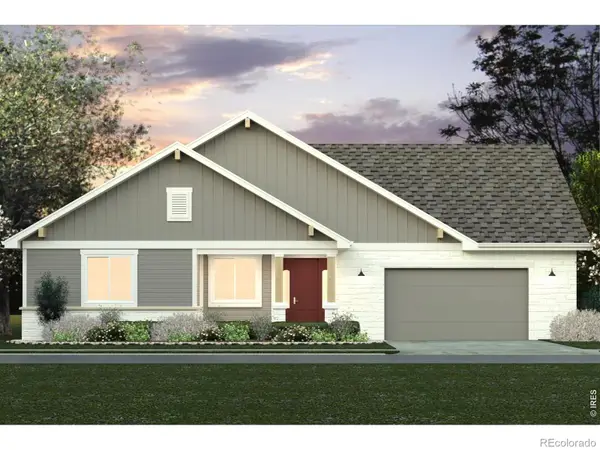 $1,246,670Pending4 beds 4 baths4,915 sq. ft.
3021 Navigator Way, Fort Collins, CO 80524
MLS# IR1067199Listed by: C3 REAL ESTATE SOLUTIONS, LLC- Open Sat, 1 to 3pmNew
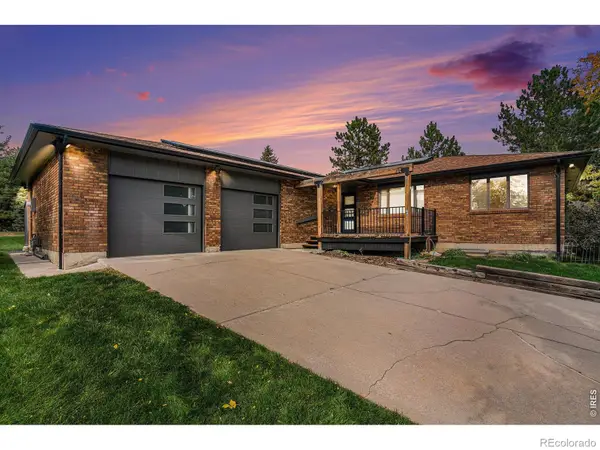 $795,000Active4 beds 3 baths3,920 sq. ft.
600 Collingswood Drive, Fort Collins, CO 80524
MLS# IR1067209Listed by: RE/MAX ADVANCED INC. - New
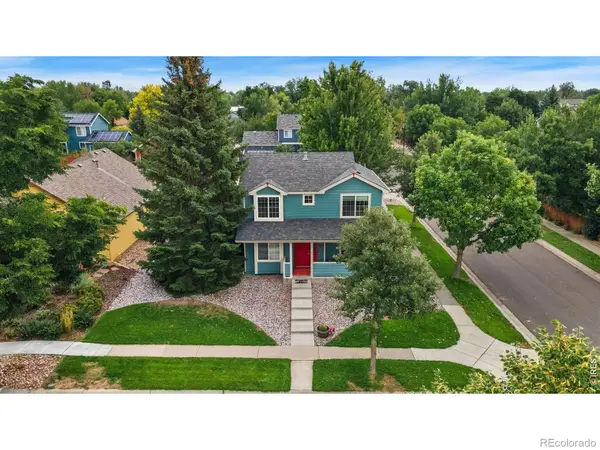 $635,000Active4 beds 4 baths2,168 sq. ft.
2702 Bianco Drive, Fort Collins, CO 80521
MLS# IR1067171Listed by: KITTLE REAL ESTATE - New
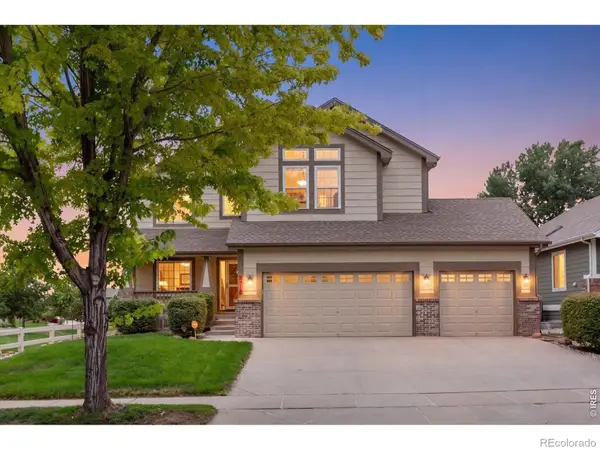 $715,000Active4 beds 4 baths3,560 sq. ft.
2315 Westchase Road, Fort Collins, CO 80528
MLS# IR1067178Listed by: THE CRISAFULLI GROUP


Protect your home and budget from life's surprises with an Assurant Home Warranty, backed by a partner that supports you through every step of homeownership. Explore Plans.
© 2023 - 2026 ERA Franchise Systems LLC. All rights reserved. ERA Franchise Systems LLC fully supports the principles of the Fair Housing Act and the Equal Opportunity Act. ERA, ERA Real Estate powered, and their respective logos are registered service marks of ERA Franchise Systems LLC. Each office is independently owned and operated.