
329 Butch Cassidy Drive, Fort Collins, CO 80524
Local realty services provided by:ERA Teamwork Realty
329 Butch Cassidy Drive,Fort Collins, CO 80524
$399,991
- 3 Beds
- 2 Baths
- 1,296 sq. ft.
- Townhouse
- Active
Upcoming open houses
- Sun, Aug 0202:00 pm - 05:00 pm
Listed by: dhara salla
Office: homesmart
MLS#:8202348
Source:ML
Price summary
- Price:$399,991
- Price per sq. ft.:$308.64
- Monthly HOA dues:$520
About this home
Foothill views, a rare two car garage and effortless access to everything Fort Collins has to offer make this beautiful end unit townhome truly special. Featuring three spacious bedrooms, two bathrooms and 1,296 square feet of comfortable, low maintenance living, the home is filled with natural light and thoughtfully designed spaces. The primary bedroom opens to a private balcony overlooking the greenbelt, creating a peaceful setting for morning coffee, fresh Colorado air and beautiful western views. Open green space adds to the relaxed atmosphere, while the detached two car garage provides convenient parking, storage and space for all your Colorado gear. Located approximately 500 feet from public transportation and close to King Soopers, shopping, restaurants, breweries, UCHealth Poudre Valley Hospital, Colorado State University and vibrant Old Town Fort Collins. Nearby parks, trails, foothills and mountain recreation make it easy to enjoy the Colorado lifestyle. This inviting home brings together comfort, convenience, beautiful views and an exceptional Fort Collins location. Schedule your private showing today....
Contact an agent
Home facts
- Year built:1974
- Subdivision & Development:Sundance Hills
- Listing ID #:8202348
Rooms and interior
- Bedrooms:3
- Total bathrooms:2
- Full bathrooms:2
- Flooring:Carpet, Vinyl
- Kitchen Description:Dishwasher, Disposal, Freezer, Microwave, Oven, Range, Range Hood, Refrigerator
- Living area:1,296 sq. ft.
Heating and cooling
- Cooling:Central Air
- Heating:Forced Air
- Central air:Yes
Structure and exterior
- Roof:Composition
- Year built:1974
- Building area:1,296 sq. ft.
- Lot area:0.12 Acres
- Lot Features:Corner, Landscaped, Master Planned, Meadow, Mountainous, Near Public Transit, Sprinklers In Front, Sprinklers In Rear
- Architectural Style:Contemporary
- Construction Materials:Frame
- Exterior Features:Balcony, Barbecue, Covered, Deck, Dog Run, Front Porch, Garden, Patio, Playground, Rain Gutters
- Foundation Description:Concrete Perimeter
- Levels:2 Story
Schools
- High school:Poudre
- Middle school:Lincoln
- Elementary school:Putnam
Utilities
- Water:Public
- Sewer:Public Sewer
Finances and disclosures
- Price:$399,991
- Price per sq. ft.:$308.64
- Tax amount:$1,797 (2025)
Features and amenities
- Laundry features:Dryer, In Unit, Washer
- Amenities:Carbon Monoxide Detector(s), Double Pane Windows, Security System
Parking
- Total parking spaces:2
- Parking description:Dry Walled, Guest Parking, Oversized
- Garage:Yes
- Garage spaces:2
 Based on information submitted to the MLS GRID as of August 2, 2026 12:43 AM. All data is obtained from various sources and may not have been verified by broker or MLS GRID. Supplied Open House information is subject to change without notice. All information should be independently reviewed and verified for accuracy. Properties may or may not be listed by the office/agent presenting the information.
New listings near 329 Butch Cassidy Drive
- Coming Soon
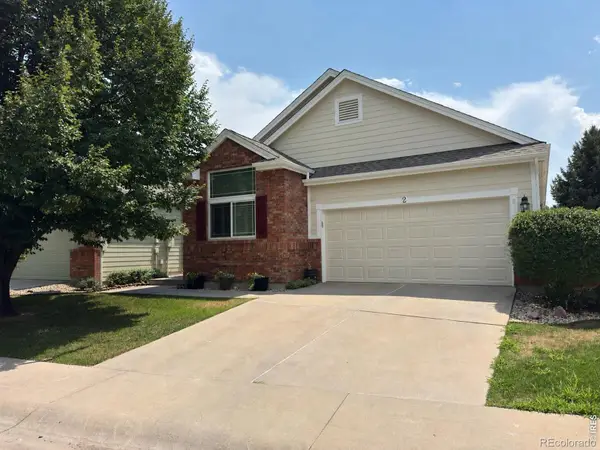 $585,000Coming Soon3 beds 3 baths
950 Southridge Greens Boulevard #2, Fort Collins, CO 80525
MLS# IR1065592Listed by: KELLER WILLIAMS-DTC - Coming Soon
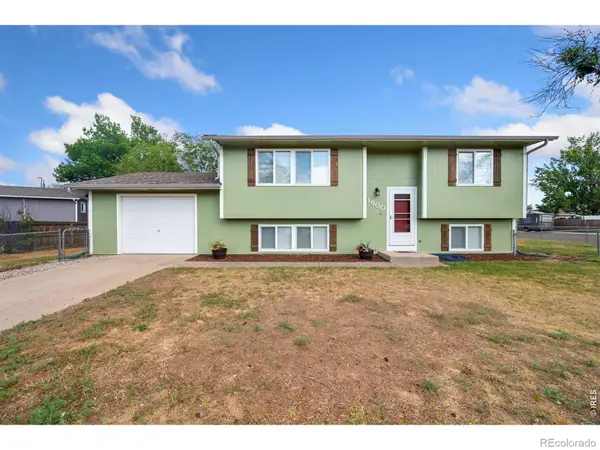 $520,000Coming Soon3 beds 2 baths
1600 Wagon Tongue Court, Fort Collins, CO 80521
MLS# IR1065579Listed by: C3 REAL ESTATE SOLUTIONS, LLC - New
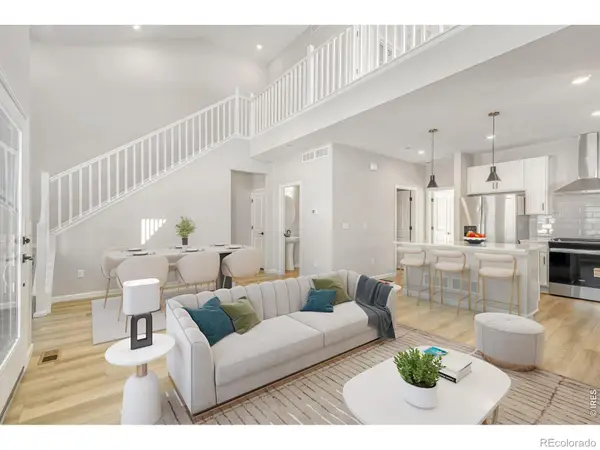 $549,990Active3 beds 4 baths1,935 sq. ft.
943 Schlagel Street, Fort Collins, CO 80524
MLS# IR1065581Listed by: DFH COLORADO REALTY LLC - New
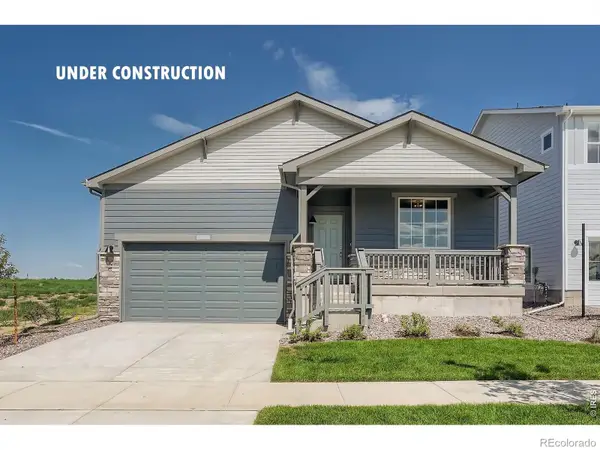 $559,990Active3 beds 2 baths1,894 sq. ft.
1830 Baltusrol Drive, Fort Collins, CO 80524
MLS# IR1065576Listed by: DFH COLORADO REALTY LLC - New
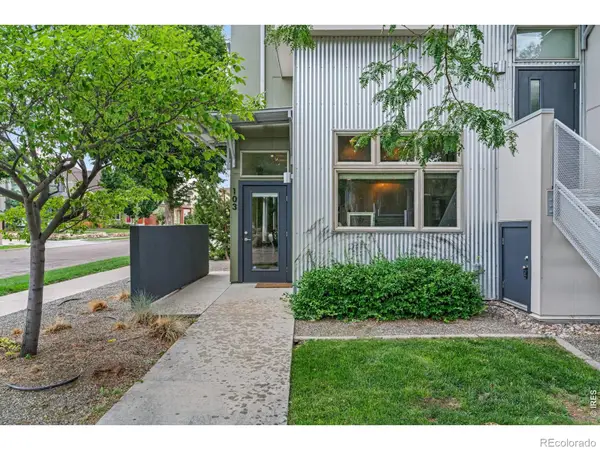 $335,000Active1 beds 1 baths769 sq. ft.
826 Blondel Street #103, Fort Collins, CO 80524
MLS# IR1065568Listed by: REALTY ONE GROUP FOURPOINTS - New
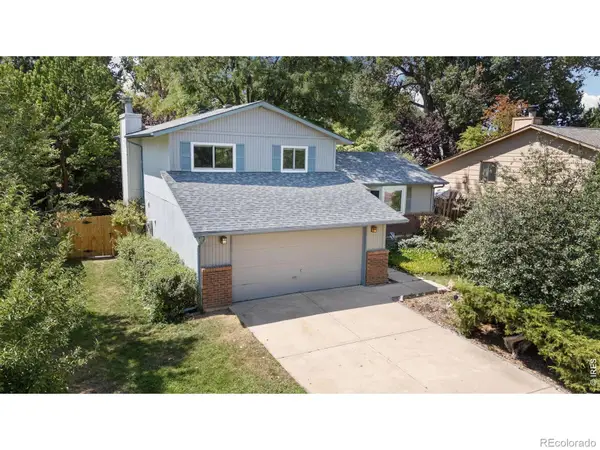 $569,000Active3 beds 3 baths2,202 sq. ft.
1319 Centennial Road, Fort Collins, CO 80525
MLS# IR1065535Listed by: KITTLE REAL ESTATE - New
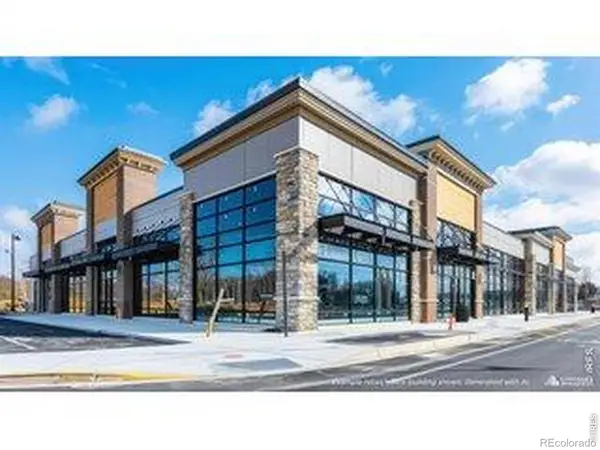 $2,500,000Active4.41 Acres
201 E Harmony Road, Fort Collins, CO 80525
MLS# IR1065536Listed by: CUSHMAN & WAKEFIELD - New
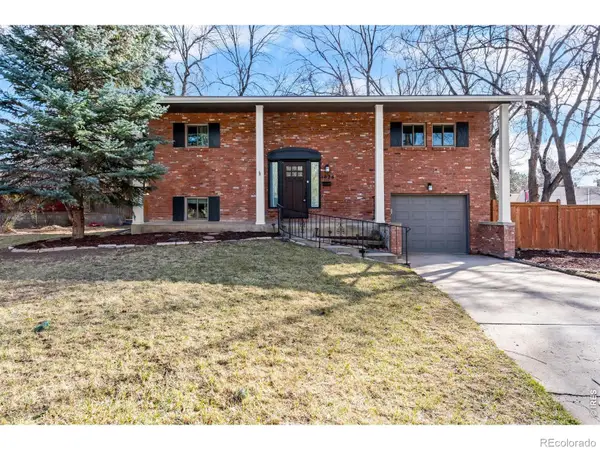 $525,000Active3 beds 2 baths1,552 sq. ft.
1028 E Lake Street, Fort Collins, CO 80524
MLS# IR1065541Listed by: KITTLE REAL ESTATE - Open Sun, 12 to 2pmNew
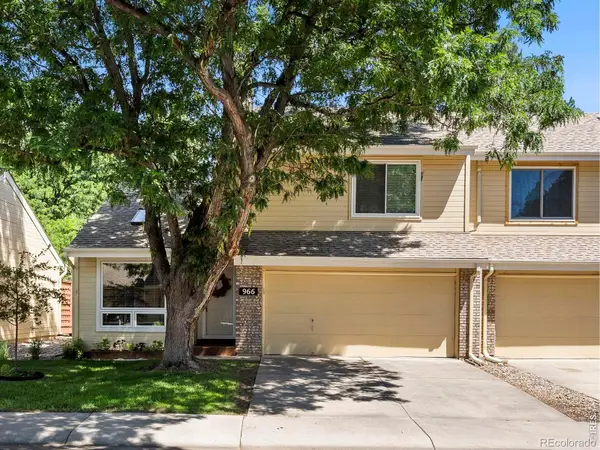 $415,000Active2 beds 2 baths1,391 sq. ft.
966 Shire Court, Fort Collins, CO 80526
MLS# IR1065548Listed by: GROUP MULBERRY


Protect your home and budget from life's surprises with an Assurant Home Warranty, backed by a partner that supports you through every step of homeownership. Explore Plans.
© 2023 - 2026 ERA Franchise Systems LLC. All rights reserved. ERA Franchise Systems LLC fully supports the principles of the Fair Housing Act and the Equal Opportunity Act. ERA, ERA Real Estate powered, and their respective logos are registered service marks of ERA Franchise Systems LLC. Each office is independently owned and operated.