
3500 Swanstone Drive #8, Fort Collins, CO 80525
Local realty services provided by:ERA Shields Real Estate
3500 Swanstone Drive #8,Fort Collins, CO 80525
$485,000
- 2 Beds
- 3 Baths
- 2,744 sq. ft.
- Townhouse
- Active
Listed by: frank clifton glenn
Office: group mulberry
MLS#:IR1053071
Source:ML
Price summary
- Price:$485,000
- Price per sq. ft.:$176.75
- Monthly HOA dues:$210
About this home
Come check out this incredible location with primary bedroom and bathroom all on the main level! Seller has listened to your feedback, and added all new appliances, and removed the primary bedroom and bathroom brick! New tile now surrounds the large tub, as well as backsplash to the new vanity. Kitchen cabinet doors have also been sanded down and repainted. Even the front hedges along the entryway have been removed and replaced with potted flowers! The home has recently undergone all new interior paint, new carpet in the bedrooms and closets, new LVP in the living room and primary bathroom and new baseboards throughout the home. Many of the light fixtures and outlets throughout the home have also been updated. The roof was replaced in 2020 with a class 4 impact resistant shingle, and a Navian tankless hot water heater added in 2023. The unfinished basement is available for future expansion. The W/D are currently in the basement but can easily be moved back up to the main level adjacent to the garage. The small, fenced yard in the back includes a pergola-covered patio. A one year First American Home Warranty will be provided for peace of mind. The home has been pre-inspected. Come take a look!...
Contact an agent
Home facts
- Year built:1998
- Listing ID #:IR1053071
Rooms and interior
- Bedrooms:2
- Total bathrooms:3
- Full bathrooms:2
- Half bathrooms:1
- Bathrooms Description:Five Piece Bath
- Kitchen Description:Dishwasher, Oven, Refrigerator
- Basement:Yes
- Basement Description:Bath/Stubbed, Crawl Space, Unfinished
- Living area:2,744 sq. ft.
Heating and cooling
- Cooling:Ceiling Fan(s), Central Air
- Heating:Forced Air
- Central air:Yes
Structure and exterior
- Roof:Composition
- Year built:1998
- Building area:2,744 sq. ft.
- Lot area:0.09 Acres
- Construction Materials:Frame, Stone
- Exterior Features:Patio
- Levels:2 Story
Schools
- High school:Fort Collins
- Middle school:Lesher
- Elementary school:Shepardson
Utilities
- Water:Public
- Sewer:Public Sewer
Finances and disclosures
- Price:$485,000
- Price per sq. ft.:$176.75
- Tax amount:$3,136 (2025)
Features and amenities
- Laundry features:Dryer, In Unit, Washer
Parking
- Total parking spaces:2
- Garage:Yes
- Garage spaces:2
 Based on information submitted to the MLS GRID as of May 23, 2026 02:21 PM. All data is obtained from various sources and may not have been verified by broker or MLS GRID. Supplied Open House information is subject to change without notice. All information should be independently reviewed and verified for accuracy. Properties may or may not be listed by the office/agent presenting the information.
New listings near 3500 Swanstone Drive #8
- New
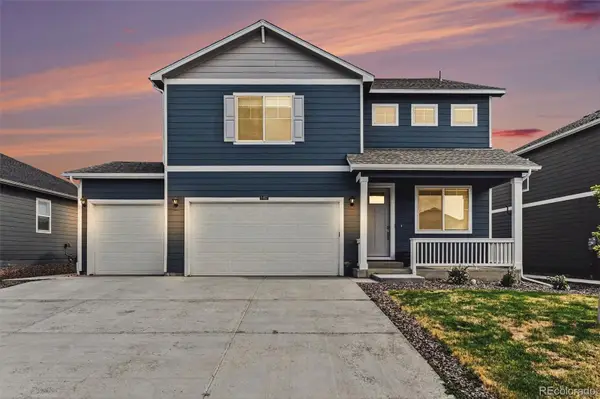 $550,000Active4 beds 3 baths2,616 sq. ft.
5493 Tulim Lane, Fort Collins, CO 80528
MLS# 2090616Listed by: REALTY ONE GROUP ELEVATIONS, LLC - New
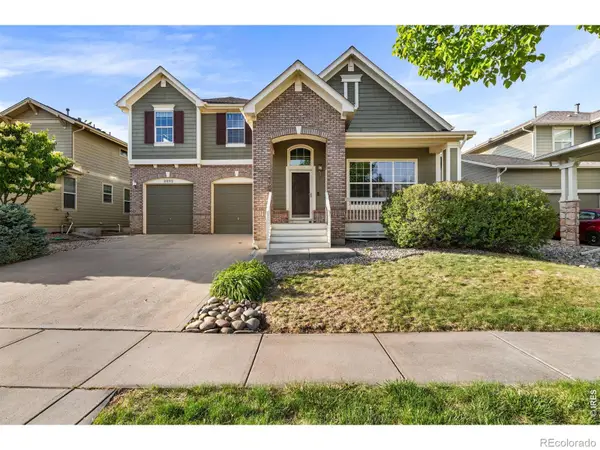 $815,000Active5 beds 4 baths3,772 sq. ft.
3832 Observatory Drive, Fort Collins, CO 80528
MLS# IR1059876Listed by: GROUP HARMONY - New
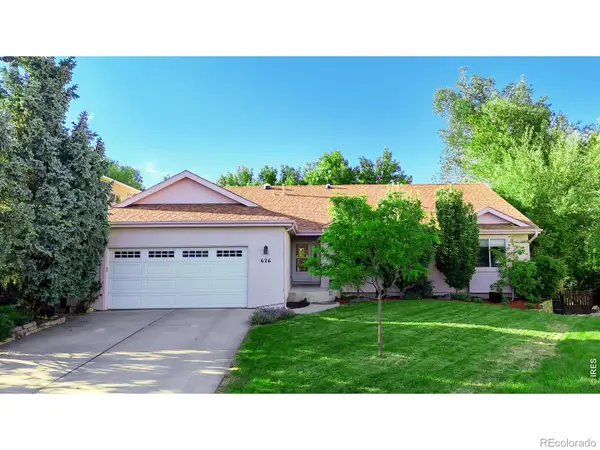 $1,095,000Active5 beds 4 baths3,918 sq. ft.
626 Gilgalad Way, Fort Collins, CO 80526
MLS# IR1059867Listed by: COLDWELL BANKER REALTY- FORT COLLINS - New
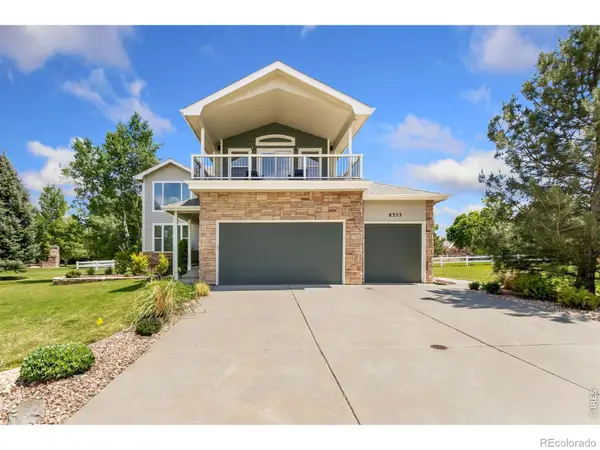 $825,000Active4 beds 4 baths4,180 sq. ft.
8355 Louden Circle, Fort Collins, CO 80528
MLS# IR1059870Listed by: PROPERTY PARTNERS - New
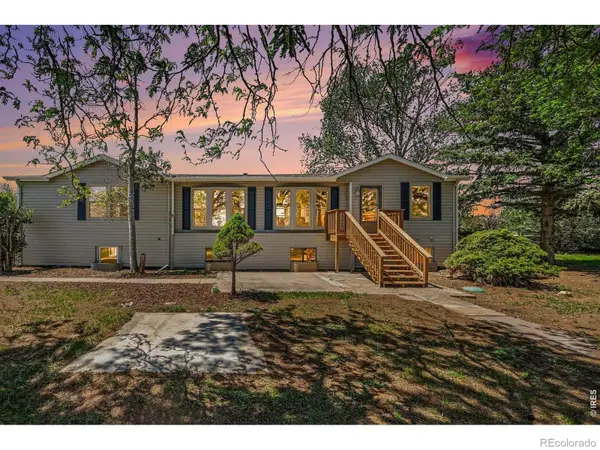 $600,000Active5 beds 4 baths3,696 sq. ft.
7170 Lamar Avenue, Fort Collins, CO 80524
MLS# IR1059832Listed by: NOBLE VENTURE - New
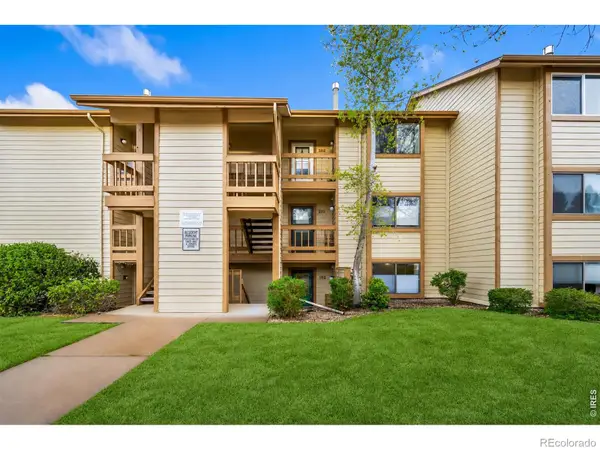 $264,900Active2 beds 1 baths824 sq. ft.
2960 W Stuart Street #102, Fort Collins, CO 80526
MLS# IR1059818Listed by: RE/MAX ALLIANCE-FTC SOUTH - New
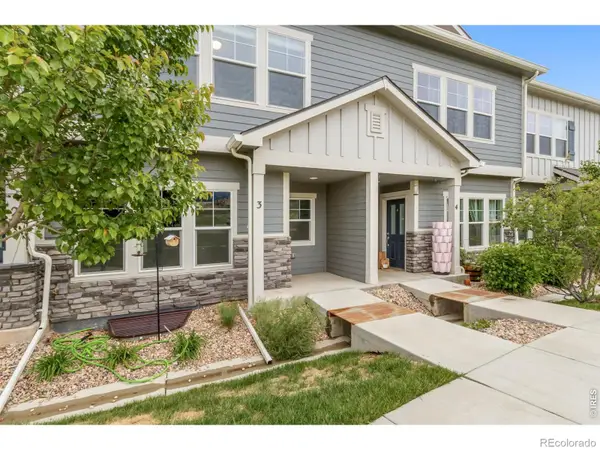 $455,000Active3 beds 3 baths2,153 sq. ft.
2445 Ridge Top Drive #3, Fort Collins, CO 80526
MLS# IR1059825Listed by: EXP REALTY - NORTHERN CO - Open Sat, 1 to 4pmNew
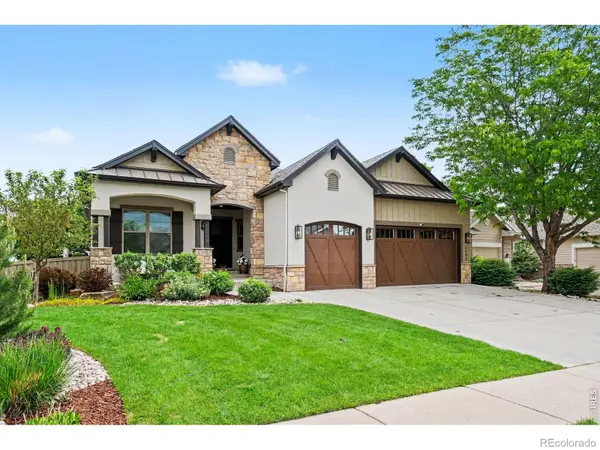 $1,600,000Active5 beds 5 baths5,362 sq. ft.
3502 Green Spring Drive, Fort Collins, CO 80528
MLS# IR1059815Listed by: BERKSHIRE HATHAWAY HOMESERVICES ROCKY MOUNTAIN, REALTORS-FORT COLLINS - New
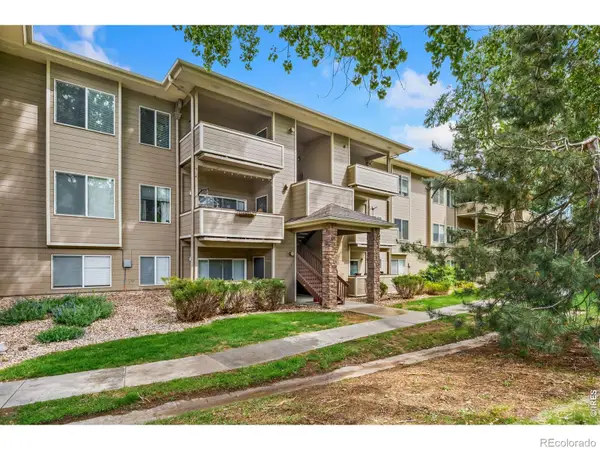 $290,000Active2 beds 2 baths936 sq. ft.
4545 Wheaton Drive #380, Fort Collins, CO 80525
MLS# IR1059781Listed by: RPM OF THE ROCKIES - New
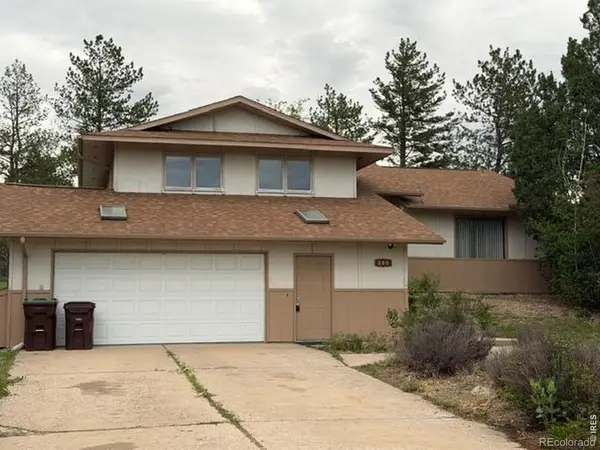 $615,000Active5 beds 2 baths3,744 sq. ft.
826 Valley View Road, Fort Collins, CO 80524
MLS# IR1059784Listed by: RE/MAX ALLIANCE-FTC SOUTH


Protect your home and budget from life's surprises with an Assurant Home Warranty, backed by a partner that supports you through every step of homeownership. Explore Plans.
© 2023 - 2026 ERA Franchise Systems LLC. All rights reserved. ERA Franchise Systems LLC fully supports the principles of the Fair Housing Act and the Equal Opportunity Act. ERA, ERA Real Estate powered, and their respective logos are registered service marks of ERA Franchise Systems LLC. Each office is independently owned and operated.