
400 Goldeneye Drive, Fort Collins, CO 80526
Local realty services provided by:ERA Shields Real Estate
400 Goldeneye Drive,Fort Collins, CO 80526
$495,000
- 2 Beds
- 2 Baths
- 1,320 sq. ft.
- Single family
- Coming Soon
Listed by: kurt fritch
Office: fritch realty
MLS#:IR1067203
Source:ML
Price summary
- Price:$495,000
- Price per sq. ft.:$375
About this home
Great corner lot in the Larkborough neighborhood. Close to shopping, dining and Troutman Park. Fully fenced in large back yard with a recently stained deck. Almost everything is new: Exterior paint, Garage Door, Interior Paint, New Flooring, Roof, Kitchen Sink & faucet, Kitchen Counter Tops. Everything is done, just move in. Seller offering a concession with an acceptable offer. A credit to replace the driveway concrete, help with closing costs or a rate buy down. Buyer's choice. 3rd bedroom is nonconforming.
Contact an agent
Home facts
- Year built:1981
- Subdivision & Development:Larkborough
- Listing ID #:IR1067203
Rooms and interior
- Bedrooms:2
- Total bathrooms:2
- Full bathrooms:1
- Half bathrooms:1
- Flooring:Tile
- Kitchen Description:Dishwasher, Disposal, Eat-in Kitchen, Oven, Refrigerator
- Basement:Yes
- Living area:1,320 sq. ft.
Heating and cooling
- Cooling:Central Air
- Heating:Forced Air
- Central air:Yes
Structure and exterior
- Roof:Composition
- Year built:1981
- Building area:1,320 sq. ft.
- Lot area:0.17 Acres
- Lot Features:Corner
- Construction Materials:Frame
- Exterior Features:Deck
- Levels:Tri-Level
Schools
- High school:Rocky Mountain
- Middle school:Webber
- Elementary school:Lopez
Utilities
- Water:Public
- Sewer:Public Sewer
Finances and disclosures
- Price:$495,000
- Price per sq. ft.:$375
- Tax amount:$2,884 (2025)
Features and amenities
- Laundry features:In Unit
- Amenities:Smoke Detector(s)
Parking
- Total parking spaces:2
- Garage:Yes
- Garage spaces:2
 Based on information submitted to the MLS GRID as of August 25, 2026 10:46 PM. All data is obtained from various sources and may not have been verified by broker or MLS GRID. Supplied Open House information is subject to change without notice. All information should be independently reviewed and verified for accuracy. Properties may or may not be listed by the office/agent presenting the information.
New listings near 400 Goldeneye Drive
- Coming Soon
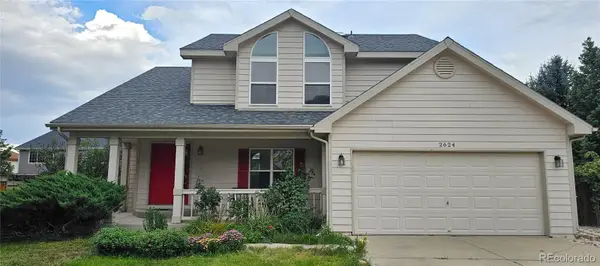 $610,000Coming Soon4 beds 4 baths2,728 sq. ft.
2624 Shavano Court, Fort Collins, CO 80525
MLS# 6960331Listed by: HOMESMART - Coming Soon
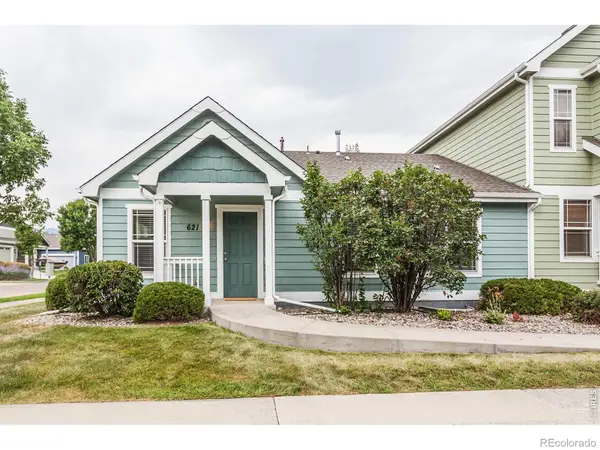 $475,000Coming Soon5 beds 3 baths2,534 sq. ft.
621 Rook Street, Fort Collins, CO 80521
MLS# IR1067072Listed by: GREY ROCK REALTY - Coming Soon
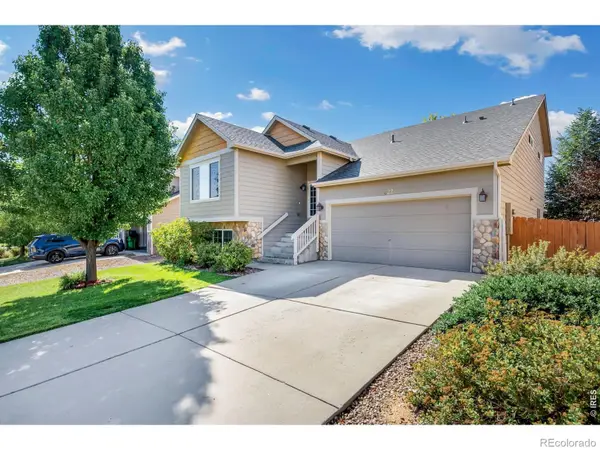 $540,000Coming Soon4 beds 4 baths2,341 sq. ft.
627 Stoney Brook Road, Fort Collins, CO 80525
MLS# IR1066905Listed by: GROUP HARMONY - Coming Soon
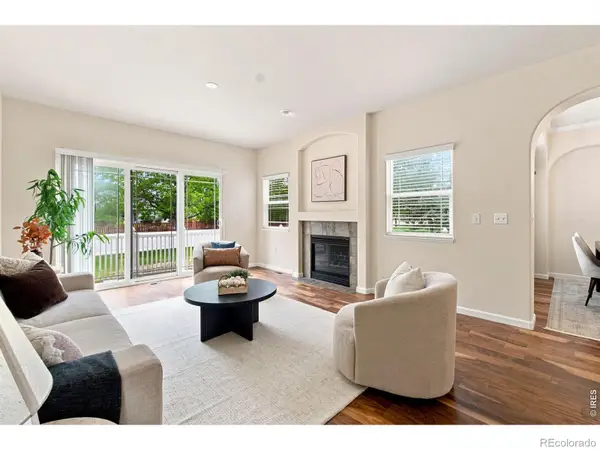 $450,000Coming Soon2 beds 3 baths2,205 sq. ft.
1439 Sailcrest Court, Fort Collins, CO 80526
MLS# IR1066844Listed by: RE/MAX ALLIANCE-FTC SOUTH - New
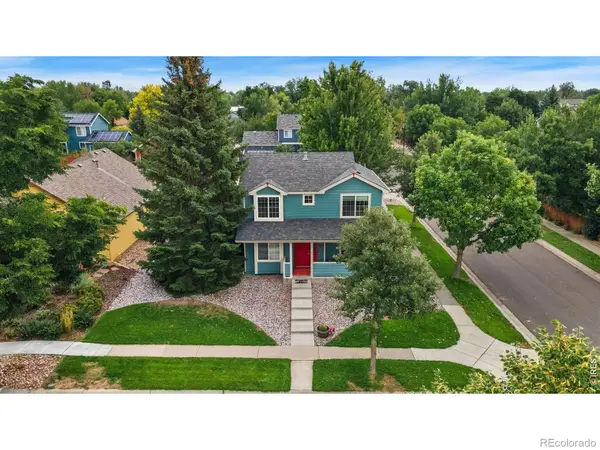 $635,000Active4 beds 4 baths2,168 sq. ft.
2702 Bianco Drive, Fort Collins, CO 80521
MLS# IR1067171Listed by: KITTLE REAL ESTATE - New
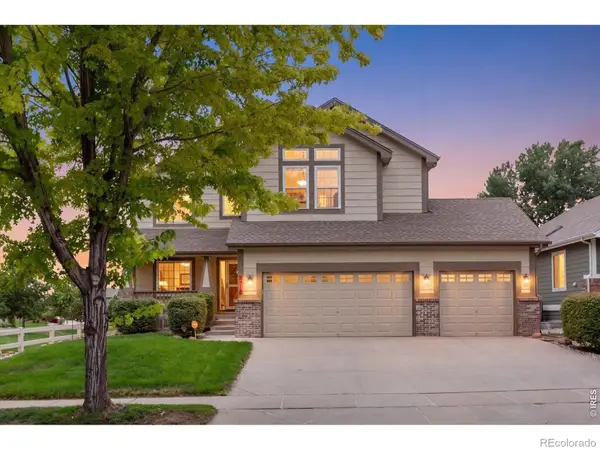 $715,000Active4 beds 4 baths3,560 sq. ft.
2315 Westchase Road, Fort Collins, CO 80528
MLS# IR1067178Listed by: THE CRISAFULLI GROUP - New
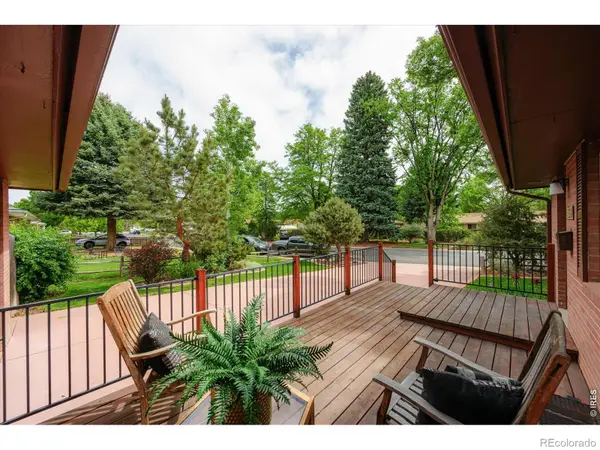 $715,000Active5 beds 3 baths2,520 sq. ft.
2309 Purdue Road, Fort Collins, CO 80525
MLS# IR1067160Listed by: REAL - New
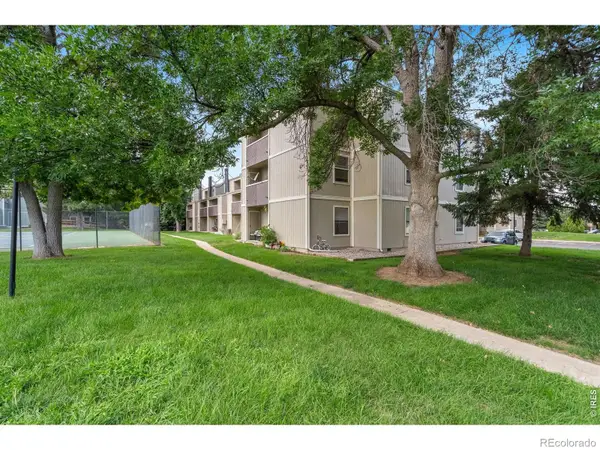 $204,000Active1 beds 2 baths760 sq. ft.
3400 Stanford Road, Fort Collins, CO 80525
MLS# IR1067144Listed by: FOCO REAL ESTATE INC - New
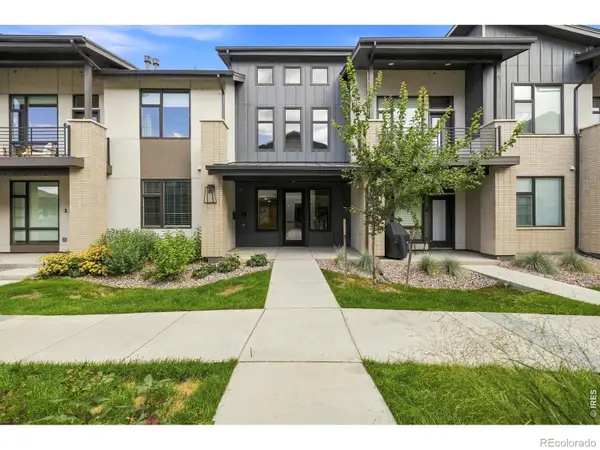 $488,900Active2 beds 2 baths1,491 sq. ft.
862 Birdwhistle Lane #6, Fort Collins, CO 80524
MLS# IR1067139Listed by: GOLBA GROUP REAL ESTATE LLC - Open Wed, 9am to 7pmNew
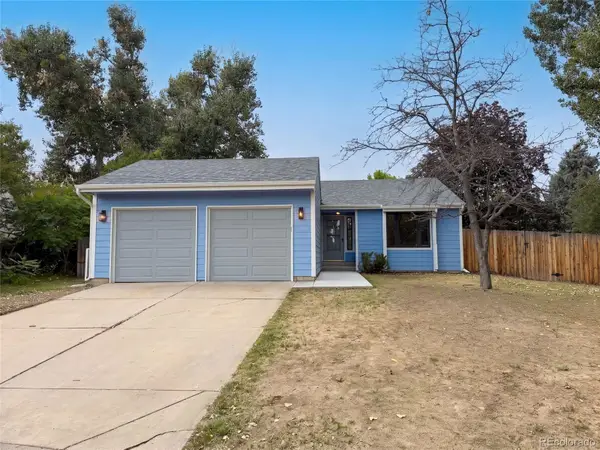 $510,000Active3 beds 2 baths2,512 sq. ft.
4449 Hollyhock Street, Fort Collins, CO 80526
MLS# 9815616Listed by: OPENDOOR BROKERAGE LLC


Protect your home and budget from life's surprises with an Assurant Home Warranty, backed by a partner that supports you through every step of homeownership. Explore Plans.
© 2023 - 2026 ERA Franchise Systems LLC. All rights reserved. ERA Franchise Systems LLC fully supports the principles of the Fair Housing Act and the Equal Opportunity Act. ERA, ERA Real Estate powered, and their respective logos are registered service marks of ERA Franchise Systems LLC. Each office is independently owned and operated.