
401 Linden Street #3-336, Fort Collins, CO 80524
Local realty services provided by:RONIN Real Estate Professionals ERA Powered
401 Linden Street #3-336,Fort Collins, CO 80524
$695,000
- 2 Beds
- 2 Baths
- 1,292 sq. ft.
- Condominium
- Active
Listed by: james hagerman
Office: focal real estate group
MLS#:IR1049232
Source:ML
Price summary
- Price:$695,000
- Price per sq. ft.:$537.93
- Monthly HOA dues:$660
About this home
Priced at $695,000 - an exceptional opportunity in one of Old Town's most desirable enclaves. Step into this bright, modern 2-bedroom, 2-bath end-unit condo built in 2019 in the vibrant Confluence neighborhood. At 1,292 square feet, the home feels remarkably spacious and welcoming, thanks to an abundance of windows that bathe every room in warm natural light from sunrise to sunset. The open-concept main level flows effortlessly for both everyday living and effortless entertaining. Gleaming hardwood floors run throughout the living and dining areas, while the show-stopping kitchen features crisp quartz countertops, stainless steel appliances, a sleek induction cooktop, and clean contemporary cabinetry. Whether you're hosting friends or whipping up a quiet weeknight dinner, this space inspires. Just off the living area, your private south-facing balcony is the perfect perch for morning coffee with mountain views or golden-hour cocktails. Upstairs, the primary suite offers a peaceful retreat with soaring ceilings, generous windows, and a luxurious 3/4 bath featuring dual quartz vanities. The second bedroom is thoughtfully designed with a built-in workstation and Murphy bed-easily transforming from a cozy guest room to a productive home office. Residents enjoy outstanding shared amenities, highlighted by the stunning rooftop deck complete with a kitchenette, BBQ grill, and panoramic views of Fort Collins' skyline and the distant foothills. Additional perks include secure bike storage, a private locker, a convenient dog wash station, and inviting outdoor gathering spaces.You're literally steps from Old Town's best restaurants, craft breweries, boutique shops, and scenic trails along the Poudre River. This isn't just a condo-it's a lifestyle of convenience, thoughtful design, and community connection in the heart of Fort Collins. Priced below market value to move quickly. Schedule your private tour today and discover why this could be your next chapter in Old Town....
Contact an agent
Home facts
- Year built:2019
- Subdivision & Development:Confluence Fort Collins Condo
- Listing ID #:IR1049232
Rooms and interior
- Bedrooms:2
- Total bathrooms:2
- Full bathrooms:1
- Flooring:Wood
- Kitchen Description:Dishwasher, Disposal, Eat-in Kitchen, Kitchen Island, Microwave, Oven, Refrigerator
- Basement:Yes
- Living area:1,292 sq. ft.
Heating and cooling
- Cooling:Central Air
- Heating:Forced Air
- Central air:Yes
Structure and exterior
- Roof:Composition
- Year built:2019
- Building area:1,292 sq. ft.
- Lot area:0.02 Acres
- Architectural Style:Contemporary
- Construction Materials:Block, Brick, Frame, Wood Siding
- Exterior Features:Balcony, Deck
- Levels:2 Story
Schools
- High school:Fort Collins
- Middle school:Lincoln
- Elementary school:Laurel
Utilities
- Water:Public
- Sewer:Public Sewer
Finances and disclosures
- Price:$695,000
- Price per sq. ft.:$537.93
- Tax amount:$5,212 (2025)
Features and amenities
- Laundry features:Dryer, In Unit, Washer
- Amenities:Double Pane Windows, Smoke Detector(s), Storage, Window Coverings
Parking
- Total parking spaces:1
- Parking description:Oversized Door
 Based on information submitted to the MLS GRID as of August 25, 2026 02:34 PM. All data is obtained from various sources and may not have been verified by broker or MLS GRID. Supplied Open House information is subject to change without notice. All information should be independently reviewed and verified for accuracy. Properties may or may not be listed by the office/agent presenting the information.
New listings near 401 Linden Street #3-336
- Coming Soon
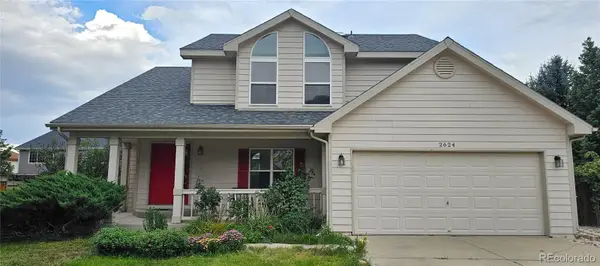 $610,000Coming Soon4 beds 4 baths2,728 sq. ft.
2624 Shavano Court, Fort Collins, CO 80525
MLS# 6960331Listed by: HOMESMART - Coming Soon
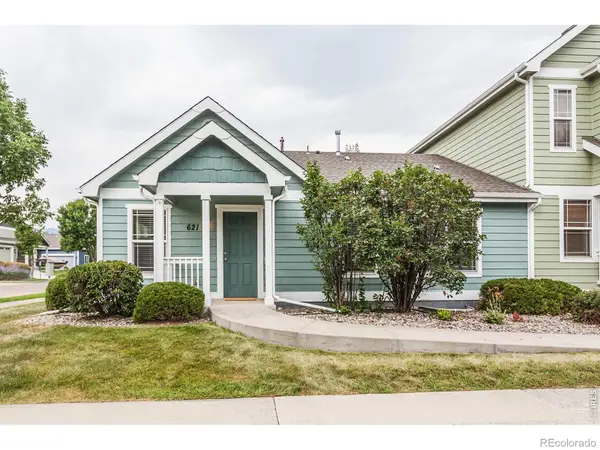 $475,000Coming Soon5 beds 3 baths2,534 sq. ft.
621 Rook Street, Fort Collins, CO 80521
MLS# IR1067072Listed by: GREY ROCK REALTY - Coming Soon
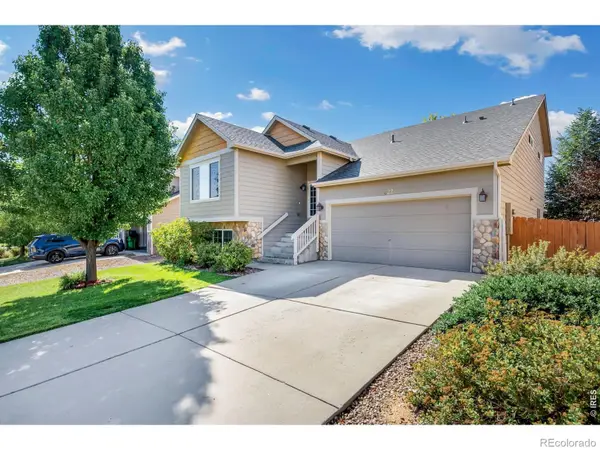 $540,000Coming Soon4 beds 4 baths2,341 sq. ft.
627 Stoney Brook Road, Fort Collins, CO 80525
MLS# IR1066905Listed by: GROUP HARMONY - Coming Soon
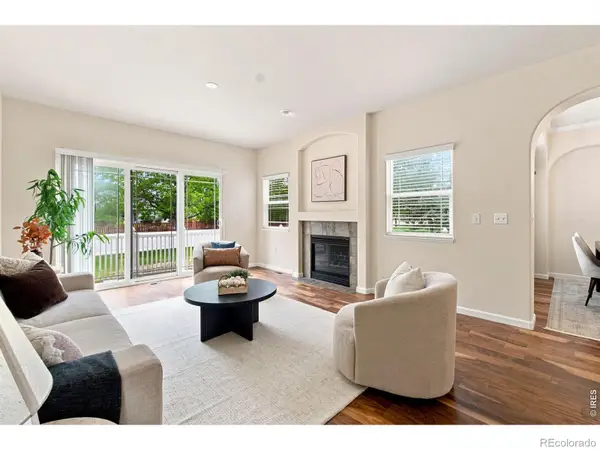 $450,000Coming Soon2 beds 3 baths2,205 sq. ft.
1439 Sailcrest Court, Fort Collins, CO 80526
MLS# IR1066844Listed by: RE/MAX ALLIANCE-FTC SOUTH - New
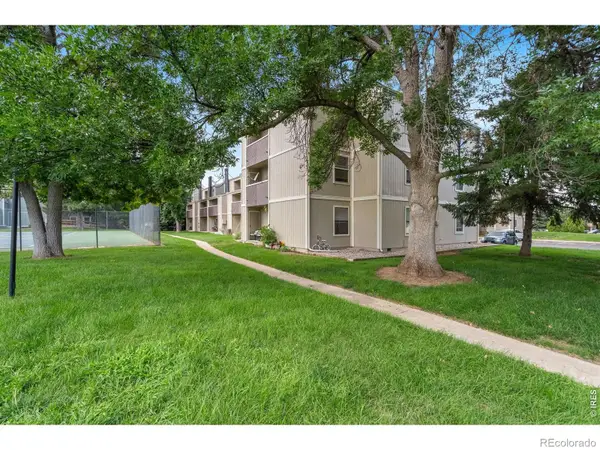 $204,000Active1 beds 2 baths760 sq. ft.
3400 Stanford Road, Fort Collins, CO 80525
MLS# IR1067144Listed by: FOCO REAL ESTATE INC - New
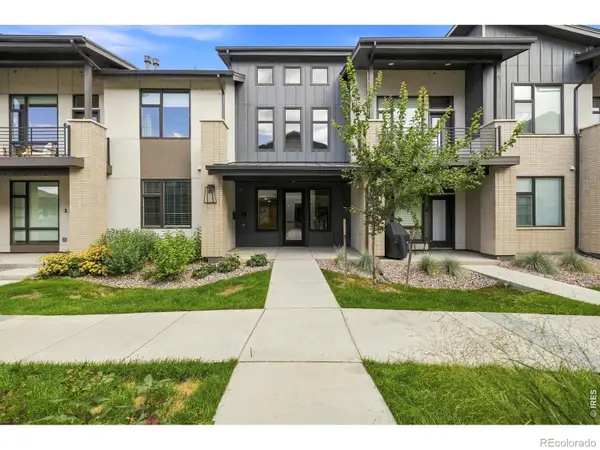 $488,900Active2 beds 2 baths1,491 sq. ft.
862 Birdwhistle Lane #6, Fort Collins, CO 80524
MLS# IR1067139Listed by: GOLBA GROUP REAL ESTATE LLC - Open Tue, 9am to 7pmNew
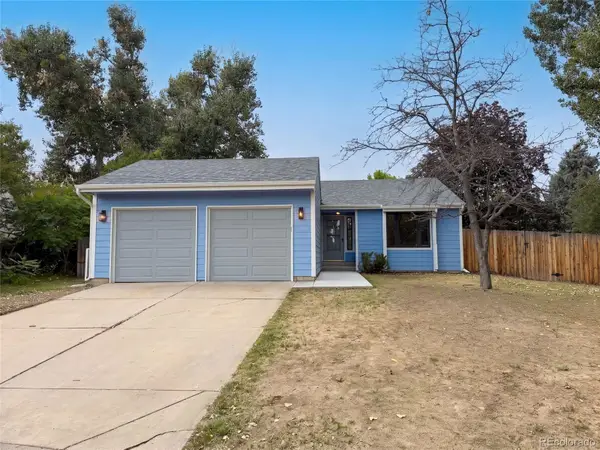 $510,000Active3 beds 2 baths2,512 sq. ft.
4449 Hollyhock Street, Fort Collins, CO 80526
MLS# 9815616Listed by: OPENDOOR BROKERAGE LLC - New
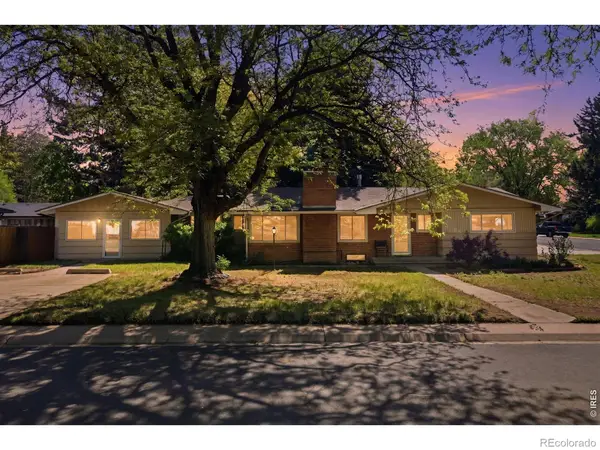 $695,000Active5 beds 3 baths3,368 sq. ft.
2332 S College Avenue, Fort Collins, CO 80525
MLS# IR1067122Listed by: BERKSHIRE HATHAWAY HOMESERVICES ROCKY MOUNTAIN, REALTORS-FORT COLLINS - New
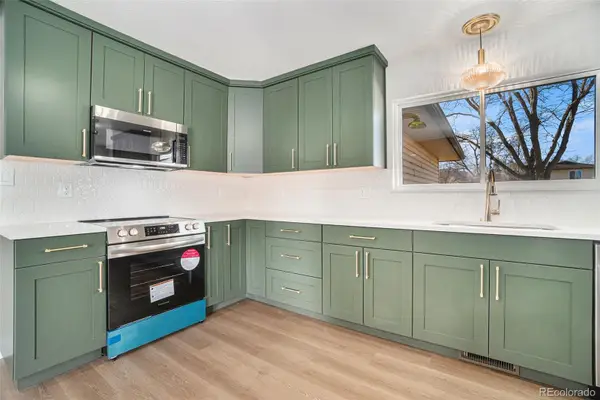 $310,000Active3 beds 1 baths1,075 sq. ft.
812 Gallup Road, Fort Collins, CO 80521
MLS# 5441775Listed by: YOUR CASTLE REAL ESTATE INC - New
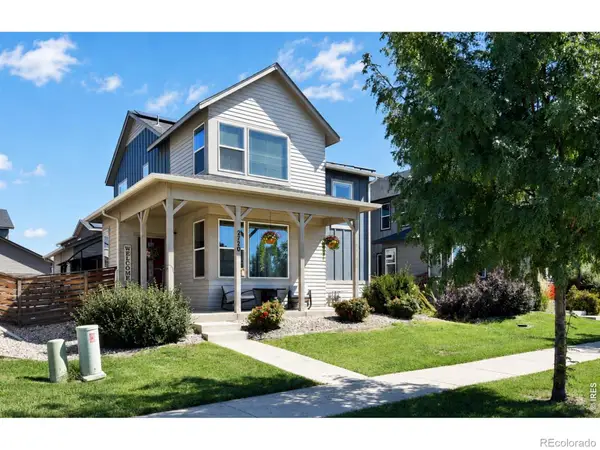 $615,000Active3 beds 4 baths2,640 sq. ft.
2720 Sykes Drive, Fort Collins, CO 80524
MLS# IR1067111Listed by: RE/MAX ALLIANCE-FTC SOUTH


Protect your home and budget from life's surprises with an Assurant Home Warranty, backed by a partner that supports you through every step of homeownership. Explore Plans.
© 2023 - 2026 ERA Franchise Systems LLC. All rights reserved. ERA Franchise Systems LLC fully supports the principles of the Fair Housing Act and the Equal Opportunity Act. ERA, ERA Real Estate powered, and their respective logos are registered service marks of ERA Franchise Systems LLC. Each office is independently owned and operated.