
4058 Braidwood Drive, Fort Collins, CO 80524
Local realty services provided by:LUX Real Estate Company ERA Powered
Listed by: michal jaques
Office: group mulberry
MLS#:IR1066446
Source:ML
Price summary
- Price:$1,100,000
- Monthly HOA dues:$52.5
About this home
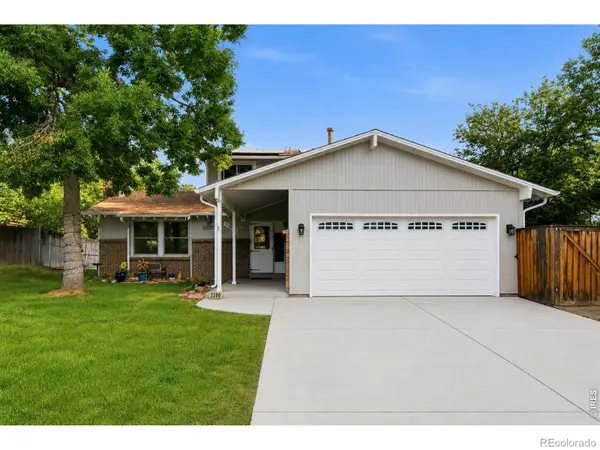
Highly coveted Braidwood neighborhood for the space, peace and VIEWS! Room to breathe or expand on 2 acres! Enjoy private lake rights with the minimal HOA! This home features refinished wood flooring and newer carpets all in immaculate condition with no pets. The kitchen is highlighted with a brick surround and anchored by an island. Leathered granite countertops with plenty of work space and SS appliances! Views to the west include Horsetooth Rock, Arthur's Rock, and Gray Rock! Views to the south include Terry Lake and views to the east include the neighborhood's private lake! Fireworks from three municipalities can be viewed from the panoramic views on the primary suite balcony. Additionally, the sun room has views on three sides! The hot tub is waiting just outside the walk-out basement! Oversized 3-car garage that fits a crew-cab long bed! New gas fireplace, remodeled 5-piece primary bath with a huge walk-in closet accented with alder wood! All of this is just minutes from downtown Fort Collins! Please ask your agent for the list of upgrades over the last three years! These homes go quick!...
Contact an agent
Home facts
- Year built:1995
- Subdivision & Development:Cimarron Lake, Braidwood
- Listing ID #:IR1066446
Rooms and interior
- Bedrooms:3
- Total bathrooms:3
- Full bathrooms:2
- Half bathrooms:1
- Flooring:Wood
- Bathrooms Description:Five Piece Bath
- Kitchen Description:Dishwasher, Disposal, Kitchen Island, Microwave, Oven, Pantry, Refrigerator, Self Cleaning Oven
- Basement:Yes
- Basement Description:Bath/Stubbed, Full, Unfinished, Walk-Out Access
Heating and cooling
- Cooling:Air Conditioning-Room, Ceiling Fan(s), Central Air
- Heating:Forced Air
- Central air:Yes
Structure and exterior
- Roof:Composition
- Year built:1995
- Lot Features:Level, Sprinklers In Front
- Construction Materials:Frame
- Exterior Features:Balcony, Deck, Spa/Hot Tub
- Levels:2 Story
Schools
- High school:Poudre
- Middle school:Cache La Poudre
- Elementary school:Cache La Poudre
Utilities
- Water:Public
- Sewer:Septic Tank
Finances and disclosures
- Price:$1,100,000
- Tax amount:$5,946 (2025)
Features and amenities
- Laundry features:Dryer, In Unit, Washer
- Amenities:Humidifier, Skylight(s), Smoke Detector(s), Window Coverings
Parking
- Total parking spaces:3
- Parking description:RV Access/Parking
- Garage:Yes
- Garage spaces:3
 Based on information submitted to the MLS GRID as of August 14, 2026 03:46 AM. All data is obtained from various sources and may not have been verified by broker or MLS GRID. Supplied Open House information is subject to change without notice. All information should be independently reviewed and verified for accuracy. Properties may or may not be listed by the office/agent presenting the information.
New listings near 4058 Braidwood Drive
- Open Sat, 1 to 3pmNew
 $574,900Active4 beds 2 baths1,776 sq. ft.
2200 Suffolk Street, Fort Collins, CO 80526
MLS# IR1066453Listed by: RE/MAX ALLIANCE-FTC SOUTH - New
 $580,000Active3 beds 3 baths2,145 sq. ft.
2124 Sandstone Drive, Fort Collins, CO 80524
MLS# IR1066457Listed by: RE/MAX ALLIANCE-FTC SOUTH - Coming Soon
 $599,000Coming Soon3 beds 2 baths
910 Willshire Drive, Fort Collins, CO 80521
MLS# 3154501Listed by: HOMESMART REALTY - Open Sat, 11am to 1pmNew
 $1,075,000Active6 beds 5 baths4,896 sq. ft.
3604 Copper Spring Drive, Fort Collins, CO 80528
MLS# IR1066425Listed by: GROUP HARMONY - New
 $297,000Active2 beds 2 baths1,120 sq. ft.
3200 Azalea Drive #F2, Fort Collins, CO 80526
MLS# IR1066427Listed by: COLDWELL BANKER REALTY- FORT COLLINS - New
 $374,900Active3 beds 3 baths1,584 sq. ft.
3000 Regatta Lane #3, Fort Collins, CO 80525
MLS# IR1066428Listed by: LIV SOTHEBY'S INTL REALTY - Coming Soon
 $595,000Coming Soon3 beds 3 baths
2103 Bock Street, Fort Collins, CO 80524
MLS# IR1066430Listed by: FOCAL REAL ESTATE GROUP - Open Sat, 12 to 2pmNew
 $635,000Active4 beds 3 baths2,367 sq. ft.
1430 Clementine Court, Fort Collins, CO 80526
MLS# IR1066431Listed by: GROUP MULBERRY - Open Sat, 11am to 12:30pmNew
 $489,500Active3 beds 3 baths2,628 sq. ft.
3826 Rock Creek Drive #F, Fort Collins, CO 80528
MLS# IR1066435Listed by: HARMONY BROKERS - New
 $420,000Active3 beds 1 baths1,001 sq. ft.
3001 Swing Station Way, Fort Collins, CO 80521
MLS# IR1066440Listed by: GROUP MULBERRY


Protect your home and budget from life's surprises with an Assurant Home Warranty, backed by a partner that supports you through every step of homeownership. Explore Plans.
© 2023 - 2026 ERA Franchise Systems LLC. All rights reserved. ERA Franchise Systems LLC fully supports the principles of the Fair Housing Act and the Equal Opportunity Act. ERA, ERA Real Estate powered, and their respective logos are registered service marks of ERA Franchise Systems LLC. Each office is independently owned and operated.