
444 Osiander Street, Fort Collins, CO 80524
Local realty services provided by:ERA Shields Real Estate
Listed by: jennifer kelly
Office: epique realty
MLS#:IR1064580
Source:ML
Price summary
- Price:$895,000
- Price per sq. ft.:$314.59
- Monthly HOA dues:$120
About this home
Welcome to your modern retreat in the highly desirable Old Town North (No Metro Tax)! Enjoy sweeping views with an expansive Rooftop deck! This stunning contemporary 2-story home features luxurious finishes, soaring vaulted ceilings, and an open-concept layout that's perfect for everyday living and entertaining. The gourmet kitchen boasts a large island, stainless steel appliances, gas range with hood, and an inviting eat-in dining area with a sleek gas fireplace. It flows seamlessly into the living and dining spaces, creating an ideal setting for connection and comfort. Upstairs, are 3 spacious bedrooms, including a beautiful Primary Suite with a Balcony and Spa-inspired bath. Two additional bedrooms share yet another Balcony and Full Bath, while the Upper-level Laundry adds convenience. A Finished Basement includes a 4th Bedroom and Full Guest Bath-great for visitors or additional rental income. Enjoy Multiple Outdoor Living Spaces, including a spacious rooftop deck with of the Foothills-perfect for entertaining or relaxing under the Colorado sky. The 2-car garage with alley access and an HOA that covers trash, basic cable, and internet make for easy living. Located just steps from the Poudre River Whitewater Park, scenic trails, breweries, and downtown Fort Collins. Check it out today!...
Contact an agent
Home facts
- Year built:2021
- Listing ID #:IR1064580
Rooms and interior
- Bedrooms:4
- Total bathrooms:4
- Kitchen Description:Dishwasher, Eat-in Kitchen, Kitchen Island, Microwave, Oven, Pantry, Refrigerator, Self Cleaning Oven
- Basement:Yes
- Basement Description:Full
- Living area:2,845 sq. ft.
Heating and cooling
- Cooling:Ceiling Fan(s), Central Air
- Heating:Forced Air
- Central air:Yes
Structure and exterior
- Roof:Composition
- Year built:2021
- Building area:2,845 sq. ft.
- Lot area:0.07 Acres
- Lot Features:Level, Sprinklers In Front
- Architectural Style:Contemporary
- Construction Materials:Frame, Metal Siding
- Exterior Features:Balcony, Deck, Patio
- Levels:2 Story
Schools
- High school:Poudre
- Middle school:Lincoln
- Elementary school:Putnam
Utilities
- Water:Public
- Sewer:Public Sewer
Finances and disclosures
- Price:$895,000
- Price per sq. ft.:$314.59
- Tax amount:$2,990 (2025)
Features and amenities
- Laundry features:In Unit
- Amenities:Double Pane Windows
Parking
- Total parking spaces:2
- Garage:Yes
- Garage spaces:2
 Based on information submitted to the MLS GRID as of July 20, 2026 05:50 PM. All data is obtained from various sources and may not have been verified by broker or MLS GRID. Supplied Open House information is subject to change without notice. All information should be independently reviewed and verified for accuracy. Properties may or may not be listed by the office/agent presenting the information.
New listings near 444 Osiander Street
- New
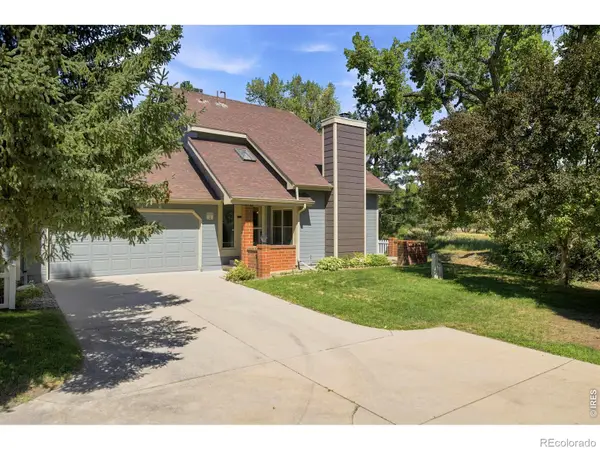 $435,000Active2 beds 3 baths2,000 sq. ft.
1050 Cunningham Drive #3, Fort Collins, CO 80526
MLS# IR1064658Listed by: GROUP CENTERRA - Open Sun, 1 to 3pmNew
 $510,000Active4 beds 2 baths1,544 sq. ft.
2904 Swing Station Way, Fort Collins, CO 80521
MLS# IR1064661Listed by: COLDWELL BANKER REALTY- FORT COLLINS - New
 $549,990Active4 beds 2 baths1,887 sq. ft.
1866 Baltusrol Drive, Fort Collins, CO 80524
MLS# IR1064643Listed by: RE/MAX ALLIANCE-FTC SOUTH - Coming Soon
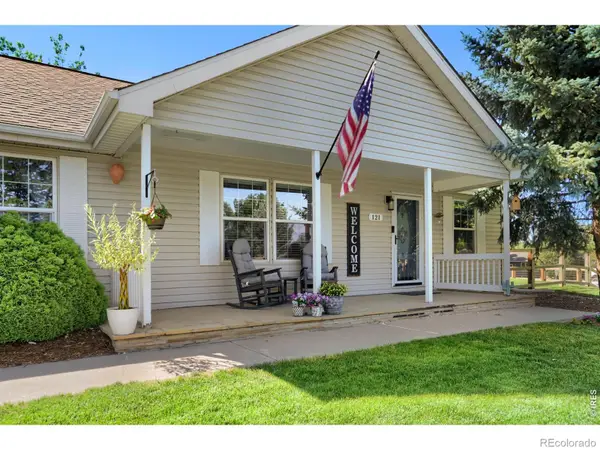 $649,999Coming Soon3 beds 2 baths
121 Victoria Drive, Fort Collins, CO 80525
MLS# IR1064646Listed by: RESIDENT REALTY - Coming Soon
 $649,000Coming Soon3 beds 2 baths
513 Mail Creek Court, Fort Collins, CO 80525
MLS# IR1064650Listed by: JUSZAK REALTY - New
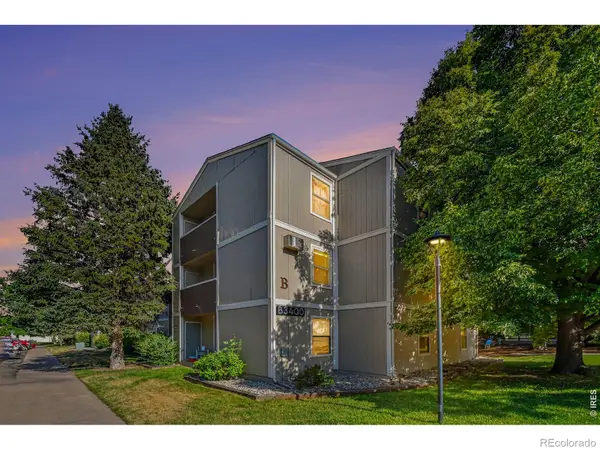 $244,900Active2 beds 2 baths813 sq. ft.
3400 Stanford Road #B238, Fort Collins, CO 80525
MLS# IR1064641Listed by: THE TC GROUP, LLC - New
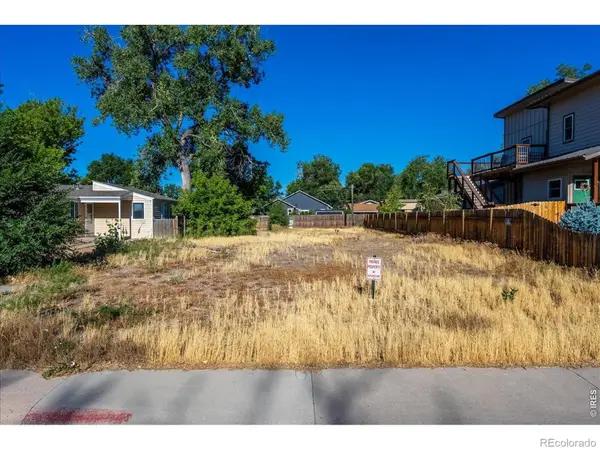 $275,000Active0.13 Acres
225 3rd Street, Fort Collins, CO 80524
MLS# IR1064629Listed by: RE/MAX ALLIANCE-FTC SOUTH - New
 $399,997Active3 beds 1 baths1,152 sq. ft.
635 W Prospect Road, Fort Collins, CO 80526
MLS# IR1064620Listed by: BRANDT REALTY - New
 $1,120,000Active4 beds 4 baths5,447 sq. ft.
5627 Weeping Way, Fort Collins, CO 80528
MLS# IR1064618Listed by: GROUP CENTERRA - New
 $425,000Active4 beds 4 baths1,944 sq. ft.
3440 Windmill Drive #6-2, Fort Collins, CO 80526
MLS# IR1064616Listed by: BERKSHIRE HATHAWAY HOMESERVICES ROCKY MOUNTAIN, REALTORS-FORT COLLINS


Protect your home and budget from life's surprises with an Assurant Home Warranty, backed by a partner that supports you through every step of homeownership. Explore Plans.
© 2023 - 2026 ERA Franchise Systems LLC. All rights reserved. ERA Franchise Systems LLC fully supports the principles of the Fair Housing Act and the Equal Opportunity Act. ERA, ERA Real Estate powered, and their respective logos are registered service marks of ERA Franchise Systems LLC. Each office is independently owned and operated.