
4812 Ruidosa Drive, Fort Collins, CO 80524
Local realty services provided by:RONIN Real Estate Professionals ERA Powered
4812 Ruidosa Drive,Fort Collins, CO 80524
$699,900
- 5 Beds
- 3 Baths
- 3,396 sq. ft.
- Single family
- Active
Listed by: lane everitt
Office: group harmony
MLS#:IR1064922
Source:ML
Price summary
- Price:$699,900
- Price per sq. ft.:$206.1
About this home
Don't miss this perfect sprawling ranch in Vista Bonita subdivision. It has an open floor-plan w/ central A/C and hardwood floors throughout. It features a spacious kitchen with granite tops throughout and a large granite island with a downdraft Jenn Air electric cooktop range new in 2023. Private primary bedroom retreat is away from the other bedrooms for added privacy and the main floor offers two additional bedrooms. Great dedicated space for an in-home business opportunity or large mud room. The spacious basement has a large rec and room two additional bedrooms and a bathroom. The large 3-car garage offers ample space for vehicles and a shop with an additional shed. Don't forget the RV/boat parking, Class-4 Impact resistant roof new in 2019, new dishwasher in 2022, new disposal in 2023, new Lenox furnace and A/C in 2022 and new water heater in 2025. An active radon mitigation system is in place. New gas fireplace installed in 2022. The spacious, fully fenced backyard offers privacy and a deck for your enjoyment. No HOA and outside city limits. There is direct access to Baker Lake for an annual fee of $65.00. Swimming, fishing and paddle boarding. Walking trails near the lake as well. 10 minute drive to Old Town Fort Collins. A wonderful, peaceful neighborhood with quick access to I-25....
Contact an agent
Home facts
- Year built:1995
- Subdivision & Development:Vista Bonita
- Listing ID #:IR1064922
Rooms and interior
- Bedrooms:5
- Total bathrooms:3
- Full bathrooms:2
- Kitchen Description:Dishwasher, Disposal, Eat-in Kitchen, Kitchen Island, Refrigerator
- Basement:Yes
- Living area:3,396 sq. ft.
Heating and cooling
- Cooling:Central Air
- Heating:Forced Air
- Central air:Yes
Structure and exterior
- Roof:Composition
- Year built:1995
- Building area:3,396 sq. ft.
- Lot area:0.27 Acres
- Construction Materials:Frame
- Levels:1 Story
Schools
- High school:Other
- Middle school:Other
- Elementary school:Timnath
Utilities
- Water:Public
- Sewer:Public Sewer
Finances and disclosures
- Price:$699,900
- Price per sq. ft.:$206.1
- Tax amount:$3,788 (2025)
Features and amenities
- Laundry features:In Unit
- Amenities:Window Coverings
Parking
- Total parking spaces:3
- Garage:Yes
- Garage spaces:3
 Based on information submitted to the MLS GRID as of August 13, 2026 02:32 PM. All data is obtained from various sources and may not have been verified by broker or MLS GRID. Supplied Open House information is subject to change without notice. All information should be independently reviewed and verified for accuracy. Properties may or may not be listed by the office/agent presenting the information.
New listings near 4812 Ruidosa Drive
- New
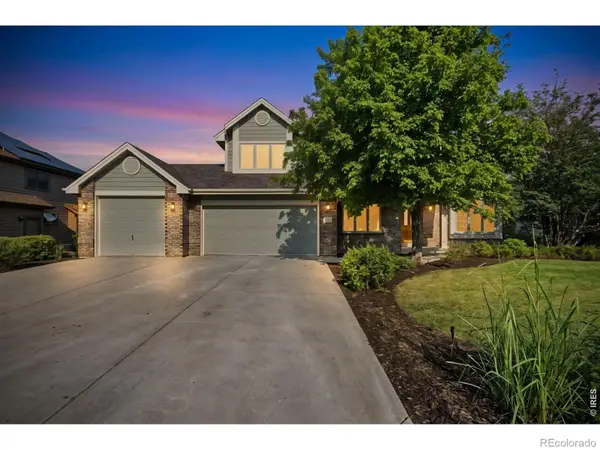 $940,000Active4 beds 3 baths4,143 sq. ft.
4432 Gray Fox Road, Fort Collins, CO 80526
MLS# IR1066364Listed by: GROUP MULBERRY - New
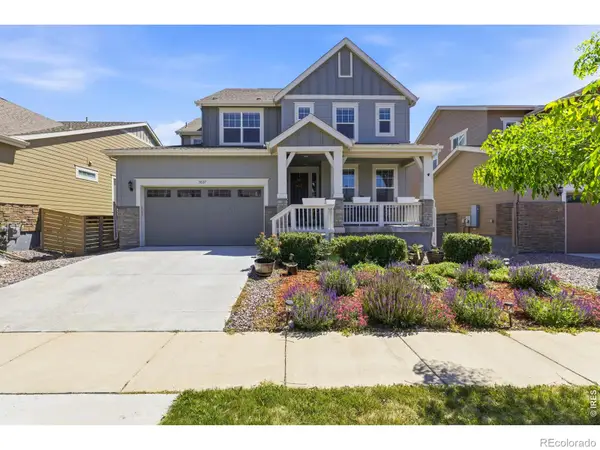 $649,990Active4 beds 4 baths3,908 sq. ft.
3027 Reliant Street, Fort Collins, CO 80524
MLS# IR1066366Listed by: GROUP MULBERRY - Open Sat, 10am to 6pmNew
 $501,550Active4 beds 3 baths1,537 sq. ft.
366 N Delozier Road, Fort Collins, CO 80524
MLS# IR1066342Listed by: RE/MAX ALLIANCE-FTC SOUTH - Open Sat, 10am to 6pmNew
 $454,750Active2 beds 3 baths1,152 sq. ft.
360 N Delozier Road, Fort Collins, CO 80524
MLS# IR1066343Listed by: RE/MAX ALLIANCE-FTC SOUTH - Open Fri, 4 to 6pmNew
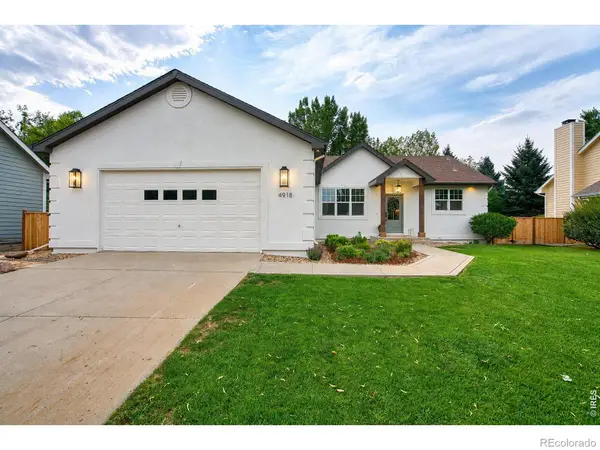 $925,000Active5 beds 3 baths3,864 sq. ft.
4918 Sawhill Drive, Fort Collins, CO 80528
MLS# IR1066344Listed by: LPT REALTY, LLC. - Open Sat, 10am to 6pmNew
 $495,125Active3 beds 3 baths1,485 sq. ft.
3124 Comet Street, Fort Collins, CO 80524
MLS# IR1066341Listed by: RE/MAX ALLIANCE-FTC SOUTH - Open Sat, 11am to 12:30pmNew
 $900,000Active5 beds 4 baths4,800 sq. ft.
5307 Highcastle Court, Fort Collins, CO 80525
MLS# IR1066334Listed by: RE/MAX ALLIANCE-FTC SOUTH - New
 $411,900Active2 beds 2 baths1,099 sq. ft.
1968 Westchase Road #3, Fort Collins, CO 80528
MLS# 3912859Listed by: KITTLE REAL ESTATE - New
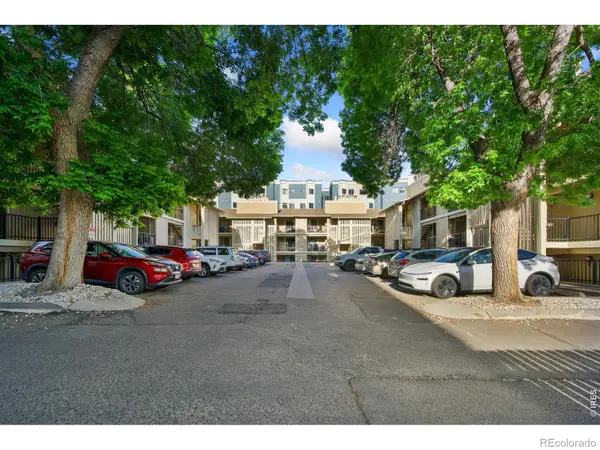 $255,000Active2 beds 1 baths734 sq. ft.
1209 W Plum Street #A-2, Fort Collins, CO 80521
MLS# IR1066320Listed by: RE/MAX ADVANCED INC. - New
 $335,000Active3 beds 1 baths2,019 sq. ft.
4560 Larkbunting Drive #6A, Fort Collins, CO 80526
MLS# IR1066322Listed by: GROUP HARMONY


Protect your home and budget from life's surprises with an Assurant Home Warranty, backed by a partner that supports you through every step of homeownership. Explore Plans.
© 2023 - 2026 ERA Franchise Systems LLC. All rights reserved. ERA Franchise Systems LLC fully supports the principles of the Fair Housing Act and the Equal Opportunity Act. ERA, ERA Real Estate powered, and their respective logos are registered service marks of ERA Franchise Systems LLC. Each office is independently owned and operated.