
513 N Impala Drive, Fort Collins, CO 80521
Local realty services provided by:ERA Teamwork Realty
Listed by: the barefoot team
Office: re/max advanced inc.
MLS#:IR1066913
Source:ML
Price summary
- Price:$480,000
- Price per sq. ft.:$341.64
About this home
Experience the lifestyle of northwest Fort Collins from this turnkey ranch in a quiet, low-traffic neighborhood just one block from multi-use trails and Irish Elementary. The nearby trail system provides quick access to Puente Verde Natural Area and connectivity to the Poudre River Trail, while Old Town Fort Collins is approximately nine minutes away. Fresh interior paint and carpet create a clean, move-in-ready home with four bedrooms, two baths and an attached one-car garage. The living room features a wood-burning stove with blower and brick surround, while the kitchen offers oak cabinetry, pantry, tile flooring and included appliances. A spacious four-season sunroom with walls of windows and a coffered ceiling provides flexible space for plants, dining, entertaining or everyday living. The west-facing primary bedroom includes a bay window, walk-in closet and private 3/4 bath. Main-level laundry includes the washer and dryer. Outside, the fenced 7,378-sq.-ft. lot offers mature trees, a covered back patio, extended concrete patio and plenty of room for pets or ambitious garden plans. The expansive driveway adds side parking for a boat, trailer or RV. This northwest Fort Collins setting combines a tucked-away, pastoral feel with convenient access to Old Town amenities, foothills trails, Horsetooth Reservoir, the Poudre Canyon and the Poudre River Trail. No HOA or metro district!!...
Contact an agent
Home facts
- Year built:1972
- Subdivision & Development:Green Acres
- Listing ID #:IR1066913
Rooms and interior
- Bedrooms:4
- Total bathrooms:2
- Full bathrooms:1
- Flooring:Vinyl
- Kitchen Description:Dishwasher, Disposal, Microwave, Oven, Pantry, Refrigerator
- Basement:Yes
- Basement Description:Crawl Space
- Living area:1,405 sq. ft.
Heating and cooling
- Cooling:Ceiling Fan(s)
- Heating:Baseboard, Forced Air, Wood Stove
Structure and exterior
- Roof:Composition
- Year built:1972
- Building area:1,405 sq. ft.
- Lot area:0.17 Acres
- Lot Features:Level
- Construction Materials:Frame
- Exterior Features:Patio
- Levels:1 Story
Schools
- High school:Poudre
- Middle school:Lincoln
- Elementary school:Irish
Utilities
- Water:Public
- Sewer:Public Sewer
Finances and disclosures
- Price:$480,000
- Price per sq. ft.:$341.64
- Tax amount:$3,191 (2025)
Features and amenities
- Laundry features:Dryer, In Unit, Washer
- Amenities:Smoke Detector(s), Window Coverings
Parking
- Total parking spaces:1
- Parking description:Oversized, RV Access/Parking
- Garage:Yes
- Garage spaces:1
 Based on information submitted to the MLS GRID as of August 23, 2026 02:48 AM. All data is obtained from various sources and may not have been verified by broker or MLS GRID. Supplied Open House information is subject to change without notice. All information should be independently reviewed and verified for accuracy. Properties may or may not be listed by the office/agent presenting the information.
New listings near 513 N Impala Drive
- Coming Soon
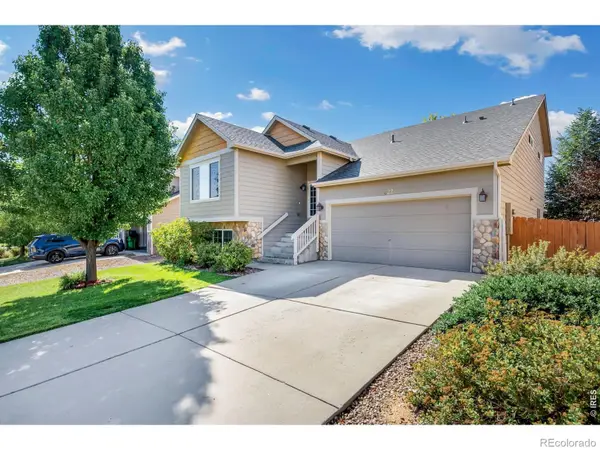 $540,000Coming Soon4 beds 4 baths2,341 sq. ft.
627 Stoney Brook Road, Fort Collins, CO 80525
MLS# IR1066905Listed by: GROUP HARMONY - Coming Soon
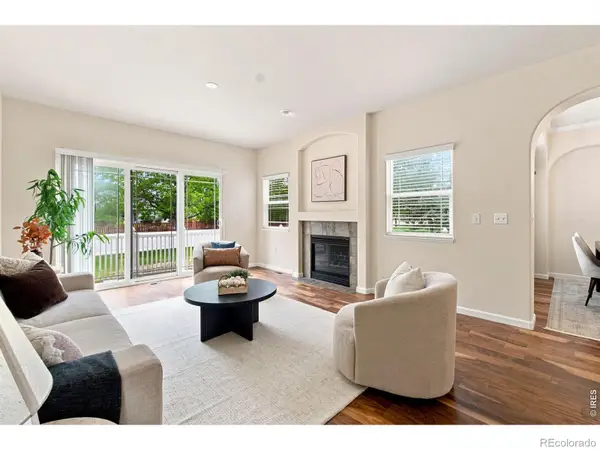 $450,000Coming Soon2 beds 3 baths2,205 sq. ft.
1439 Sailcrest Court, Fort Collins, CO 80526
MLS# IR1066844Listed by: RE/MAX ALLIANCE-FTC SOUTH - New
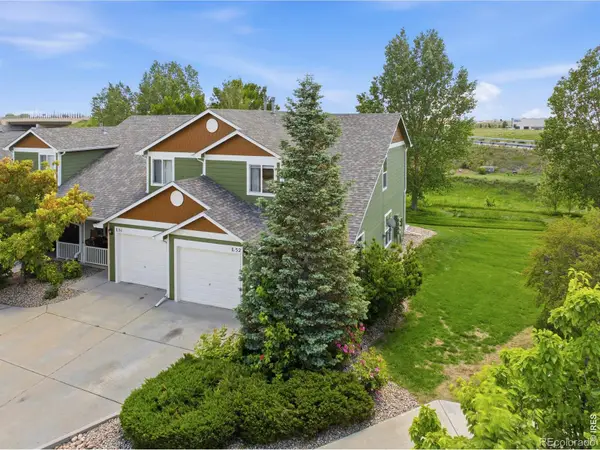 $360,000Active3 beds 3 baths1,301 sq. ft.
802 Waterglen Drive #52, Fort Collins, CO 80524
MLS# IR1067044Listed by: WEST AND MAIN HOMES - New
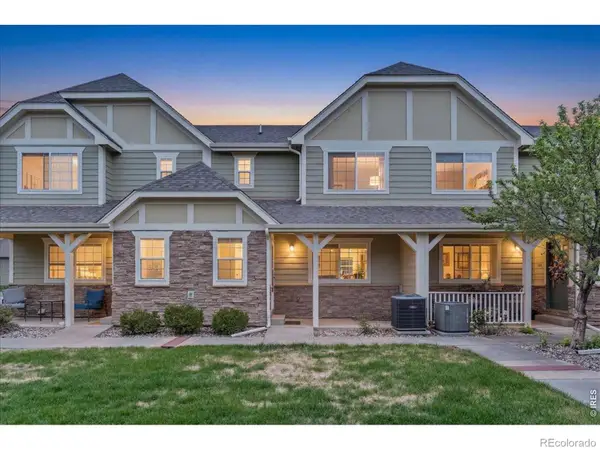 $415,000Active4 beds 4 baths2,089 sq. ft.
1014 Andrews Peak Drive, Fort Collins, CO 80521
MLS# IR1067039Listed by: C3 REAL ESTATE SOLUTIONS, LLC - New
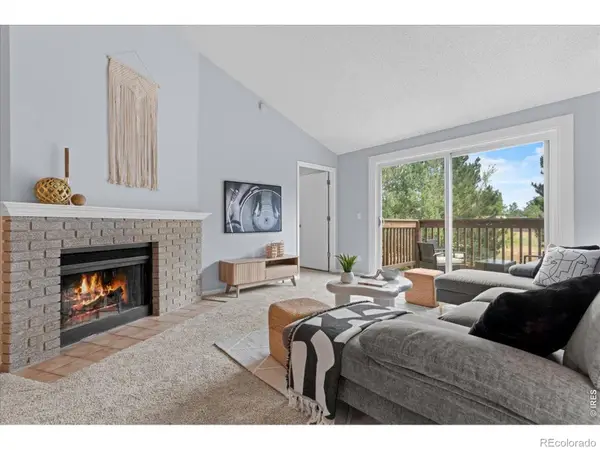 $259,000Active2 beds 1 baths985 sq. ft.
1201 W Swallow Road, Fort Collins, CO 80526
MLS# IR1067029Listed by: C3 REAL ESTATE SOLUTIONS, LLC - New
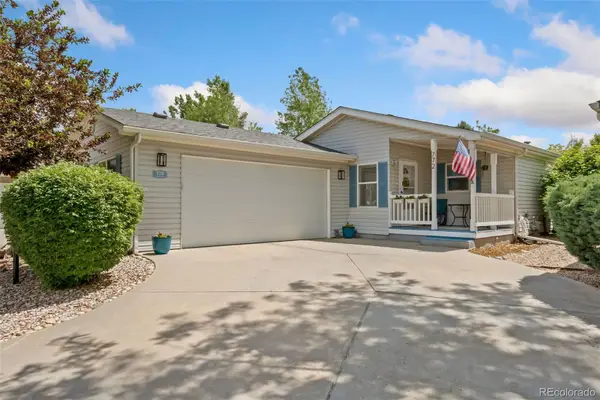 $199,500Active2 beds 2 baths1,448 sq. ft.
772 Vitala Drive, Fort Collins, CO 80524
MLS# 5088083Listed by: THE GROUP INC - CENTERRA - Open Sun, 12 to 2pmNew
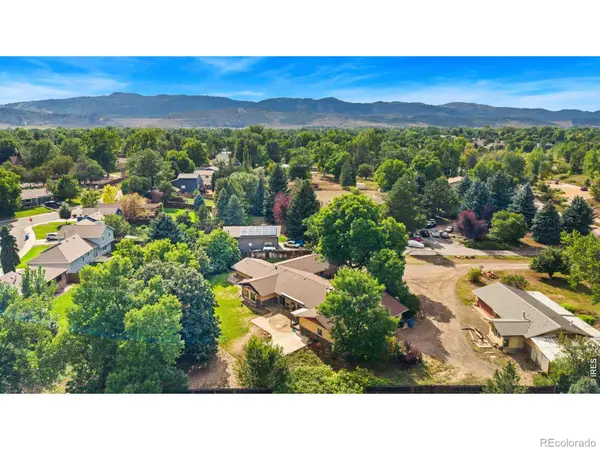 $995,000Active5 beds 4 baths3,734 sq. ft.
1825 Longworth Road, Fort Collins, CO 80526
MLS# IR1066996Listed by: GROUP HARMONY - New
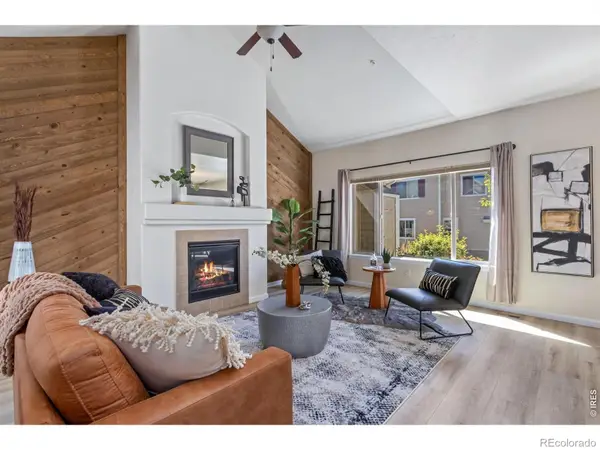 $434,000Active3 beds 3 baths2,543 sq. ft.
6826 Nimitz Drive, Fort Collins, CO 80526
MLS# IR1066997Listed by: GROUP HARMONY - New
 $410,000Active2 beds 1 baths576 sq. ft.
623 Lesser Drive, Fort Collins, CO 80524
MLS# IR1067014Listed by: KURT'S PROPERTY MGMT.& INVEST - Open Sun, 10am to 12pmNew
 $889,000Active3 beds 3 baths3,405 sq. ft.
2526 Tucker Court, Fort Collins, CO 80526
MLS# IR1066971Listed by: RE/MAX ALLIANCE-FTC DWTN


Protect your home and budget from life's surprises with an Assurant Home Warranty, backed by a partner that supports you through every step of homeownership. Explore Plans.
© 2023 - 2026 ERA Franchise Systems LLC. All rights reserved. ERA Franchise Systems LLC fully supports the principles of the Fair Housing Act and the Equal Opportunity Act. ERA, ERA Real Estate powered, and their respective logos are registered service marks of ERA Franchise Systems LLC. Each office is independently owned and operated.