
5133 Fruited Plains Lane, Fort Collins, CO 80528
Local realty services provided by:ERA New Age
Listed by: kristin tibbs
Office: exp realty - northern co
MLS#:IR1063476
Source:ML
Price summary
- Price:$550,000
- Price per sq. ft.:$211.78
- Monthly HOA dues:$99.58
About this home
Situated in one of Fort Collins' most sought after southeast neighborhoods, this updated, end unit, townhome offers 2 bedroom suites! A beautiful main floor primary suite and an upstairs suite, perfect for guests. Thoughtfully renovated from top to bottom, this move in ready home showcases beautiful new oak hardwood flooring, new tile, new carpet, fresh interior paint, updated lighting, new appliances, new window coverings, and fully remodeled kitchen and bathrooms featuring timeless finishes, quartz countertops, and quality craftsmanship throughout. The functional floor plan offers the convenience of a spacious main floor primary suite, while a private secondary suite upstairs provides an ideal space for guests or family. The secondary main floor bedroom (non conforming) offers exceptional flexibility as a guest room, home office, or den. The unfinished basement provides the opportunity to expand your living space while adding future value. Perfectly positioned on a premium corner lot, this home enjoys a setting that feels far more spacious than most townhomes. Relax on the welcoming front porch overlooking mature trees and beautifully maintained green space, creating the feel of a large front yard without the maintenance. Just beyond your doorstep, you'll enjoy walking trails, neighborhood parks, a community pool, and access to some of Fort Collins' most desirable schools. Located just minutes from shopping, dining, and everyday conveniences, this beautifully updated home offers the rare opportunity to enjoy one of southeast Fort Collins' most desirable communities with the ease of lock and leave living....
Contact an agent
Home facts
- Year built:2004
- Listing ID #:IR1063476
Rooms and interior
- Bedrooms:3
- Total bathrooms:4
- Full bathrooms:2
- Half bathrooms:1
- Flooring:Tile, Wood
- Kitchen Description:Dishwasher, Disposal, Eat-in Kitchen, Kitchen Island, Microwave, Oven, Refrigerator
- Basement:Yes
- Basement Description:Partial, Unfinished
- Living area:2,597 sq. ft.
Heating and cooling
- Cooling:Ceiling Fan(s), Central Air
- Heating:Forced Air
- Central air:Yes
Structure and exterior
- Roof:Composition
- Year built:2004
- Building area:2,597 sq. ft.
- Lot area:0.07 Acres
- Architectural Style:Contemporary
- Construction Materials:Frame
- Exterior Features:Patio
- Levels:2 Story
Schools
- High school:Fossil Ridge
- Middle school:Preston
- Elementary school:Bacon
Utilities
- Water:Public
- Sewer:Public Sewer
Finances and disclosures
- Price:$550,000
- Price per sq. ft.:$211.78
- Tax amount:$3,048 (2025)
Features and amenities
- Laundry features:Dryer, In Unit, Washer
- Amenities:Double Pane Windows, Smoke Detector(s), Window Coverings
Parking
- Total parking spaces:2
- Garage:Yes
- Garage spaces:2
 Based on information submitted to the MLS GRID as of July 8, 2026 09:48 PM. All data is obtained from various sources and may not have been verified by broker or MLS GRID. Supplied Open House information is subject to change without notice. All information should be independently reviewed and verified for accuracy. Properties may or may not be listed by the office/agent presenting the information.
New listings near 5133 Fruited Plains Lane
- New
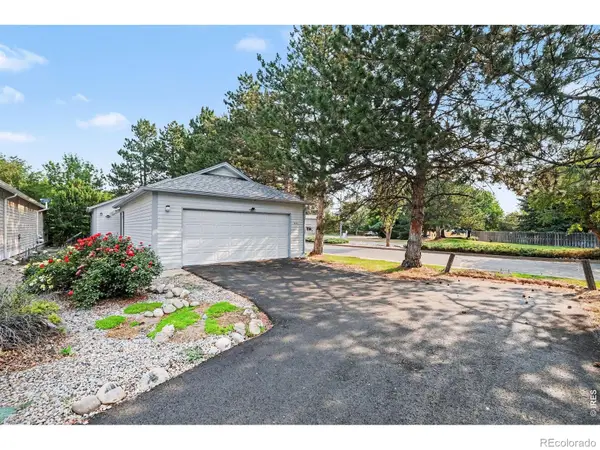 $375,000Active2 beds 1 baths1,068 sq. ft.
814 Arbor Avenue #C, Fort Collins, CO 80526
MLS# IR1063680Listed by: BERKSHIRE HATHAWAY HOMESERVICES ROCKY MOUNTAIN, REALTORS-FORT COLLINS - New
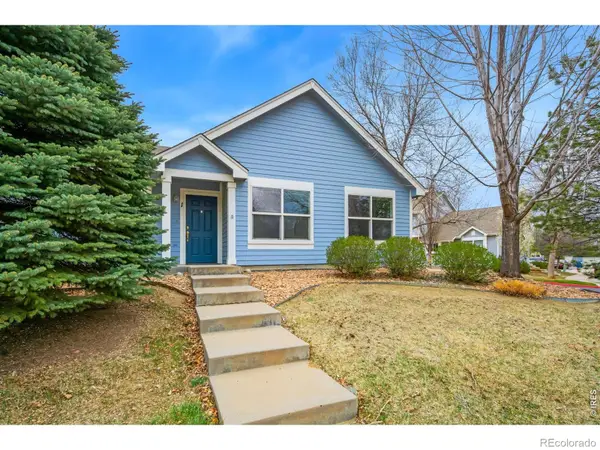 $295,000Active3 beds 2 baths1,168 sq. ft.
6621 Desert Willow Way #1, Fort Collins, CO 80525
MLS# IR1063681Listed by: GROUP HARMONY - Coming Soon
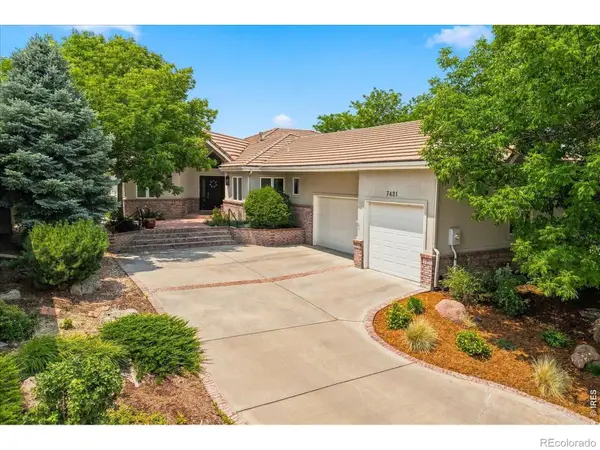 $1,175,000Coming Soon4 beds 5 baths
7421 Vardon Way, Fort Collins, CO 80528
MLS# IR1063674Listed by: RE/MAX ALLIANCE-FTC SOUTH - New
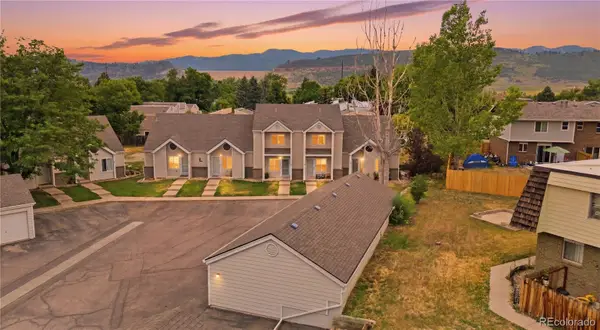 $325,000Active3 beds 4 baths1,732 sq. ft.
2900 Ross Drive #L38, Fort Collins, CO 80526
MLS# 7395709Listed by: RE/MAX ALLIANCE - New
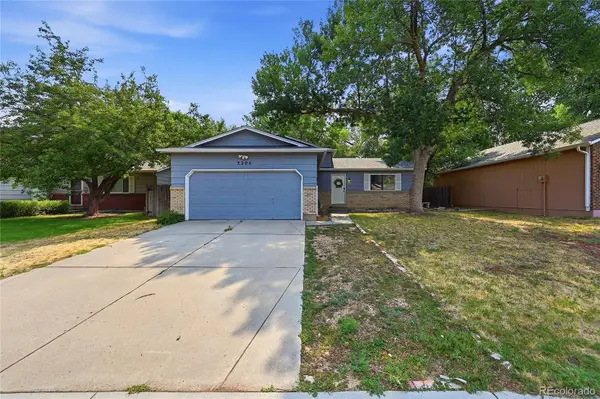 $530,000Active4 beds 2 baths1,680 sq. ft.
3206 Lymen Street, Fort Collins, CO 80526
MLS# 2640313Listed by: KELLER WILLIAMS DTC - New
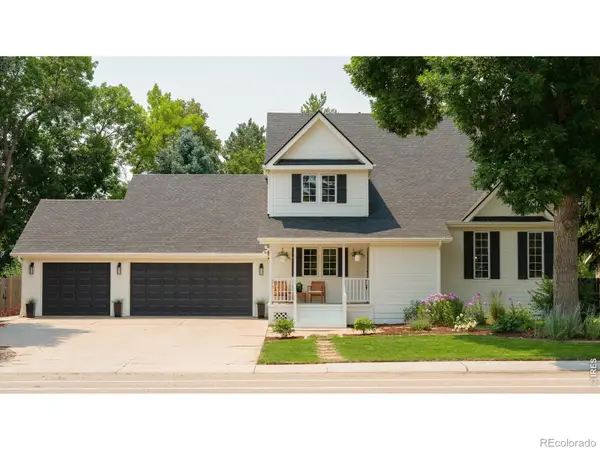 $850,000Active5 beds 5 baths3,551 sq. ft.
1607 Centennial Road, Fort Collins, CO 80525
MLS# IR1063642Listed by: KENTWOOD RE NORTHERN PROP LLC - New
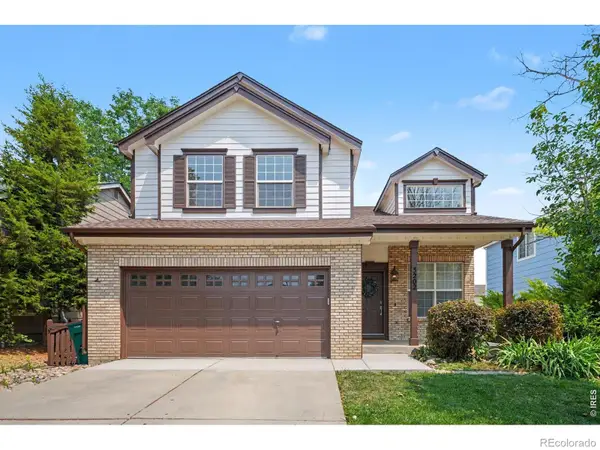 $640,000Active4 beds 4 baths2,204 sq. ft.
3202 Yellowstone Circle, Fort Collins, CO 80525
MLS# IR1063643Listed by: GROUP HARMONY - New
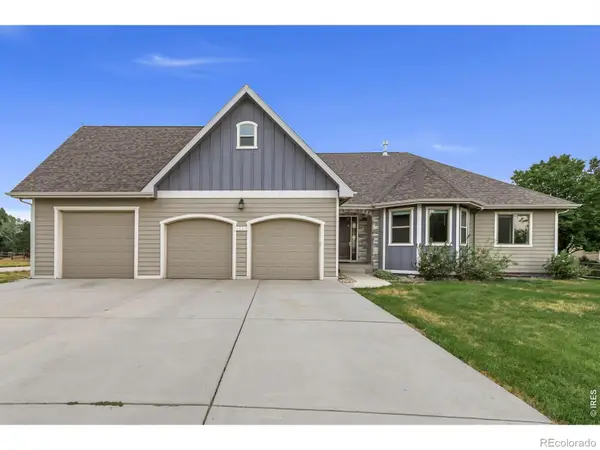 $995,000Active5 beds 3 baths4,088 sq. ft.
3314 Buntwing Lane, Fort Collins, CO 80524
MLS# IR1063645Listed by: WEST AND MAIN HOMES - New
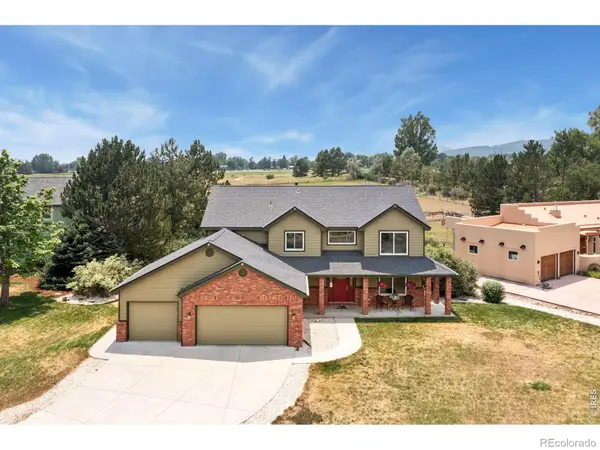 $850,000Active4 beds 3 baths4,085 sq. ft.
2435 Stonecrest Drive, Fort Collins, CO 80521
MLS# IR1063646Listed by: GROUP MULBERRY - New
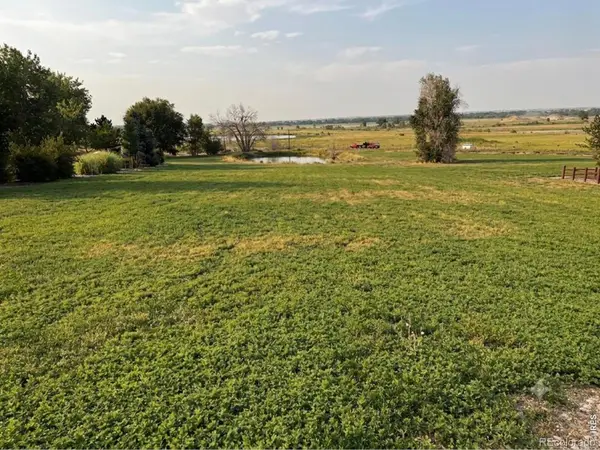 $700,000Active0.45 Acres
3414 Pond View Drive, Fort Collins, CO 80525
MLS# IR1063656Listed by: GROUP HARMONY


Protect your home and budget from life's surprises with an Assurant Home Warranty, backed by a partner that supports you through every step of homeownership. Explore Plans.
© 2023 - 2026 ERA Franchise Systems LLC. All rights reserved. ERA Franchise Systems LLC fully supports the principles of the Fair Housing Act and the Equal Opportunity Act. ERA, ERA Real Estate powered, and their respective logos are registered service marks of ERA Franchise Systems LLC. Each office is independently owned and operated.