
6621 County Road 84, Fort Collins, CO 80524
Local realty services provided by:LUX Real Estate Company ERA Powered
6621 County Road 84,Fort Collins, CO 80524
$1,200,000
- 3 Beds
- 3 Baths
- 3,965 sq. ft.
- Single family
- Active
Listed by: patti tupper
Office: venture 727 real estate llc.
MLS#:IR1066150
Source:ML
Price summary
- Price:$1,200,000
- Price per sq. ft.:$302.65
About this home
Ideally located just 15 minutes from both Fort Collins and Windsor and only 8 minutes from I-25, lies this amazing property with stunning mountain views on 3.5 agriculture-zoned acres. Find an immaculate custom ranch home that greets you with vaulted ceilings and skylights that flood the home with natural light. Enjoy meals watching visiting deer from a classic bay window overlooking the mature tree grove just beyond. That same grove creates a natural windbreak between the home and shop, forming a storybook backyard. Beyond the trees sits the a real gem: a 1700 square foot shop built for the serious hobbyist, tradesperson, or car enthusiast. With a full overhead door plus a separate service entry, the shop stays bright year-round thanks to florescent lighting and windows along the south side. Work comfortably in Colorado winters with the overhead shop heater and a functional wood stove. A small office and an unfinished bonus room offer flexibility to build out exactly what your projects demand - whether that's a finish room, studio, or storage. To complete your lifestyle discover: an additional garage with a loft, thoughtfully divided into a one-car bay and a separate work area - a fantastic setup for a home photography studio, creative workspace, or extra storage - plus a huge pole barn equipped with electricity, translucent ceiling panels for great natural lighting and two sliding barn doors; and a and a lean-to ready for livestock, equipment, or hobby farm ambitions. Note: All buildings (except lean-to) had new roofs installed in Fall 2022/Spring 2023....
Contact an agent
Home facts
- Year built:1995
- Subdivision & Development:None
- Listing ID #:IR1066150
Rooms and interior
- Bedrooms:3
- Total bathrooms:3
- Full bathrooms:2
- Half bathrooms:1
- Kitchen Description:Dishwasher, Disposal, Eat-in Kitchen, Freezer, Kitchen Island, Microwave, Oven, Pantry, Refrigerator, Self Cleaning Oven, Trash Compactor
- Basement:Yes
- Basement Description:Bath/Stubbed
- Living area:3,965 sq. ft.
Heating and cooling
- Cooling:Central Air
- Heating:Forced Air
- Central air:Yes
Structure and exterior
- Roof:Composition
- Year built:1995
- Building area:3,965 sq. ft.
- Lot area:3.6 Acres
- Exterior Features:Deck
- Foundation Description:Slab
- Levels:1 Story
Schools
- High school:Severance
- Middle school:Severance
- Elementary school:Range View
Utilities
- Water:Public
- Sewer:Septic Tank
Finances and disclosures
- Price:$1,200,000
- Price per sq. ft.:$302.65
- Tax amount:$4,336 (2025)
Features and amenities
- Laundry features:Dryer, In Unit, Washer
- Amenities:Bay Window(s), Fire Alarm, Skylight(s), Smoke Detector(s), Window Coverings
Parking
- Total parking spaces:2
- Garage:Yes
- Garage spaces:2
 Based on information submitted to the MLS GRID as of August 13, 2026 02:32 PM. All data is obtained from various sources and may not have been verified by broker or MLS GRID. Supplied Open House information is subject to change without notice. All information should be independently reviewed and verified for accuracy. Properties may or may not be listed by the office/agent presenting the information.
New listings near 6621 County Road 84
- Open Fri, 4 to 6pmNew
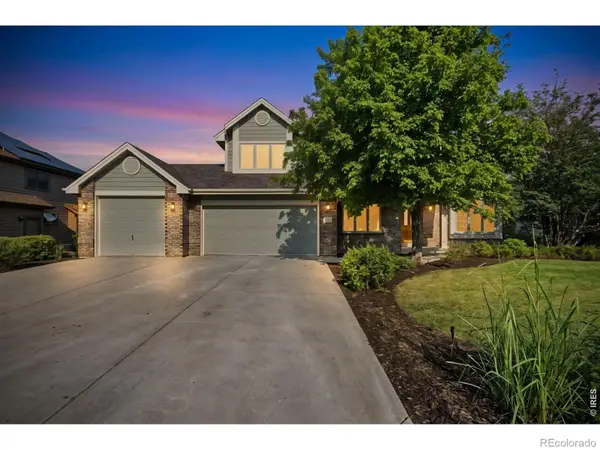 $940,000Active4 beds 3 baths4,143 sq. ft.
4432 Gray Fox Road, Fort Collins, CO 80526
MLS# IR1066364Listed by: GROUP MULBERRY - Open Sat, 11am to 1pmNew
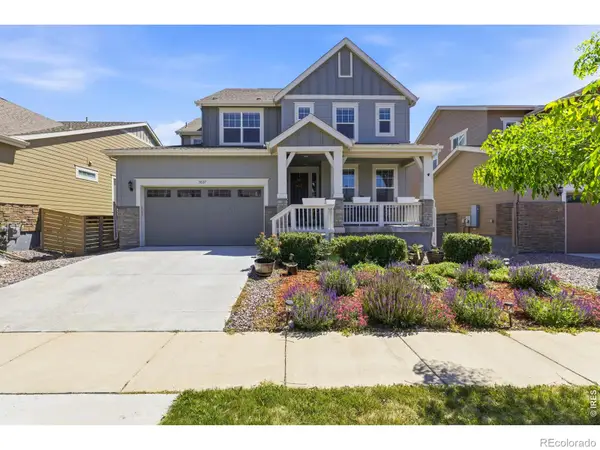 $649,990Active4 beds 4 baths3,908 sq. ft.
3027 Reliant Street, Fort Collins, CO 80524
MLS# IR1066366Listed by: GROUP MULBERRY - Open Sat, 10am to 6pmNew
 $501,550Active4 beds 3 baths1,537 sq. ft.
366 N Delozier Road, Fort Collins, CO 80524
MLS# IR1066342Listed by: RE/MAX ALLIANCE-FTC SOUTH - Open Sat, 10am to 6pmNew
 $454,750Active2 beds 3 baths1,152 sq. ft.
360 N Delozier Road, Fort Collins, CO 80524
MLS# IR1066343Listed by: RE/MAX ALLIANCE-FTC SOUTH - Open Fri, 4 to 6pmNew
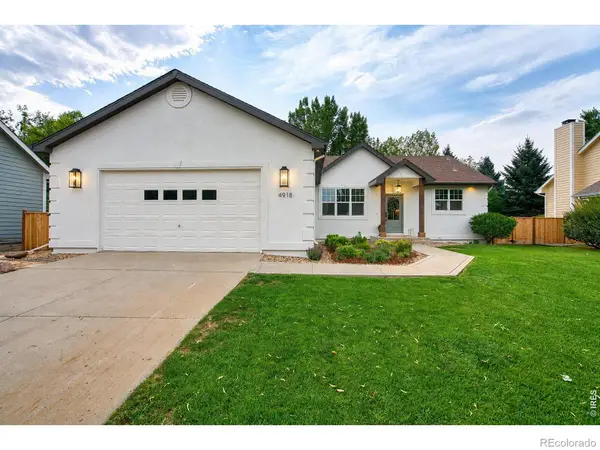 $925,000Active5 beds 3 baths3,864 sq. ft.
4918 Sawhill Drive, Fort Collins, CO 80528
MLS# IR1066344Listed by: LPT REALTY, LLC. - Open Sat, 10am to 6pmNew
 $495,125Active3 beds 3 baths1,485 sq. ft.
3124 Comet Street, Fort Collins, CO 80524
MLS# IR1066341Listed by: RE/MAX ALLIANCE-FTC SOUTH - Open Sat, 11am to 12:30pmNew
 $900,000Active5 beds 4 baths4,800 sq. ft.
5307 Highcastle Court, Fort Collins, CO 80525
MLS# IR1066334Listed by: RE/MAX ALLIANCE-FTC SOUTH - New
 $411,900Active2 beds 2 baths1,099 sq. ft.
1968 Westchase Road #3, Fort Collins, CO 80528
MLS# IR1066313Listed by: KITTLE REAL ESTATE - New
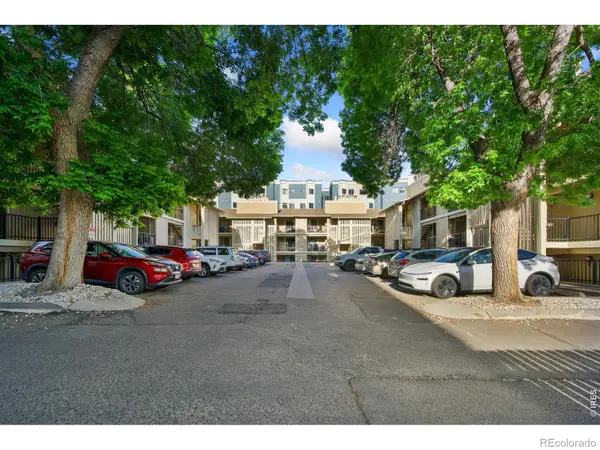 $255,000Active2 beds 1 baths734 sq. ft.
1209 W Plum Street #A-2, Fort Collins, CO 80521
MLS# IR1066320Listed by: RE/MAX ADVANCED INC. - New
 $335,000Active3 beds 1 baths2,019 sq. ft.
4560 Larkbunting Drive #6A, Fort Collins, CO 80526
MLS# IR1066322Listed by: GROUP HARMONY


Protect your home and budget from life's surprises with an Assurant Home Warranty, backed by a partner that supports you through every step of homeownership. Explore Plans.
© 2023 - 2026 ERA Franchise Systems LLC. All rights reserved. ERA Franchise Systems LLC fully supports the principles of the Fair Housing Act and the Equal Opportunity Act. ERA, ERA Real Estate powered, and their respective logos are registered service marks of ERA Franchise Systems LLC. Each office is independently owned and operated.