
712 Centre Avenue #203, Fort Collins, CO 80526
Local realty services provided by:ERA Shields Real Estate
Listed by: catherine rogers
Office: c3 real estate solutions llc.
MLS#:6243676
Source:ML
Price summary
- Price:$785,000
- Price per sq. ft.:$390.74
- Monthly HOA dues:$1,045
About this home
Where the Rockies meet refined living! Crafted by Brinkman & Everitt, exceptional Arrowhead residence carrying the quiet confidence of a home that was expertly crafted with an enduring vision! Luxury Ranch style condo no stairs, easy elevator access -Sierra Pacific casement windows grace the exterior, complete lock & leave, with every intentional detail - from the 9" baseboard work/solid core doors that speak immediately to the caliber of construction + beautiful millwork, to the luminous open concept. 2 Primary Bedroom suites, both with 5 piece baths! + an office/study at 2,009 SQFT, 3 Bathrooms, 2 car tandem parking in the heated, finished + secure parking garage, spacious storage unit (assigned parking & storage are conveniently right out of the door from the main lobby.) Crafted for the Chef, Exceptional eat-in kitchen featuring stunning Wellborn Cabinetry, newer Stainless Steel appliances (Bosch D/W, Fridge/Freezer, Jennair Wall Oven & microwave/oven, gas cooktop, and disposal) oversized kohler cast iron main & prep sinks, Slab Granite Countertops, Quality and craftsmanship do the rest, class IV roof, High Efficiency TRANE Furnace, Tankless H2O heater. Seasonal Views -that draw your eye west toward the iconic silhouette of Horsetooth Rock. Beautifully dressed baths + in west side primary suite enjoy heated floors, NEW Carpet in both Bedrooms, Closets + Great Room in 2024, wide plank engineered wood floors in the spacious office, large format tile in entry. Flagstone Gas F/P + blower in the expansive Great Room with volume ceilings. Beyond the front door, one of Fort Collins' most coveted Midtown corridors unfolds at your doorstep. Minutes from the Spring Creek Trail, medical offices, shopping, Starbucks, Whole Foods, restaurants, boutique fitness and the beloved Gardens on Spring Creek! Meticulously maintained since the day it was built. Top down/bottom up blinds, all appliances included. Refined, Convenient Fort Collins living, anchored in the heart of it all!...
Contact an agent
Home facts
- Year built:2011
- Listing ID #:6243676
Rooms and interior
- Bedrooms:2
- Total bathrooms:3
- Full bathrooms:2
- Half bathrooms:1
- Flooring:Carpet, Tile, Wood
- Bathrooms Description:Five Piece Bath
- Kitchen Description:Bar Fridge, Convection Oven, Cooktop, Dishwasher, Disposal, Double Oven, Eat-in Kitchen, Kitchen Island, Microwave, Oven, Pantry, Refrigerator
- Living area:2,009 sq. ft.
Heating and cooling
- Cooling:Central Air
- Heating:Forced Air
- Central air:Yes
Structure and exterior
- Roof:Composition
- Year built:2011
- Building area:2,009 sq. ft.
- Lot Features:Foothills
- Construction Materials:Brick, Frame, Stone, Stucco, Wood Siding
- Levels:1 Story
Schools
- High school:Rocky Mountain
- Middle school:Blevins
- Elementary school:Bennett
Utilities
- Water:Public
- Sewer:Public Sewer
Finances and disclosures
- Price:$785,000
- Price per sq. ft.:$390.74
- Tax amount:$4,741 (2025)
Features and amenities
- Laundry features:Dryer, In Unit, Washer
- Amenities:Bar Fridge, Carbon Monoxide Detector(s), Double Pane Windows, Elevator, Gas Water Heater, Humidifier, Secured Garage/Parking, Security Entrance, Security System, Smoke Detector(s), Storage, Tankless Water Heater, Window Coverings
Parking
- Total parking spaces:2
- Parking description:Tandem, Underground
- Garage:Yes
- Garage spaces:2
 Based on information submitted to the MLS GRID as of July 15, 2026 05:12 PM. All data is obtained from various sources and may not have been verified by broker or MLS GRID. Supplied Open House information is subject to change without notice. All information should be independently reviewed and verified for accuracy. Properties may or may not be listed by the office/agent presenting the information.
New listings near 712 Centre Avenue #203
- Coming Soon
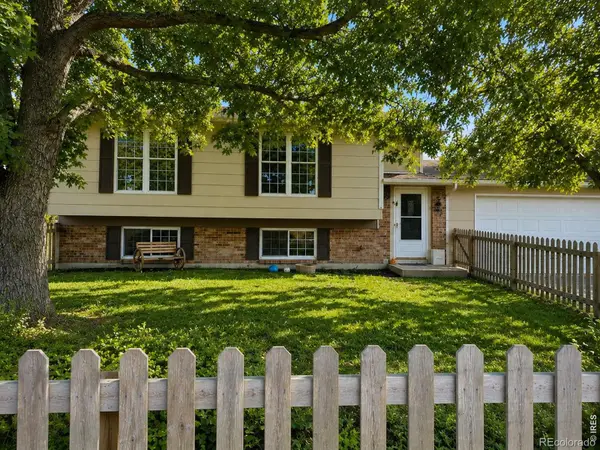 $529,900Coming Soon4 beds 2 baths
425 Towhee Street, Fort Collins, CO 80526
MLS# IR1064674Listed by: Y AND M REAL ESTATE - New
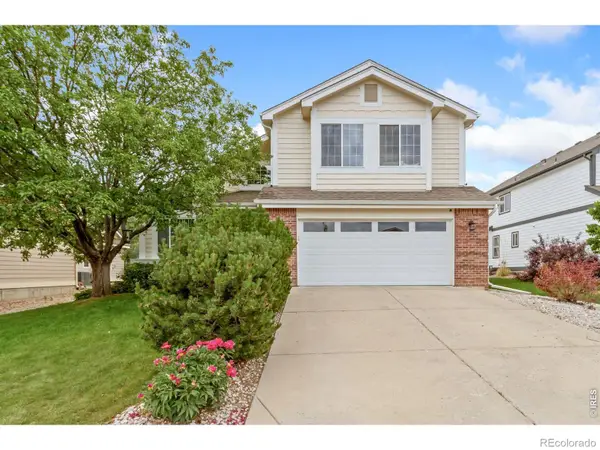 $629,000Active3 beds 3 baths3,752 sq. ft.
1421 Snook Court, Fort Collins, CO 80526
MLS# IR1064666Listed by: C3 REAL ESTATE SOLUTIONS, LLC - Coming Soon
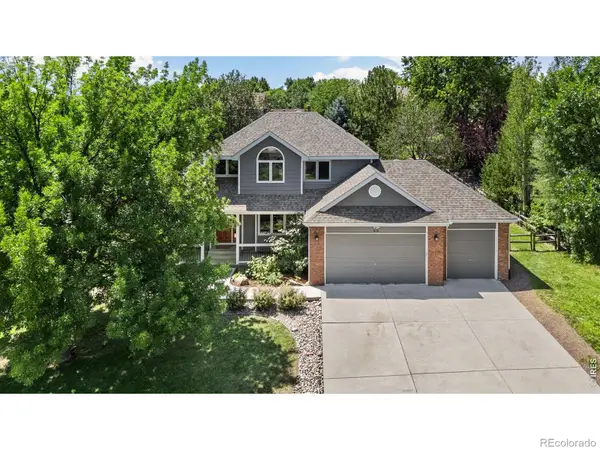 $700,000Coming Soon4 beds 3 baths
919 Battsford Circle, Fort Collins, CO 80525
MLS# IR1064669Listed by: RACHEL VESTA HOMES - New
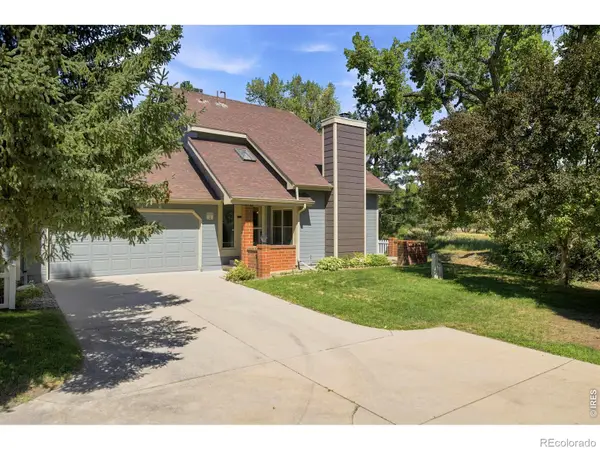 $435,000Active2 beds 3 baths2,000 sq. ft.
1050 Cunningham Drive #3, Fort Collins, CO 80526
MLS# IR1064658Listed by: GROUP CENTERRA - Open Sun, 1 to 3pmNew
 $510,000Active4 beds 2 baths1,544 sq. ft.
2904 Swing Station Way, Fort Collins, CO 80521
MLS# IR1064661Listed by: COLDWELL BANKER REALTY- FORT COLLINS - New
 $549,990Active4 beds 2 baths1,887 sq. ft.
1866 Baltusrol Drive, Fort Collins, CO 80524
MLS# IR1064643Listed by: RE/MAX ALLIANCE-FTC SOUTH - Coming Soon
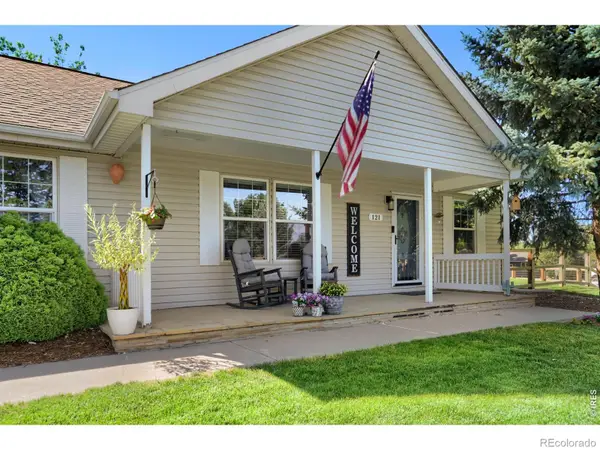 $649,999Coming Soon3 beds 2 baths
121 Victoria Drive, Fort Collins, CO 80525
MLS# IR1064646Listed by: RESIDENT REALTY - Coming Soon
 $649,000Coming Soon3 beds 2 baths
513 Mail Creek Court, Fort Collins, CO 80525
MLS# IR1064650Listed by: JUSZAK REALTY - New
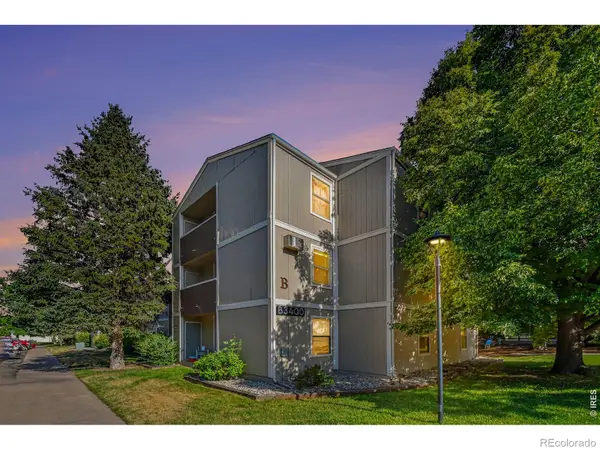 $244,900Active2 beds 2 baths813 sq. ft.
3400 Stanford Road #B238, Fort Collins, CO 80525
MLS# IR1064641Listed by: THE TC GROUP, LLC - New
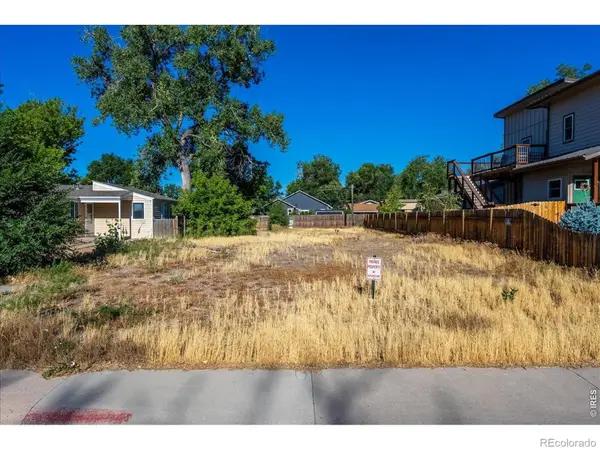 $275,000Active0.13 Acres
225 3rd Street, Fort Collins, CO 80524
MLS# IR1064629Listed by: RE/MAX ALLIANCE-FTC SOUTH


Protect your home and budget from life's surprises with an Assurant Home Warranty, backed by a partner that supports you through every step of homeownership. Explore Plans.
© 2023 - 2026 ERA Franchise Systems LLC. All rights reserved. ERA Franchise Systems LLC fully supports the principles of the Fair Housing Act and the Equal Opportunity Act. ERA, ERA Real Estate powered, and their respective logos are registered service marks of ERA Franchise Systems LLC. Each office is independently owned and operated.