
7733 Park Ridge Circle, Fort Collins, CO 80528
Local realty services provided by:ERA Teamwork Realty
7733 Park Ridge Circle,Fort Collins, CO 80528
$1,600,000
- 5 Beds
- 6 Baths
- 9,523 sq. ft.
- Single family
- Active
Listed by: christopher charles hau
Office: group harmony
MLS#:IR1063897
Source:ML
Price summary
- Price:$1,600,000
- Price per sq. ft.:$168.01
- Monthly HOA dues:$48.75
About this home
Picturesque one-of-a-kind luxury custom home on 1+ acre in the highly sought-after Highland Hills community, ideally located between Fort Collins and Windsor with Fort Collins schools and easy I-25 access. Exceptional curb appeal features a private drive-through, charming courtyard, majestic brick exterior, copper gutters, and mature landscaping.This high-end custom home offers 7,184 finished sq. ft. (9,500 total), built by the original owners with premium cherry, mahogany, and Brazilian wood throughout. A grand mahogany entry opens to soaring 32' vaulted ceilings, a stunning tumbled brick gas fireplace, and a dramatic wall of windows filling the home with natural light.The main level is designed for comfortable living, featuring an expansive primary suite with vaulted ceilings, private deck and courtyard access, a 5-piece bath, dual walk-in closets, and a hidden powered staircase to a cedar-lined closet to the basement. The elegant office includes a coffered ceiling, marble fireplace, and custom built-ins. The gourmet kitchen boasts custom cherry cabinetry, granite countertops, a premium refrigerator, multi-burner gas range, and double ovens. A curved staircase leads to the second level with three bedrooms, loft, and a spacious bonus/recreation room with balcony views. The unfinished walkout basement offers 10' ceilings, large egress windows, abundant storage, and endless possibilities. Outdoor living includes expansive decks and patios overlooking mature trees and a peaceful setting. Additional highlights include 4 fireplaces, wood floors, central vacuum, built-in speakers, oversized 3+ car garage, newer tankless water heater, and one recently replaced furnace/A/C system (2026) with three HVAC systems total. Pride of ownership shines throughout. A rare opportunity to own a home with craftsmanship and quality that would be difficult to replicate at today's construction costs. Add a pool or shop! Convenient to golf, parks, lakes, shopping, dining, and more!...
Contact an agent
Home facts
- Year built:1995
- Listing ID #:IR1063897
Rooms and interior
- Bedrooms:5
- Total bathrooms:6
- Full bathrooms:3
- Half bathrooms:2
- Flooring:Tile, Wood
- Bathrooms Description:Five Piece Bath, Jack & Jill Bathroom
- Kitchen Description:Dishwasher, Disposal, Double Oven, Eat-in Kitchen, Freezer, Kitchen Island, Microwave, Oven, Pantry, Refrigerator
- Basement:Yes
- Basement Description:Bath/Stubbed, Full, Unfinished
- Living area:9,523 sq. ft.
Heating and cooling
- Cooling:Ceiling Fan(s), Central Air
- Heating:Forced Air
- Central air:Yes
Structure and exterior
- Roof:Composition
- Year built:1995
- Building area:9,523 sq. ft.
- Lot area:0.9 Acres
- Lot Features:Corner, Level, Rock Outcropping, Sprinklers In Front
- Architectural Style:Contemporary, Victorian
- Construction Materials:Brick, Frame, Stone, Stucco
- Exterior Features:Balcony, Deck, Patio
- Levels:2 Story
Schools
- High school:Fossil Ridge
- Middle school:Preston
- Elementary school:Other
Utilities
- Water:Public
- Sewer:Public Sewer
Finances and disclosures
- Price:$1,600,000
- Price per sq. ft.:$168.01
- Tax amount:$11,515 (2025)
Features and amenities
- Laundry features:In Unit
- Amenities:Bay Window(s), Double Pane Windows, Fire Alarm, Humidifier, Smoke Detector(s), Window Coverings
Parking
- Total parking spaces:4
- Parking description:Oversized
- Garage:Yes
- Garage spaces:4
 Based on information submitted to the MLS GRID as of July 11, 2026 03:48 AM. All data is obtained from various sources and may not have been verified by broker or MLS GRID. Supplied Open House information is subject to change without notice. All information should be independently reviewed and verified for accuracy. Properties may or may not be listed by the office/agent presenting the information.
New listings near 7733 Park Ridge Circle
- New
 $325,000Active3 beds 2 baths1,051 sq. ft.
624 Lupine Drive, Fort Collins, CO 80524
MLS# IR1063982Listed by: BROKERS NETWORK-REC RANCH - New
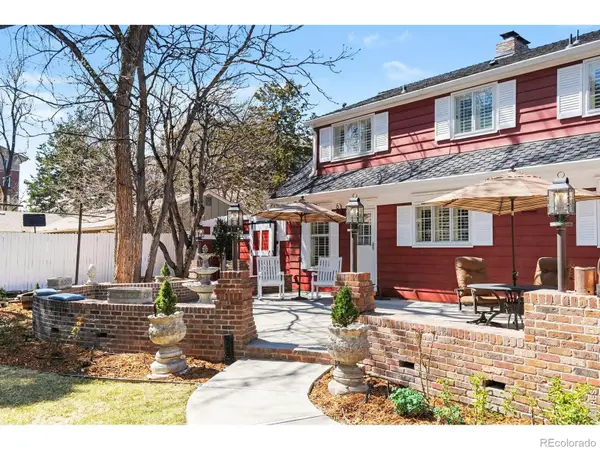 $1,185,000Active4 beds 2 baths3,411 sq. ft.
624 Armstrong Avenue, Fort Collins, CO 80521
MLS# IR1063983Listed by: BERKSHIRE HATHAWAY HOMESERVICES ROCKY MOUNTAIN, REALTORS-FORT COLLINS - New
 $496,000Active4 beds 2 baths1,605 sq. ft.
1209 Village Lane, Fort Collins, CO 80521
MLS# IR1063986Listed by: RENTPRO PROPERTY MANAGEMENT - New
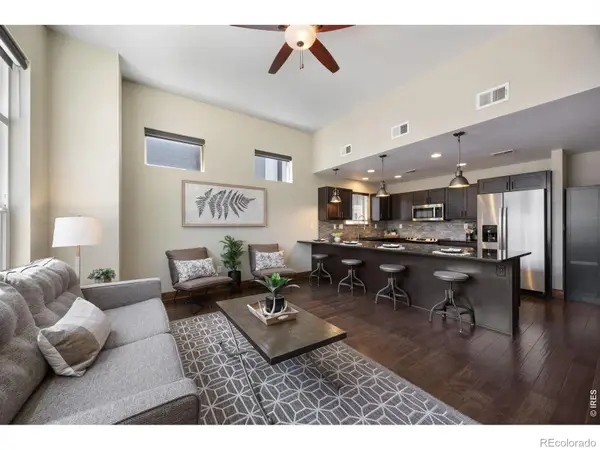 $490,000Active3 beds 3 baths1,526 sq. ft.
875 Baum Street #A, Fort Collins, CO 80524
MLS# IR1063971Listed by: COLDWELL BANKER REALTY- FORT COLLINS - New
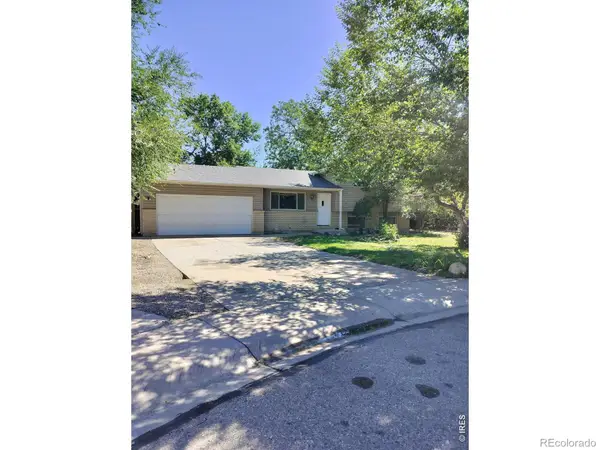 $519,900Active4 beds 2 baths1,665 sq. ft.
1312 Sitka Street, Fort Collins, CO 80524
MLS# IR1063972Listed by: WEST AND MAIN HOMES - New
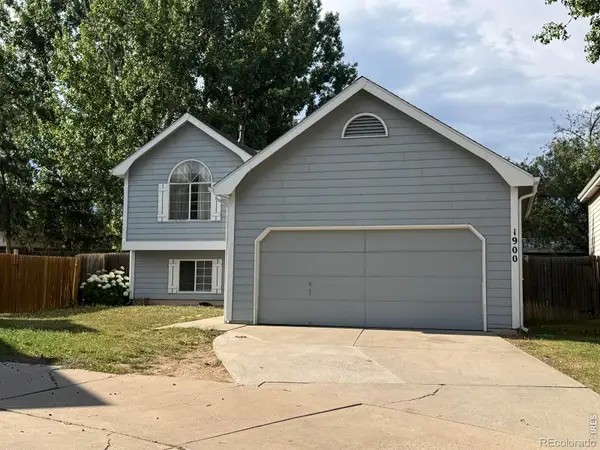 $475,000Active3 beds 2 baths1,414 sq. ft.
1900 Connecticut Drive, Fort Collins, CO 80525
MLS# IR1063973Listed by: HENDERSON MANAGEMENT & REAL ESTATE - New
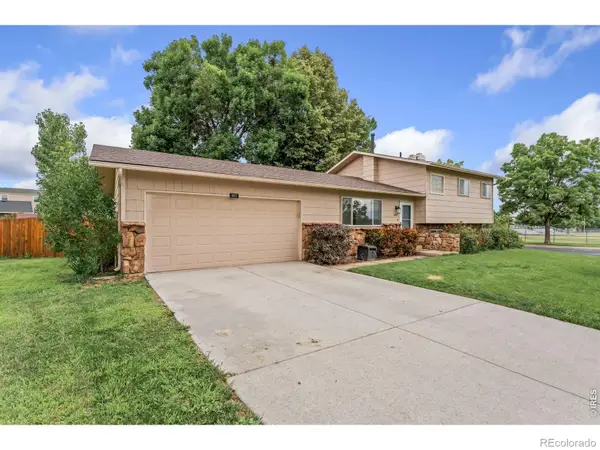 $535,000Active4 beds 2 baths1,603 sq. ft.
607 Boltz Drive, Fort Collins, CO 80525
MLS# IR1063976Listed by: GROUP MULBERRY - New
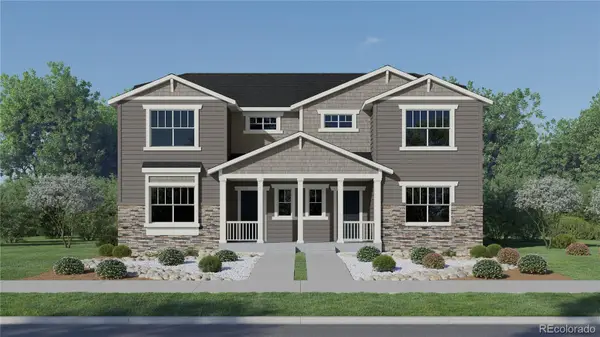 $559,900Active4 beds 3 baths2,734 sq. ft.
6439 Masked Lark Street, Fort Collins, CO 80528
MLS# IR1063963Listed by: KITTLE REAL ESTATE - New
 $245,000Active2 beds 1 baths966 sq. ft.
710 City Park Avenue #122, Fort Collins, CO 80521
MLS# IR1063966Listed by: VELOCITY RE & INVESTMENTS INC - New
 $535,000Active4 beds 3 baths2,566 sq. ft.
951 Trading Post Road, Fort Collins, CO 80524
MLS# IR1063941Listed by: GROUP HARMONY


Protect your home and budget from life's surprises with an Assurant Home Warranty, backed by a partner that supports you through every step of homeownership. Explore Plans.
© 2023 - 2026 ERA Franchise Systems LLC. All rights reserved. ERA Franchise Systems LLC fully supports the principles of the Fair Housing Act and the Equal Opportunity Act. ERA, ERA Real Estate powered, and their respective logos are registered service marks of ERA Franchise Systems LLC. Each office is independently owned and operated.