
7163 Shadow Ridge Drive, Fort Collins, CO 80525
Local realty services provided by:RONIN Real Estate Professionals ERA Powered
Upcoming open houses
- Sat, Aug 0111:00 am - 03:00 pm
- Sun, Aug 0210:00 am - 02:00 pm
Listed by: kathryn ann shea, mark preston shea ii
Office: c3 real estate solutions, llc.
MLS#:IR1065505
Source:ML
Price summary
- Price:$675,000
- Price per sq. ft.:$160.56
- Monthly HOA dues:$48
About this home
Welcome home to this beautifully maintained ranch where comfort, convenience, and flexible living come together. Thoughtfully designed with true main-floor living, the main level features a spacious primary suite, two additional bedrooms-including one perfect as a home office or guest room-a second full bathroom, and a convenient main-floor laundry room. An open, flowing layout creates a bright, welcoming feel throughout.At the heart of the home is the stunning kitchen, featuring a huge center island, timeless cityscape cabinetry, beautiful light gray countertops, a classic white subway tile backsplash, a pantry, and brand-new refrigerator, dishwasher, and microwave (2026). Beautiful light blonde hardwood floors, professionally refinished in 2026, add warmth and style throughout the main living areas.Privately tucked just off the kitchen, the bright primary suite is a true retreat with elegant French doors, a coffered ceiling, a luxurious five-piece bath featuring a soaking tub, large walk-in shower, dual vanities, and a generous walk-in closet.The fully finished basement offers incredible flexibility with a huge family room, an additional bedroom, and a 3/4 bathroom-perfect for guests, entertaining, or multi-generational living. A large unfinished bonus room is ideal for a home gym or exceptional storage, and the basement is already plumbed for a future wet bar.Relax on the welcoming front porch or unwind on the spacious backyard deck, built in 2018 and freshly stained in 2026. Situated on a desirable corner lot, the beautifully maintained yard features an automatic sprinkler system, while a nearby neighborhood park with scenic walking trails is just minutes away.Additional highlights include a 3-car tandem garage, tankless water heater (2020), roof replaced in 2019, all window coverings included, and freshly cleaned carpets. This exceptional ranch offers the perfect balance of easy main-floor living with flexible space to fit every stage of life....
Contact an agent
Home facts
- Year built:2014
- Subdivision & Development:Provincetowne Filing 3 Ftc
- Listing ID #:IR1065505
Rooms and interior
- Bedrooms:4
- Total bathrooms:3
- Full bathrooms:2
- Flooring:Wood
- Kitchen Description:Dishwasher, Eat-in Kitchen, Kitchen Island, Microwave, Oven, Refrigerator, Self Cleaning Oven
- Basement:Yes
- Basement Description:Full
- Living area:4,204 sq. ft.
Heating and cooling
- Cooling:Central Air
- Heating:Forced Air
- Central air:Yes
Structure and exterior
- Roof:Composition
- Year built:2014
- Building area:4,204 sq. ft.
- Lot area:0.15 Acres
- Lot Features:Corner, Level, Sprinklers In Front
- Architectural Style:Contemporary
- Construction Materials:Frame, Stone
- Exterior Features:Deck, Patio
- Levels:1 Story
Schools
- High school:Loveland
- Middle school:Lucile Erwin
- Elementary school:Cottonwood
Utilities
- Water:Public
Finances and disclosures
- Price:$675,000
- Price per sq. ft.:$160.56
- Tax amount:$3,900 (2025)
Features and amenities
- Laundry features:In Unit
- Amenities:Window Coverings
Parking
- Total parking spaces:3
- Parking description:Tandem
- Garage:Yes
- Garage spaces:3
 Based on information submitted to the MLS GRID as of August 1, 2026 02:36 PM. All data is obtained from various sources and may not have been verified by broker or MLS GRID. Supplied Open House information is subject to change without notice. All information should be independently reviewed and verified for accuracy. Properties may or may not be listed by the office/agent presenting the information.
New listings near 7163 Shadow Ridge Drive
- New
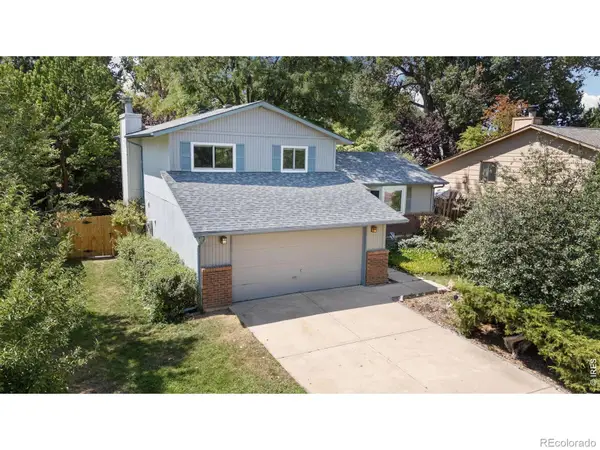 $569,000Active3 beds 3 baths2,202 sq. ft.
1319 Centennial Road, Fort Collins, CO 80525
MLS# IR1065535Listed by: KITTLE REAL ESTATE - New
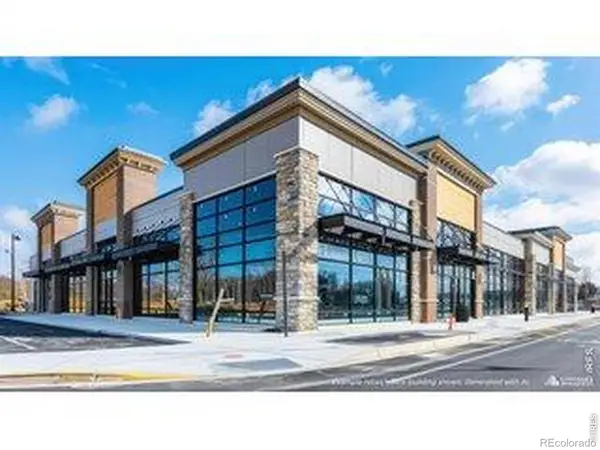 $2,500,000Active4.41 Acres
201 E Harmony Road, Fort Collins, CO 80525
MLS# IR1065536Listed by: CUSHMAN & WAKEFIELD - New
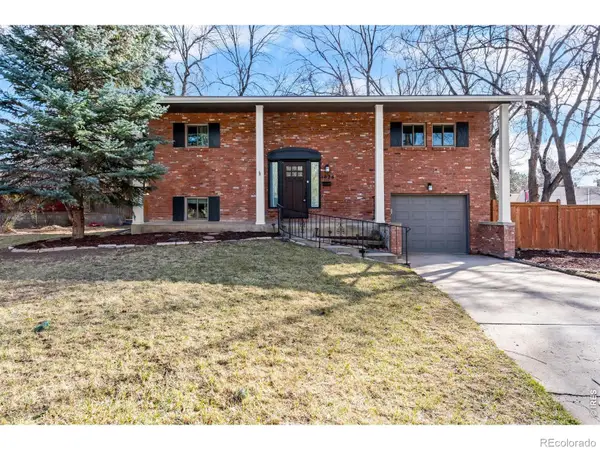 $525,000Active3 beds 2 baths1,552 sq. ft.
1028 E Lake Street, Fort Collins, CO 80524
MLS# IR1065541Listed by: KITTLE REAL ESTATE - Open Sun, 12 to 2pmNew
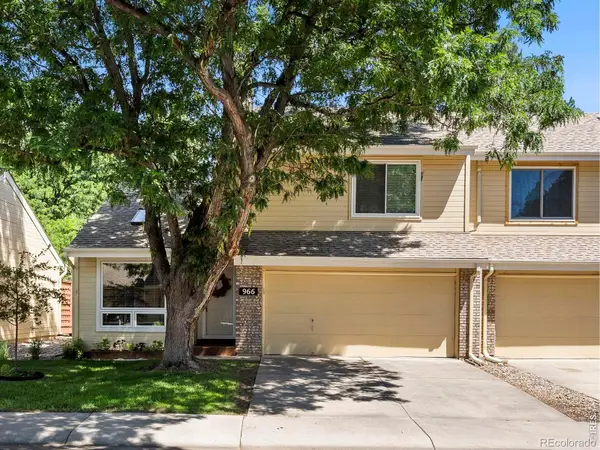 $415,000Active2 beds 2 baths1,391 sq. ft.
966 Shire Court, Fort Collins, CO 80526
MLS# IR1065548Listed by: GROUP MULBERRY - New
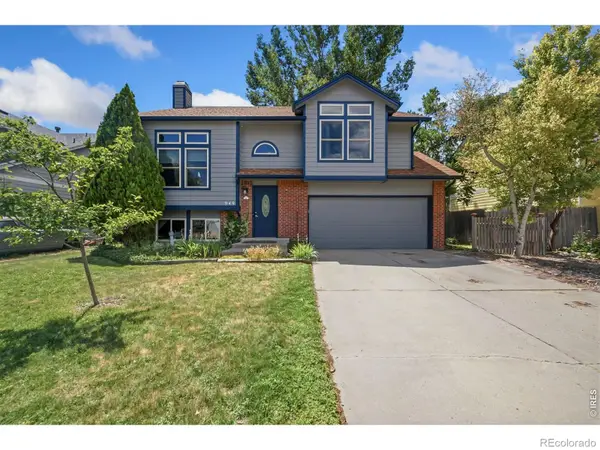 $562,000Active4 beds 3 baths2,346 sq. ft.
949 Kremmling Lane, Fort Collins, CO 80526
MLS# IR1065560Listed by: GROUP CENTERRA - New
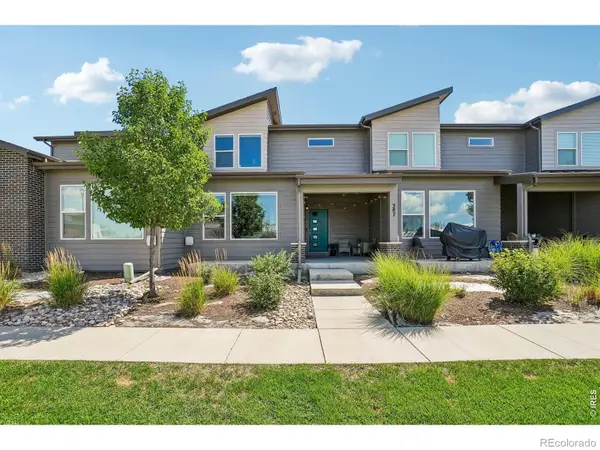 $450,000Active3 beds 3 baths1,723 sq. ft.
387 Sour Street, Fort Collins, CO 80524
MLS# IR1065495Listed by: COLDWELL BANKER REALTY- FORT COLLINS - New
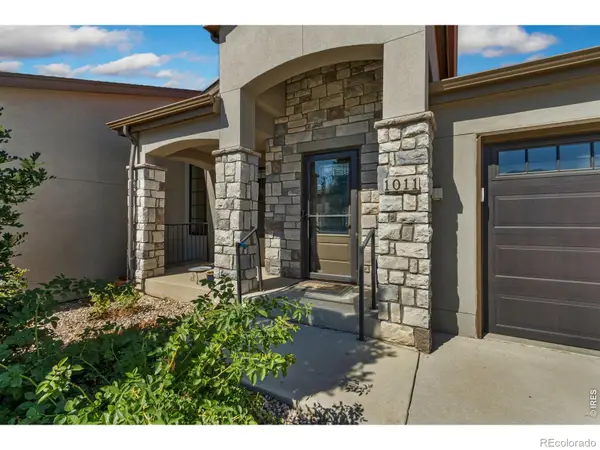 $750,000Active3 beds 3 baths2,844 sq. ft.
1011 Sabatino Lane, Fort Collins, CO 80521
MLS# IR1065498Listed by: GROUP MULBERRY - Open Fri, 12 to 6pmNew
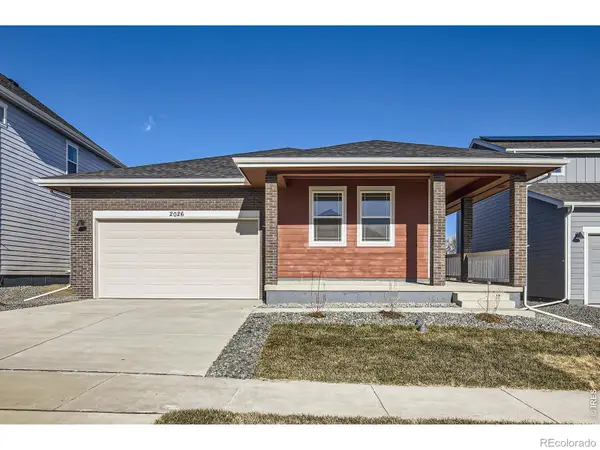 $579,990Active4 beds 2 baths1,887 sq. ft.
1814 Baltusrol Drive, Fort Collins, CO 80524
MLS# IR1065499Listed by: DFH COLORADO REALTY LLC - New
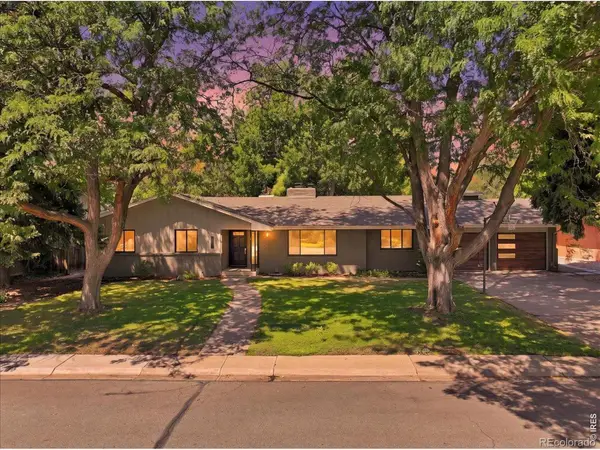 $995,000Active5 beds 4 baths2,731 sq. ft.
1809 Seminole Drive, Fort Collins, CO 80525
MLS# IR1065501Listed by: FIND COLORADO REAL ESTATE - Open Sat, 11am to 3pmNew
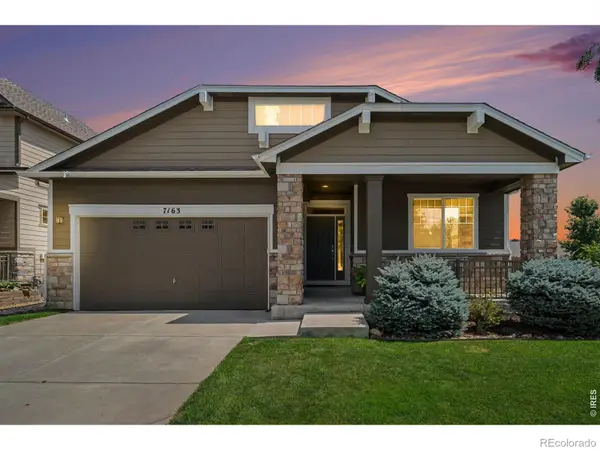 $675,000Active4 beds 3 baths4,204 sq. ft.
7163 Shadow Ridge Drive, Fort Collins, CO 80525
MLS# IR1065505Listed by: C3 REAL ESTATE SOLUTIONS, LLC


Protect your home and budget from life's surprises with an Assurant Home Warranty, backed by a partner that supports you through every step of homeownership. Explore Plans.
© 2023 - 2026 ERA Franchise Systems LLC. All rights reserved. ERA Franchise Systems LLC fully supports the principles of the Fair Housing Act and the Equal Opportunity Act. ERA, ERA Real Estate powered, and their respective logos are registered service marks of ERA Franchise Systems LLC. Each office is independently owned and operated.