
110 6th, Fort Lupton, CO 80621
Local realty services provided by:RONIN Real Estate Professionals ERA Powered
Listed by: pamela pachello
Office: priority realty
MLS#:4458109
Source:ML
Price summary
- Price:$450,000
- Price per sq. ft.:$228.66
About this home
Great Location with Plenty of Space! Conveniently located near Denver with easy access to Hwy 85, this spacious home offers an impressive amount of living space and versatility.
Featuring 5 bedrooms plus an additional non-conforming bedroom, an office/study area, 2 bathrooms, and convenient main-floor laundry, there’s room for everyone. The kitchen opens to a large dining area, while the huge living room provides plenty of space for relaxing, entertaining, or gathering with family and friends.
Outside, enjoy a large off-street parking area, along with a fenced, landscaped, and shaded yard that offers privacy & room to enjoy the outdoors. A fenced dog run in the back of the home is an added bonus for four-legged family members.
With its convenient location, generous square footage, flexible bedroom and office space, and great outdoor space, this home offers a lot of value and opportunity. Come see all this home has to offer!
Contact an agent
Home facts
- Year built:1975
- Subdivision & Development:Wulfekuhlers
- Listing ID #:4458109
Rooms and interior
- Bedrooms:6
- Total bathrooms:2
- Full bathrooms:1
- Half bathrooms:1
- Flooring:Carpet, Laminate, Tile
- Kitchen Description:Dishwasher, Disposal, Eat-in Kitchen, Microwave, Range, Refrigerator
- Basement Description:Finished
- Living area:1,968 sq. ft.
Heating and cooling
- Cooling:Central Air
- Heating:Forced Air, Natural Gas
Structure and exterior
- Roof:Composition
- Year built:1975
- Building area:1,968 sq. ft.
- Lot Features:Corner, Landscaped, Level
- Construction Materials:Brick, Frame, Wood Siding
- Exterior Features:Dog Run, Front Porch, Private Yard, Rain Gutters
- Foundation Description:Permanent
- Levels:1 Story
Schools
- High school:Fort Lupton
- Middle school:Fort Lupton
- Elementary school:Butler
Utilities
- Water:Public
- Sewer:Public Sewer
Finances and disclosures
- Price:$450,000
- Price per sq. ft.:$228.66
- Tax amount:$1,443
Features and amenities
- Laundry features:Dryer, In Unit, Washer
- Amenities:Double Pane Windows, Gas Water Heater
Parking
- Parking description:Driveway-Gravel
 Based on information submitted to the MLS GRID as of October 28, 2026 06:04 PM. All data is obtained from various sources and may not have been verified by broker or MLS GRID. Supplied Open House information is subject to change without notice. All information should be independently reviewed and verified for accuracy. Properties may or may not be listed by the office/agent presenting the information.
New listings near 110 6th
- New
 $400,000Active3 beds 2 baths1,144 sq. ft.
906 Greenwood, Fort Lupton, CO 80621
MLS# IR1071306Listed by: RE/MAX MOMENTUM - New
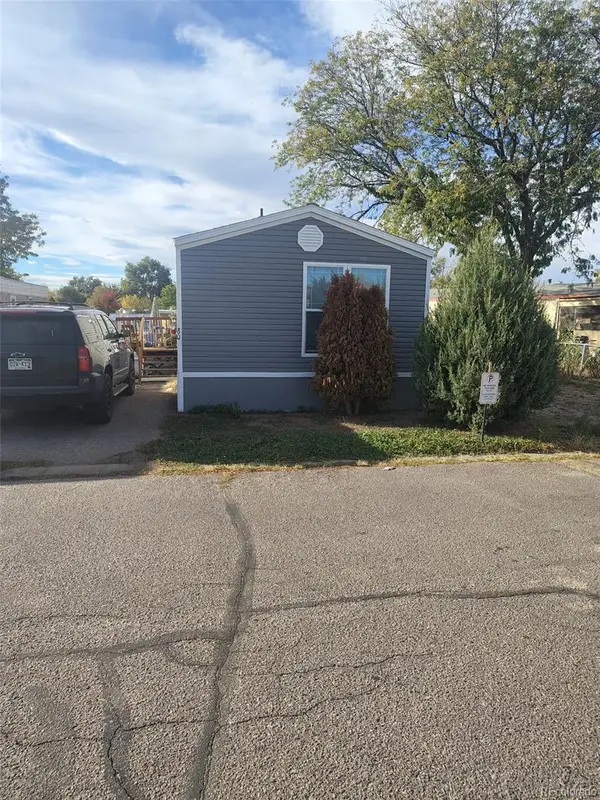 $75,000Active3 beds 2 baths1,056 sq. ft.
1401 9th, Fort Lupton, CO 80621
MLS# 7774109Listed by: HOMESMART - New
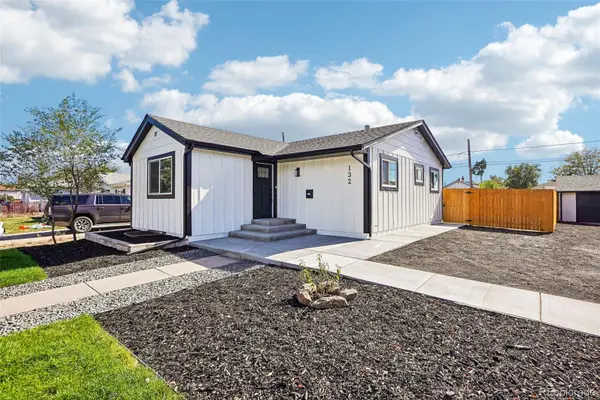 $449,900Active3 beds 2 baths1,232 sq. ft.
132 5th, Fort Lupton, CO 80621
MLS# 7759783Listed by: REALTY ONE GROUP PREMIER - New
 $2,726,420Active0 Acres
14901 State Hwy 52, Fort Lupton, CO 80621
MLS# 9425561Listed by: EXP REALTY, LLC  $429,000Active3 beds 2 baths1,472 sq. ft.
942 Payton, Fort Lupton, CO 80621
MLS# 9127506Listed by: PRECISION HOMES REAL ESTATE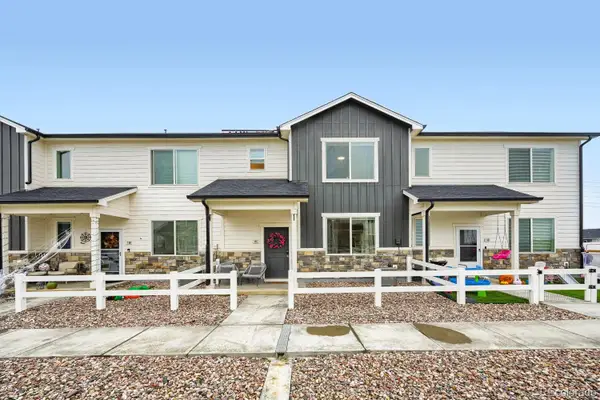 $380,000Active3 beds 3 baths1,440 sq. ft.
503 S Rollie #11C, Fort Lupton, CO 80621
MLS# 9987033Listed by: DISTINCT REAL ESTATE LLC $434,900Active5 beds 2 baths2,100 sq. ft.
325 7th, Fort Lupton, CO 80621
MLS# 3415859Listed by: MB REAL ESTATE BY ROCHELLE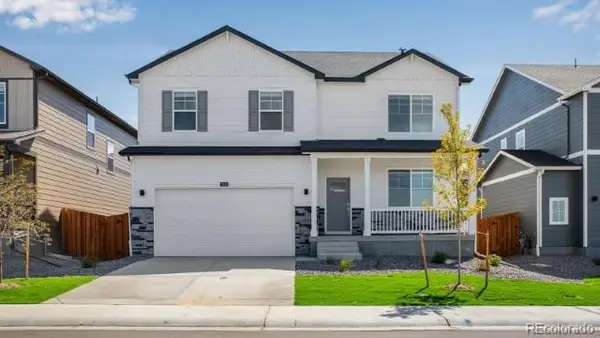 $505,000Active5 beds 3 baths2,652 sq. ft.
2331 Crosswind, Fort Lupton, CO 80621
MLS# 1702607Listed by: D.R. HORTON REALTY, LLC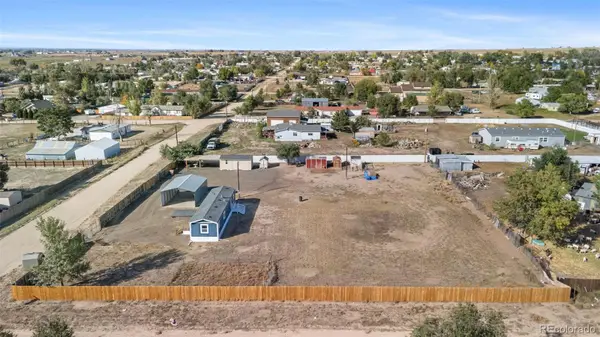 $420,000Active2 beds 1 baths742 sq. ft.
7306 Harold, Fort Lupton, CO 80621
MLS# 4421550Listed by: HOMESMART REALTY


Protect your home and budget from life's surprises with an Assurant Home Warranty, backed by a partner that supports you through every step of homeownership. Explore Plans.
© 2023 - 2026 ERA Franchise Systems LLC. All rights reserved. ERA Franchise Systems LLC fully supports the principles of the Fair Housing Act and the Equal Opportunity Act. ERA, ERA Real Estate powered, and their respective logos are registered service marks of ERA Franchise Systems LLC. Each office is independently owned and operated.