
503 S Rollie #11C, Fort Lupton, CO 80621
Local realty services provided by:ERA New Age
Listed by: theresa riddell
Office: distinct real estate llc.
MLS#:9987033
Source:ML
Price summary
- Price:$380,000
- Price per sq. ft.:$263.89
- Monthly HOA dues:$84.33
About this home
Welcome to the charm of this vibrant, move-in-ready 3-bedroom, 3-bath home, where comfort, space, convenience and low-maintenance living come together seamlessly. Updated features galore. A thoughtfully designed floor plan features 1440 square feet of living space with an open-concept layout ideal for both everyday living and entertaining. A welcoming space for gathering with family and friends. The kitchen has upgraded backspash tile, granite counter, updates to pantry, window coverings, and more. The upstairs retreat/loft is spacious, providing the perfect second living area, home office, playroom, or flex space. Three comfortable bedrooms and three thoughtfully designed bathrooms provide flexibility for living, for a home office setup, or simply enjoying extra space for everyday living. The upper-level laundry with washer and dryer included add yet another great convenience. See updates to garage, bathrooms and more.
Easy access to nearby shopping, dining, parks, walking trails, dog park, library, recreation center and 1st Street…all ideal and convenient. Off-street parking, a peaceful residential setting, and convenient access to neighborhood amenities. Enjoy the quick access to Highway 85, Highway 52, and I-76, making travel to Denver, Fort Collins, Greeley, and surrounding communities very convenient. This home is ready if you are looking for a low-maintenance home or searching for a great investment opportunity. Schedule your showing today....
Contact an agent
Home facts
- Year built:2023
- Subdivision & Development:Lupton Village
- Listing ID #:9987033
Rooms and interior
- Bedrooms:3
- Total bathrooms:3
- Full bathrooms:1
- Half bathrooms:1
- Flooring:Laminate
- Kitchen Description:Dishwasher, Disposal, Eat-in Kitchen, Kitchen Island, Microwave, Oven, Pantry, Refrigerator
- Living area:1,440 sq. ft.
Heating and cooling
- Cooling:Central Air
- Heating:Forced Air, Natural Gas
Structure and exterior
- Roof:Composition
- Year built:2023
- Building area:1,440 sq. ft.
- Architectural Style:Contemporary
- Construction Materials:Frame, Wood Siding
- Exterior Features:Patio
- Foundation Description:Slab
- Levels:2 Story
Schools
- High school:Fort Lupton
- Middle school:Fort Lupton
- Elementary school:Twombly
Utilities
- Water:Public
- Sewer:Public Sewer
Finances and disclosures
- Price:$380,000
- Price per sq. ft.:$263.89
- Tax amount:$4,152
Features and amenities
- Laundry features:Dryer, In Unit, Washer
- Amenities:Gas Water Heater
Parking
- Garage spaces:2
 Based on information submitted to the MLS GRID as of October 27, 2026 06:02 PM. All data is obtained from various sources and may not have been verified by broker or MLS GRID. Supplied Open House information is subject to change without notice. All information should be independently reviewed and verified for accuracy. Properties may or may not be listed by the office/agent presenting the information.
New listings near 503 S Rollie #11C
- New
 $400,000Active3 beds 2 baths1,144 sq. ft.
906 Greenwood, Fort Lupton, CO 80621
MLS# IR1071306Listed by: RE/MAX MOMENTUM - New
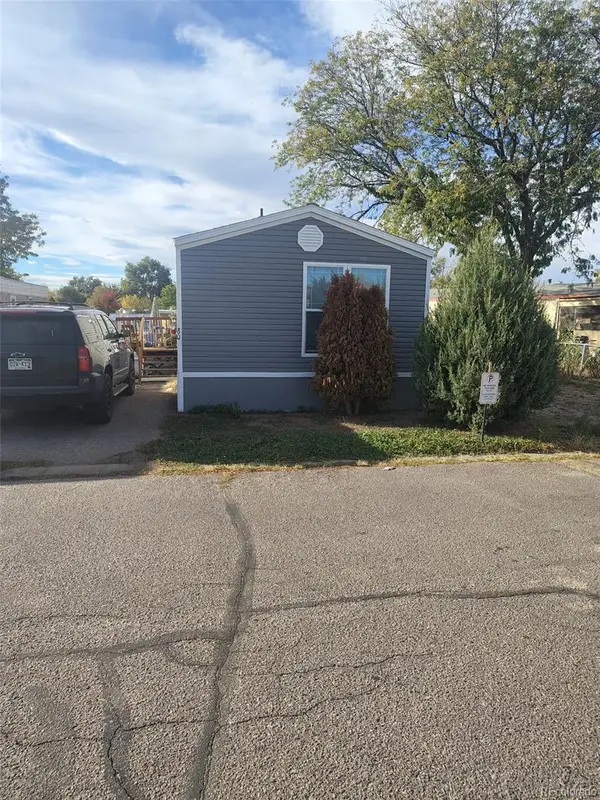 $75,000Active3 beds 2 baths1,056 sq. ft.
1401 9th, Fort Lupton, CO 80621
MLS# 7774109Listed by: HOMESMART - New
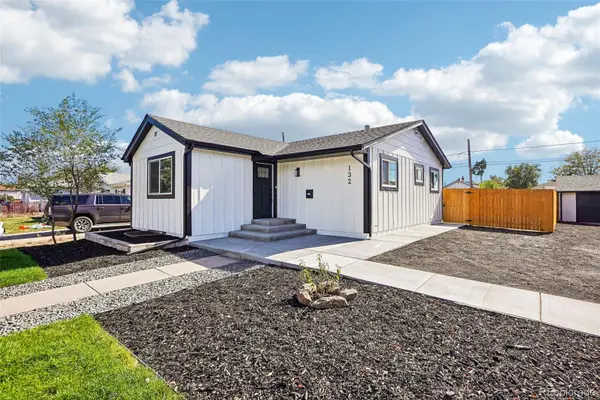 $449,900Active3 beds 2 baths1,232 sq. ft.
132 5th, Fort Lupton, CO 80621
MLS# 7759783Listed by: REALTY ONE GROUP PREMIER - New
 $2,726,420Active0 Acres
14901 State Hwy 52, Fort Lupton, CO 80621
MLS# 9425561Listed by: EXP REALTY, LLC - New
 $450,000Active6 beds 2 baths1,968 sq. ft.
110 6th, Fort Lupton, CO 80621
MLS# 4458109Listed by: PRIORITY REALTY - New
 $429,000Active3 beds 2 baths1,472 sq. ft.
942 Payton, Fort Lupton, CO 80621
MLS# 9127506Listed by: PRECISION HOMES REAL ESTATE - New
 $434,900Active5 beds 2 baths2,100 sq. ft.
325 7th, Fort Lupton, CO 80621
MLS# 3415859Listed by: MB REAL ESTATE BY ROCHELLE 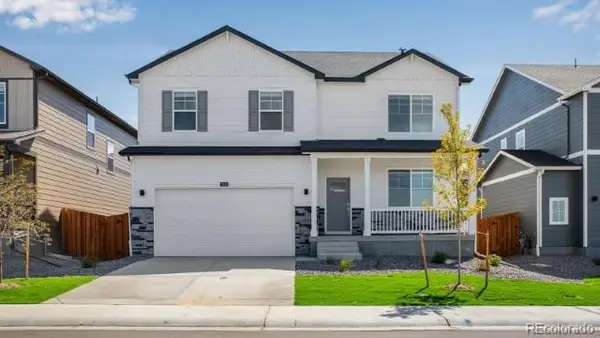 $505,000Active5 beds 3 baths2,652 sq. ft.
2331 Crosswind, Fort Lupton, CO 80621
MLS# 1702607Listed by: D.R. HORTON REALTY, LLC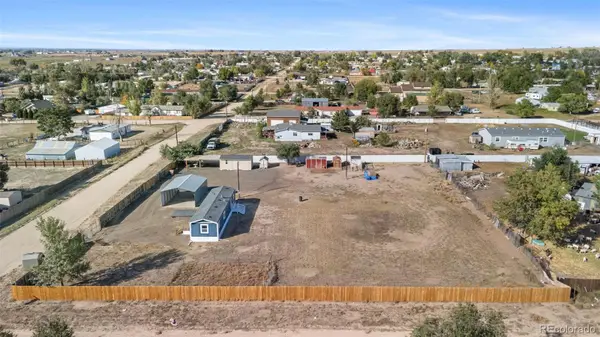 $420,000Active2 beds 1 baths742 sq. ft.
7306 Harold, Fort Lupton, CO 80621
MLS# 4421550Listed by: HOMESMART REALTY


Protect your home and budget from life's surprises with an Assurant Home Warranty, backed by a partner that supports you through every step of homeownership. Explore Plans.
© 2023 - 2026 ERA Franchise Systems LLC. All rights reserved. ERA Franchise Systems LLC fully supports the principles of the Fair Housing Act and the Equal Opportunity Act. ERA, ERA Real Estate powered, and their respective logos are registered service marks of ERA Franchise Systems LLC. Each office is independently owned and operated.