
2149 Silverado Lane, Fort Lupton, CO 80621
Local realty services provided by:ERA Shields Real Estate
2149 Silverado Lane,Fort Lupton, CO 80621
$549,900
- 3 Beds
- 3 Baths
- 3,452 sq. ft.
- Single family
- Pending
Listed by: tom ullrich
Office: re/max professionals
MLS#:5470654
Source:ML
Price summary
- Price:$549,900
- Price per sq. ft.:$159.3
About this home
This thoughtfully designed two-story home offers the perfect combination of style, functionality, and flexible living spaces. The main level welcomes you with a versatile flex room, ideal for a home office, playroom, or formal sitting area, along with a convenient powder bath for guests. At the heart of the home, the open-concept kitchen, dining area, and great room create a bright and inviting space for everyday living and entertaining. Soaring two-story ceilings and expansive windows fill the living room with natural light, while the kitchen features abundant counter space, a butler's pantry, and a seamless flow for hosting family and friends. A mudroom just off the garage provides the perfect drop zone for coats, shoes, and everyday essentials. Upstairs, a spacious loft offers additional living space that's perfect for a media room, game room, or homework area. The upper level also includes two secondary bedrooms, a full bathroom, and a private primary suite designed as a relaxing retreat. The unfinished basement provides excellent storage and the flexibility to expand in the future, or it can be finished to include additional bedrooms, a recreation room, a bathroom, or other living space to suit your needs. Designed with both everyday comfort and future flexibility in mind, this home offers the space and features to fit a variety of lifestyles....
Contact an agent
Home facts
- Year built:2026
- Subdivision & Development:Murata Farms
- Listing ID #:5470654
Rooms and interior
- Bedrooms:3
- Total bathrooms:3
- Full bathrooms:2
- Half bathrooms:1
- Flooring:Carpet, Laminate, Tile
- Bathrooms Description:Five Piece Bath
- Kitchen Description:Dishwasher, Disposal, Kitchen Island, Microwave, Oven, Pantry, Refrigerator
- Basement:Yes
- Basement Description:Sump Pump, Unfinished
- Living area:3,452 sq. ft.
Heating and cooling
- Cooling:Central Air
- Heating:Electric, Heat Pump
- Central air:Yes
Structure and exterior
- Roof:Composition
- Year built:2026
- Building area:3,452 sq. ft.
- Lot area:0.14 Acres
- Lot Features:Sprinklers In Front
- Architectural Style:Traditional
- Construction Materials:Cement Siding, Frame
- Exterior Features:Front Porch, Patio, Private Yard
- Foundation Description:Concrete Perimeter
- Levels:2 Story
Schools
- High school:Fort Lupton
- Middle school:Fort Lupton
- Elementary school:Twombly
Utilities
- Water:Public
- Sewer:Public Sewer
Finances and disclosures
- Price:$549,900
- Price per sq. ft.:$159.3
- Tax amount:$6,383 (2025)
Features and amenities
- Laundry features:In Unit
- Amenities:Carbon Monoxide Detector(s), Double Pane Windows, Electric Water Heater, Smoke Detector(s), Sump Pump, Tankless Water Heater
Parking
- Total parking spaces:2
- Parking description:Concrete Driveway
- Garage:Yes
- Garage spaces:2
 Based on information submitted to the MLS GRID as of September 6, 2026 08:11 AM. All data is obtained from various sources and may not have been verified by broker or MLS GRID. Supplied Open House information is subject to change without notice. All information should be independently reviewed and verified for accuracy. Properties may or may not be listed by the office/agent presenting the information.
New listings near 2149 Silverado Lane
- New
 $460,000Active5 beds 3 baths2,320 sq. ft.
125 S Fulton Avenue, Fort Lupton, CO 80621
MLS# 9454001Listed by: DEMIS REALTY INC - New
 $585,000Active4 beds 3 baths2,532 sq. ft.
580 Columbine Avenue, Fort Lupton, CO 80621
MLS# 8001762Listed by: LPT REALTY - New
 $469,999Active3 beds 3 baths1,260 sq. ft.
801 Denver Avenue, Fort Lupton, CO 80621
MLS# 1810574Listed by: LIV SOTHEBY'S INTERNATIONAL REALTY - New
 $575,000Active5 beds 4 baths2,904 sq. ft.
745 S Grand Avenue, Fort Lupton, CO 80621
MLS# IR1067687Listed by: HOMESMART WESTMINSTER - New
 $380,000Active3 beds 3 baths1,440 sq. ft.
500 S Denver Avenue #17C, Fort Lupton, CO 80621
MLS# 3926403Listed by: LOCAL REALTY CO - New
 $469,000Active3 beds 2 baths1,917 sq. ft.
2303 Coyote Creek Drive, Fort Lupton, CO 80621
MLS# 9381779Listed by: HOMESMART REALTY 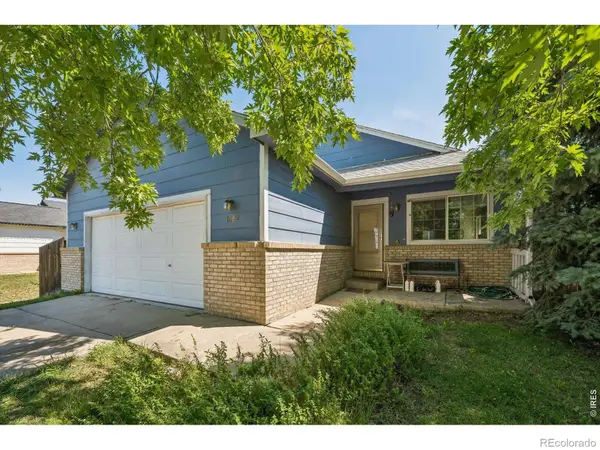 $350,000Pending3 beds 2 baths2,180 sq. ft.
1082 Dogwood Avenue, Fort Lupton, CO 80621
MLS# IR1067319Listed by: RE/MAX MOMENTUM WESTMINSTER $465,000Active3 beds 2 baths1,633 sq. ft.
596 Columbine Avenue, Fort Lupton, CO 80621
MLS# 2286225Listed by: PAK HOME REALTY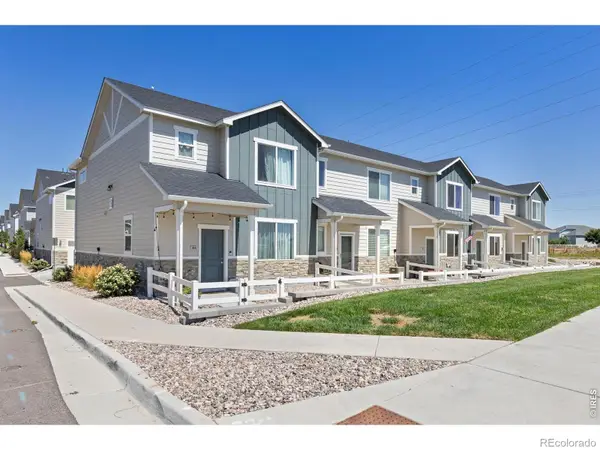 $330,000Active2 beds 3 baths1,122 sq. ft.
1353 Reynolds Street, Fort Lupton, CO 80621
MLS# IR1067016Listed by: HIS HOUSE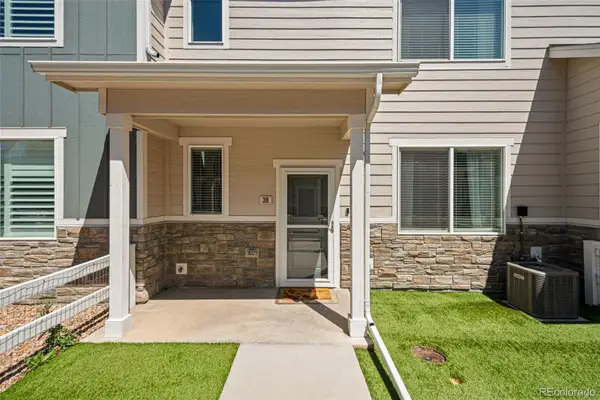 $335,000Active2 beds 3 baths1,122 sq. ft.
1353 Reynolds Street #3B, Fort Lupton, CO 80621
MLS# 1994782Listed by: BERKSHIRE HATHAWAY HOMESERVICES COLORADO REAL ESTATE, LLC - BRIGHTON


Protect your home and budget from life's surprises with an Assurant Home Warranty, backed by a partner that supports you through every step of homeownership. Explore Plans.
© 2023 - 2026 ERA Franchise Systems LLC. All rights reserved. ERA Franchise Systems LLC fully supports the principles of the Fair Housing Act and the Equal Opportunity Act. ERA, ERA Real Estate powered, and their respective logos are registered service marks of ERA Franchise Systems LLC. Each office is independently owned and operated.