
248 Barn Owl Avenue, Fort Lupton, CO 80621
Local realty services provided by:ERA Shields Real Estate
248 Barn Owl Avenue,Fort Lupton, CO 80621
$514,990
- 4 Beds
- 3 Baths
- 2,409 sq. ft.
- Single family
- Active
Listed by: team green
Office: kentwood real estate dtc, llc.
MLS#:7658576
Source:ML
Price summary
- Price:$514,990
- Price per sq. ft.:$213.78
- Monthly HOA dues:$85
About this home
Pulte Homes is proud to introduce Murata Farms, our newest community in Colorado, conveniently located in Fort Lupton. Murata Farms offers the ideal blend of quiet rural charm and modern convenience, with nearby shopping, dining, and amenities—all while preserving the peace and space of country living. The Pathmaker plan is one of Pulte’s most popular two story designs, offering both functionality and flexibility. A main floor den provides the perfect space for a home office, study, or craft room. The well designed kitchen features abundant cabinetry and a spacious island without a sink, creating a generous gathering space ideal for entertaining. Upstairs, a versatile loft adds additional living space, while three secondary bedrooms share a full bathroom with dual sinks. The Owner’s Suite is thoughtfully tucked away to provide added privacy and a quiet retreat. Come explore this exciting new community today! Call or text 303.324.0885 to schedule a showing, or email kristin.congleton@pulte.com for more information. Ask about USDA loan eligibility!...
Contact an agent
Home facts
- Year built:2026
- Subdivision & Development:Murata Farms
- Listing ID #:7658576
Rooms and interior
- Bedrooms:4
- Total bathrooms:3
- Full bathrooms:1
- Half bathrooms:1
- Kitchen Description:Dishwasher, Disposal, Microwave, Range, Refrigerator, Self Cleaning Oven
- Basement:Yes
- Basement Description:Crawl Space, Full, Interior Entry, Sump Pump
- Living area:2,409 sq. ft.
Heating and cooling
- Cooling:Central Air
- Heating:Forced Air
- Central air:Yes
Structure and exterior
- Roof:Composition
- Year built:2026
- Building area:2,409 sq. ft.
- Lot area:0.13 Acres
- Construction Materials:Cement Siding, Concrete, Frame, Stone
- Exterior Features:Front Porch, Lighting, Private Yard, Rain Gutters, Smart Irrigation
- Foundation Description:Slab
- Levels:2 Story
Schools
- High school:Valley
- Middle school:North Valley
- Elementary school:Gilcrest
Utilities
- Sewer:Public Sewer
Finances and disclosures
- Price:$514,990
- Price per sq. ft.:$213.78
- Tax amount:$5,723 (2024)
Features and amenities
- Laundry features:Dryer, Washer
- Amenities:Carbon Monoxide Detector(s), Double Pane Windows, Electric Water Heater, Smoke Detector(s), Sump Pump, Video Doorbell, Water Leak/Flood Alarm
Parking
- Total parking spaces:2
- Garage:Yes
- Garage spaces:2
 Based on information submitted to the MLS GRID as of August 3, 2026 02:23 PM. All data is obtained from various sources and may not have been verified by broker or MLS GRID. Supplied Open House information is subject to change without notice. All information should be independently reviewed and verified for accuracy. Properties may or may not be listed by the office/agent presenting the information.
New listings near 248 Barn Owl Avenue
- New
 $549,655Active4 beds 3 baths3,060 sq. ft.
2148 Silverado Lane, Fort Lupton, CO 80621
MLS# 3766304Listed by: RE/MAX PROFESSIONALS - New
 $349,900Active3 beds 3 baths1,419 sq. ft.
1353 Reynolds Street #11A, Fort Lupton, CO 80621
MLS# IR1065601Listed by: KW REALTY DOWNTOWN, LLC - New
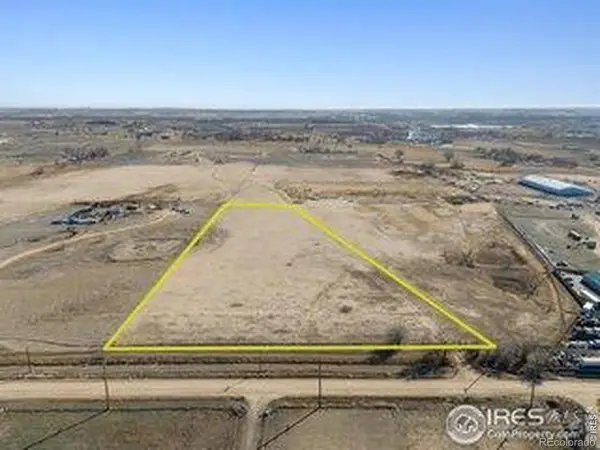 $425,000Active6.38 Acres
6742 County Road 21, Fort Lupton, CO 80621
MLS# IR1065577Listed by: RE/MAX ALLIANCE-LOVELAND - New
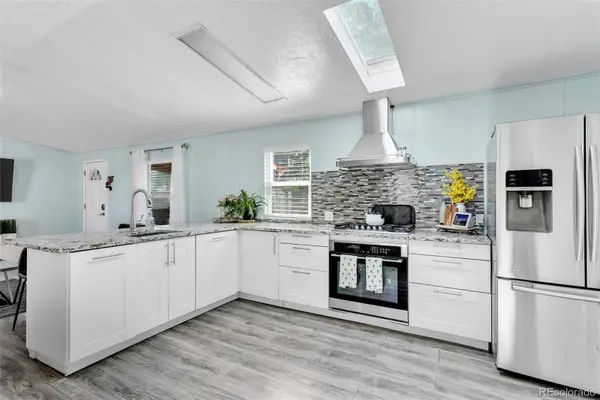 $107,000Active3 beds 2 baths1,280 sq. ft.
1401 9th Street, Fort Lupton, CO 80621
MLS# 1714502Listed by: BROKERS GUILD HOMES - New
 $195,000Active3 beds 2 baths1,404 sq. ft.
2113 Trading Post Street, Fort Lupton, CO 80621
MLS# 3139323Listed by: LIFESTYLE INTERNATIONAL REALTY - New
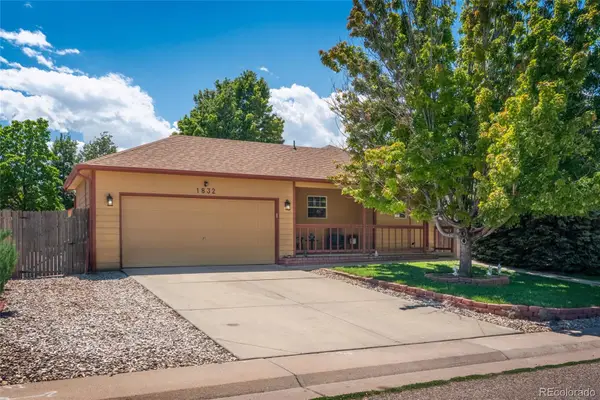 $430,000Active3 beds 2 baths1,072 sq. ft.
1832 Chestnut Street, Fort Lupton, CO 80621
MLS# 8507070Listed by: EXP REALTY, LLC - New
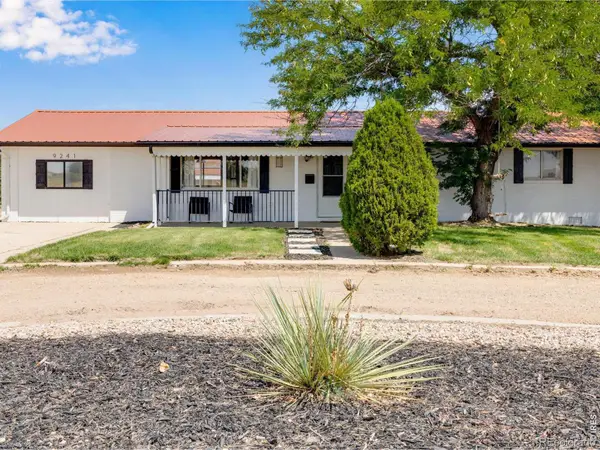 $850,000Active3 beds 2 baths1,586 sq. ft.
9241 County Road 22, Fort Lupton, CO 80621
MLS# IR1065461Listed by: PLATINUM LAND COMPANY - New
 $398,000Active3 beds 3 baths1,442 sq. ft.
500 S Denver Avenue #19E, Fort Lupton, CO 80621
MLS# 1713345Listed by: COMPASS - DENVER - New
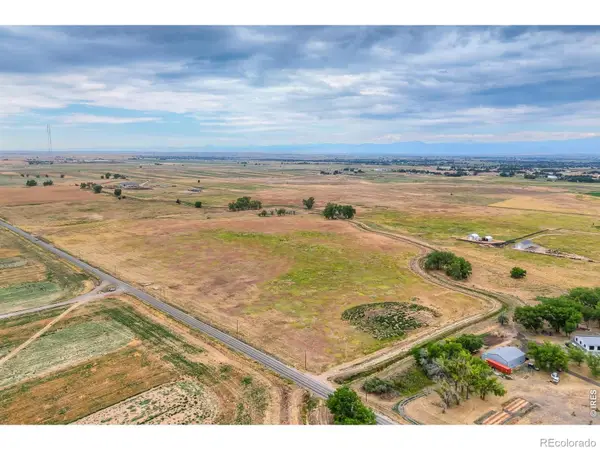 $680,000Active34.9 Acres
County Road 19, Fort Lupton, CO 80621
MLS# IR1065387Listed by: WK REAL ESTATE LONGMONT - New
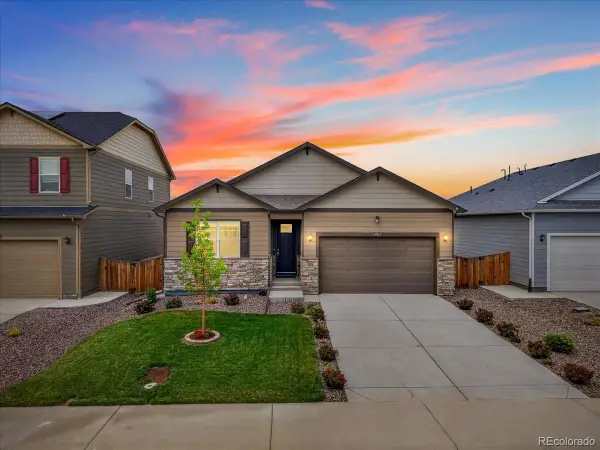 $485,000Active3 beds 2 baths1,556 sq. ft.
2301 Mountain Sky Drive, Fort Lupton, CO 80621
MLS# 9058476Listed by: EXP REALTY, LLC


Protect your home and budget from life's surprises with an Assurant Home Warranty, backed by a partner that supports you through every step of homeownership. Explore Plans.
© 2023 - 2026 ERA Franchise Systems LLC. All rights reserved. ERA Franchise Systems LLC fully supports the principles of the Fair Housing Act and the Equal Opportunity Act. ERA, ERA Real Estate powered, and their respective logos are registered service marks of ERA Franchise Systems LLC. Each office is independently owned and operated.