
2148 Silverado Lane, Fort Lupton, CO 80621
Local realty services provided by:ERA New Age
2148 Silverado Lane,Fort Lupton, CO 80621
$549,655
- 4 Beds
- 3 Baths
- 3,060 sq. ft.
- Single family
- Active
Listed by: tom ullrich
Office: re/max professionals
MLS#:3766304
Source:ML
Price summary
- Price:$549,655
- Price per sq. ft.:$179.63
About this home
Welcome home to this stunning new construction Starling floor plan in Murata Farms! Offering 4 bedrooms, 3 bathrooms, and 2,140 sq. ft. of thoughtfully designed living space, this home combines modern style with everyday functionality. The open-concept layout creates a seamless flow between the kitchen, dining, and great room, where a cozy fireplace serves as the focal point for gatherings and relaxing evenings at home. A main-floor bedroom and full bath provide flexibility for guests, multigenerational living, or a home office. Upstairs, you'll find spacious secondary bedrooms and a private owner's retreat. The unfinished basement offers endless opportunities to expand and customize to fit your lifestyle. Enjoy the peace of mind that comes with new construction, energy-efficient features, and contemporary finishes throughout. Don't miss your chance to own this beautiful home in the growing Murata Farms community!
Under construction. Pricing, plans, and specifications are subject to change without notice. Renderings and images are artistic representations; certain exterior and interior features, landscaping, and design elements may be optional or not included in the purchase price....
Contact an agent
Home facts
- Year built:2026
- Subdivision & Development:Murata Farms
- Listing ID #:3766304
Rooms and interior
- Bedrooms:4
- Total bathrooms:3
- Full bathrooms:2
- Flooring:Carpet, Tile, Vinyl
- Bathrooms Description:Jack & Jill Bathroom
- Kitchen Description:Convection Oven, Dishwasher, Disposal, Eat-in Kitchen, Kitchen Island, Microwave, Oven, Pantry, Range
- Basement:Yes
- Basement Description:Bath/Stubbed, Full, Interior Entry, Sump Pump, Unfinished
- Living area:3,060 sq. ft.
Heating and cooling
- Cooling:Central Air
- Heating:Electric, Heat Pump
- Central air:Yes
Structure and exterior
- Roof:Composition
- Year built:2026
- Building area:3,060 sq. ft.
- Lot area:0.14 Acres
- Lot Features:Greenbelt, Irrigated, Landscaped, Open Space, Sprinklers In Front
- Architectural Style:Traditional
- Construction Materials:Frame, Stone, Wood Siding
- Exterior Features:Front Porch, Lighting, Patio, Private Yard, Rain Gutters, Smart Irrigation
- Levels:2 Story
Schools
- High school:Fort Lupton
- Middle school:Fort Lupton
- Elementary school:Twombly
Utilities
- Water:Public
- Sewer:Public Sewer
Finances and disclosures
- Price:$549,655
- Price per sq. ft.:$179.63
- Tax amount:$6,500 (2025)
Features and amenities
- Laundry features:In Unit
- Amenities:Carbon Monoxide Detector(s), Double Pane Windows, Electric Water Heater, Smoke Detector(s), Sump Pump
Parking
- Total parking spaces:3
- Parking description:Concrete Driveway, Exterior Access Door, Oversized Door
- Garage:Yes
- Garage spaces:3
 Based on information submitted to the MLS GRID as of August 3, 2026 04:46 PM. All data is obtained from various sources and may not have been verified by broker or MLS GRID. Supplied Open House information is subject to change without notice. All information should be independently reviewed and verified for accuracy. Properties may or may not be listed by the office/agent presenting the information.
New listings near 2148 Silverado Lane
- New
 $349,900Active3 beds 3 baths1,419 sq. ft.
1353 Reynolds Street #11A, Fort Lupton, CO 80621
MLS# IR1065601Listed by: KW REALTY DOWNTOWN, LLC - New
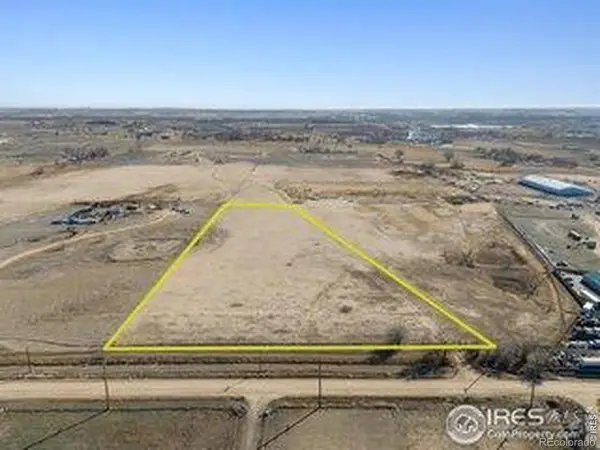 $425,000Active6.38 Acres
6742 County Road 21, Fort Lupton, CO 80621
MLS# IR1065577Listed by: RE/MAX ALLIANCE-LOVELAND - New
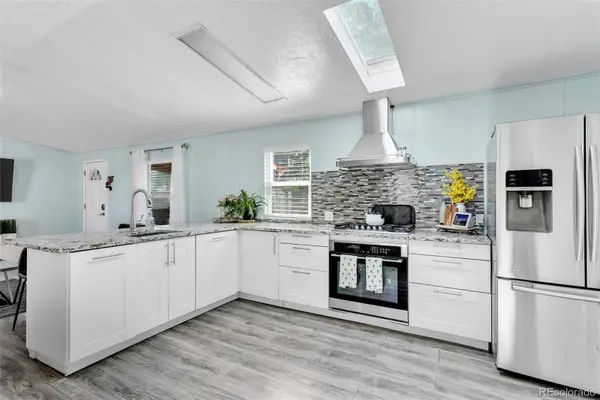 $107,000Active3 beds 2 baths1,280 sq. ft.
1401 9th Street, Fort Lupton, CO 80621
MLS# 1714502Listed by: BROKERS GUILD HOMES - New
 $195,000Active3 beds 2 baths1,404 sq. ft.
2113 Trading Post Street, Fort Lupton, CO 80621
MLS# 3139323Listed by: LIFESTYLE INTERNATIONAL REALTY - New
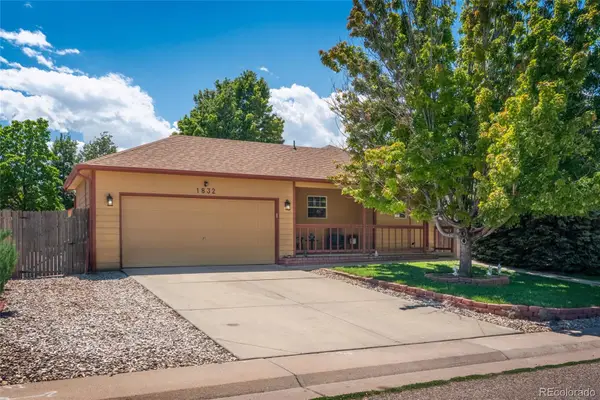 $430,000Active3 beds 2 baths1,072 sq. ft.
1832 Chestnut Street, Fort Lupton, CO 80621
MLS# 8507070Listed by: EXP REALTY, LLC - New
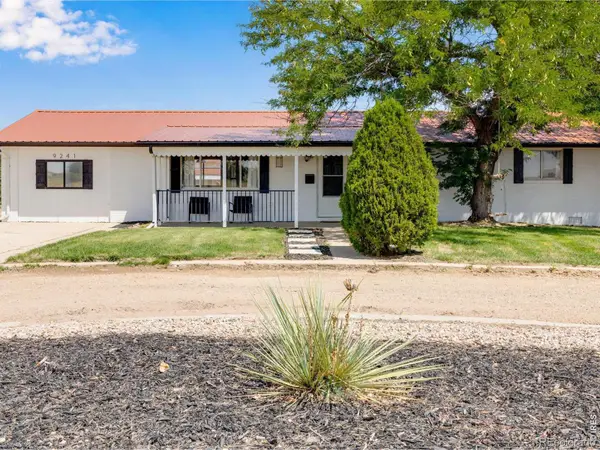 $850,000Active3 beds 2 baths1,586 sq. ft.
9241 County Road 22, Fort Lupton, CO 80621
MLS# IR1065461Listed by: PLATINUM LAND COMPANY - New
 $398,000Active3 beds 3 baths1,442 sq. ft.
500 S Denver Avenue #19E, Fort Lupton, CO 80621
MLS# 1713345Listed by: COMPASS - DENVER - New
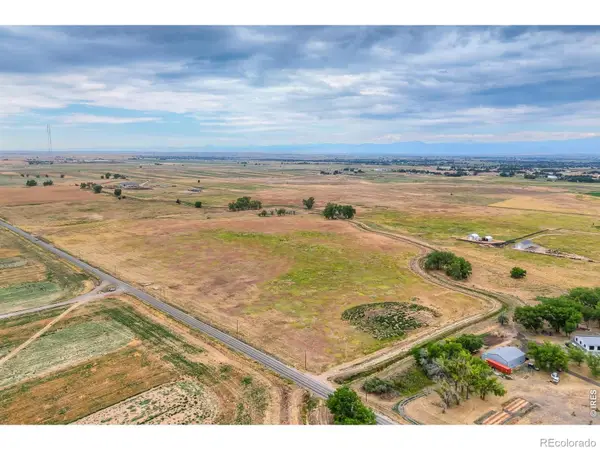 $680,000Active34.9 Acres
County Road 19, Fort Lupton, CO 80621
MLS# IR1065387Listed by: WK REAL ESTATE LONGMONT - New
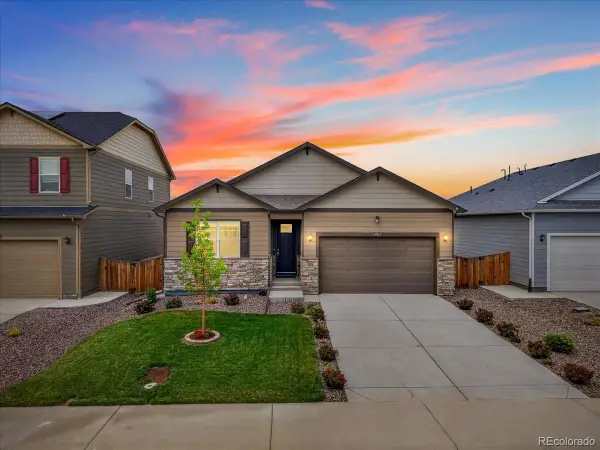 $485,000Active3 beds 2 baths1,556 sq. ft.
2301 Mountain Sky Drive, Fort Lupton, CO 80621
MLS# 9058476Listed by: EXP REALTY, LLC


Protect your home and budget from life's surprises with an Assurant Home Warranty, backed by a partner that supports you through every step of homeownership. Explore Plans.
© 2023 - 2026 ERA Franchise Systems LLC. All rights reserved. ERA Franchise Systems LLC fully supports the principles of the Fair Housing Act and the Equal Opportunity Act. ERA, ERA Real Estate powered, and their respective logos are registered service marks of ERA Franchise Systems LLC. Each office is independently owned and operated.