
294 Corvette Circle, Fort Lupton, CO 80621
Local realty services provided by:ERA New Age
294 Corvette Circle,Fort Lupton, CO 80621
$825,000
- 3 Beds
- 4 Baths
- 4,226 sq. ft.
- Single family
- Active
Listed by: noel devries, noelle putthoff
Office: due south realty
MLS#:6032366
Source:ML
Price summary
- Price:$825,000
- Price per sq. ft.:$195.22
- Monthly HOA dues:$25
About this home
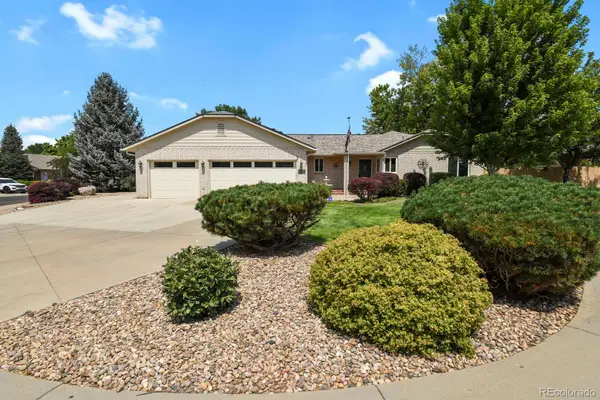
STUNNING FORMER BUILDER RESIDENCE IN APPEL FARMS! Sitting on one of the largest lots in the community, this exceptional all-brick ranch is truly the standout home in the neighborhood, showcasing remarkable craftsmanship, thoughtful design, & an unparalleled attention to detail throughout! Built by the original builder for himself, this home offers custom touches at every turn—including beautifully detailed low-maintenance brick exterior. A gorgeous wrap-around porch with metal ceiling provides the perfect setting for quiet sunsets, morning coffee, & enjoying the meticulously landscaped surroundings. Step inside to soaring ceilings & gorgeous custom entry tile! The spacious office is ideal for working from home. The gourmet kitchen features beautiful granite countertops, stunning hickory cabinetry, custom range corbels & custom tile, bay window, & newer appliances, including a brand-new dishwasher, gas cooktop. The oversized walk-in pantry features a custom door, abundant storage, & a dedicated desk area. The landscaping is truly exceptional, with beautiful perennials, annuals, flowering bushes, mature trees, creating an incredible outdoor oasis. The covered patio with metal ceiling and firepit area provide more entertaining space! The spacious primary suite is a private retreat featuring a luxurious custom-tiled shower, dual sinks, glass-block windows, and an enormous walk-in closet. A second main-level bedroom and large full bath provide an ideal space for family or guests. The finished basement expands the living space with a huge recreation room, additional bedroom, 3/4 bath, and abundant storage for all of life's extras. Custom, high-end lighting is featured throughout the home. Recent improvements include a newer roof, new furnace heat pump & new A/C. Multi zone heat throughout! From custom craftsmanship and all-brick exterior to the extraordinary landscaping, beautiful outdoor living spaces, high-end finishes & thoughtful design, the wow factor is everywhere!...
Contact an agent
Home facts
- Year built:2006
- Subdivision & Development:Appel Farm Estates
- Listing ID #:6032366
Rooms and interior
- Bedrooms:3
- Total bathrooms:4
- Full bathrooms:1
- Half bathrooms:1
- Flooring:Carpet, Laminate, Tile, Wood
- Kitchen Description:Cooktop, Dishwasher, Disposal, Eat-in Kitchen, Kitchen Island, Microwave, Oven, Pantry, Range Hood, Refrigerator
- Basement:Yes
- Basement Description:Finished
- Living area:4,226 sq. ft.
Heating and cooling
- Cooling:Central Air
- Heating:Forced Air, Natural Gas
- Central air:Yes
Structure and exterior
- Roof:Composition
- Year built:2006
- Building area:4,226 sq. ft.
- Lot area:0.42 Acres
- Architectural Style:Contemporary
- Construction Materials:Brick
- Exterior Features:Covered, Fire Pit, Front Porch, Lighting, Patio, Private Yard, Rain Gutters, Wrap Around
- Levels:1 Story
Schools
- High school:Fort Lupton
- Middle school:Fort Lupton
- Elementary school:Twombly
Utilities
- Water:Public
- Sewer:Public Sewer
Finances and disclosures
- Price:$825,000
- Price per sq. ft.:$195.22
- Tax amount:$4,107 (2025)
Features and amenities
- Laundry features:Dryer, Washer
- Amenities:Bay Window(s), Carbon Monoxide Detector(s), Double Pane Windows, Gas Water Heater, Smoke Detector(s)
Parking
- Total parking spaces:3
- Garage:Yes
- Garage spaces:3
 Based on information submitted to the MLS GRID as of August 13, 2026 03:49 AM. All data is obtained from various sources and may not have been verified by broker or MLS GRID. Supplied Open House information is subject to change without notice. All information should be independently reviewed and verified for accuracy. Properties may or may not be listed by the office/agent presenting the information.
New listings near 294 Corvette Circle
- Coming SoonOpen Sun, 12am to 3pm
 $820,000Coming Soon3 beds 2 baths
13498 County Road 6, Fort Lupton, CO 80621
MLS# 2036484Listed by: BERKSHIRE HATHAWAY HOMESERVICES COLORADO REAL ESTATE, LLC - BRIGHTON - Coming Soon
 $485,000Coming Soon2 beds 3 baths
930 S Hoover Avenue, Fort Lupton, CO 80621
MLS# 6502619Listed by: LPT REALTY - New
 $6,995,000Active2 beds 1 baths1,440 sq. ft.
2532 County Road 21, Fort Lupton, CO 80621
MLS# 6851592Listed by: SERHANT COLORADO LLC - Open Thu, 9am to 7pmNew
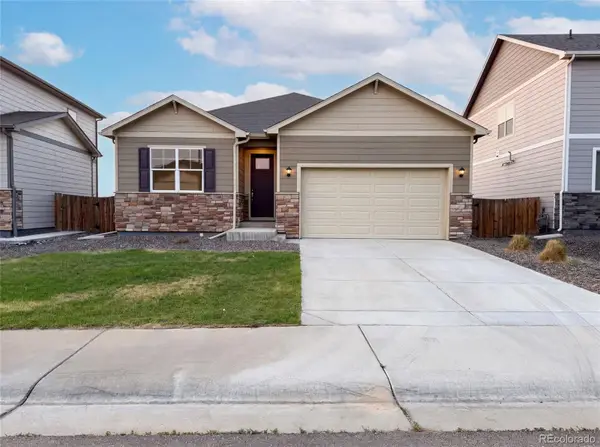 $451,000Active4 beds 2 baths1,781 sq. ft.
2341 Mountain Sky Drive, Fort Lupton, CO 80621
MLS# 1885917Listed by: OPENDOOR BROKERAGE LLC - New
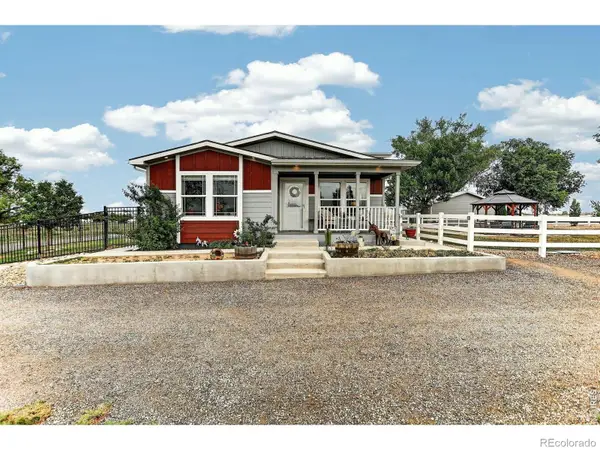 $695,000Active3 beds 2 baths1,595 sq. ft.
2739 County Road 29, Fort Lupton, CO 80621
MLS# IR1066109Listed by: COLDWELL BANKER REALTY-NOCO - New
 $615,000Active1 beds 2 baths1,176 sq. ft.
6669 County Road 19, Fort Lupton, CO 80621
MLS# 9621025Listed by: HOMESMART REALTY - New
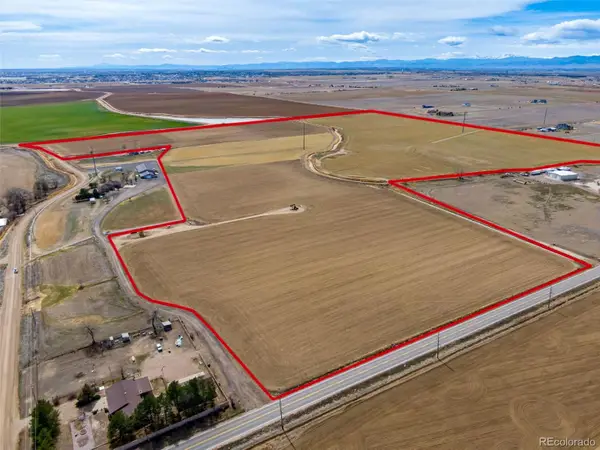 $3,630,000Active121 Acres
0 County Road 6, Fort Lupton, CO 80621
MLS# 4556124Listed by: C3 REAL ESTATE SOLUTIONS LLC 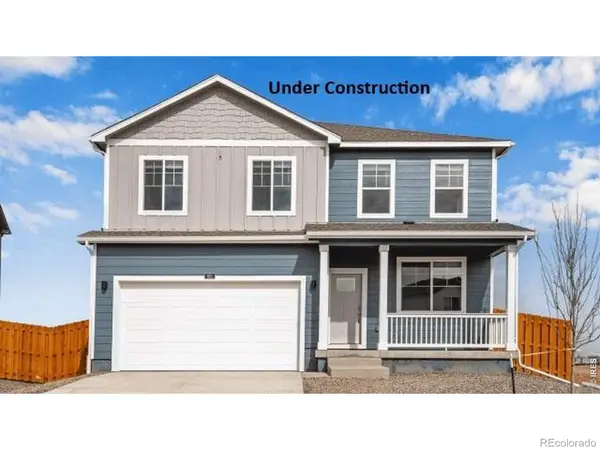 $489,900Pending3 beds 3 baths2,222 sq. ft.
2313 Crosswind Street, Fort Lupton, CO 80621
MLS# 6335491Listed by: D.R. HORTON REALTY, LLC- New
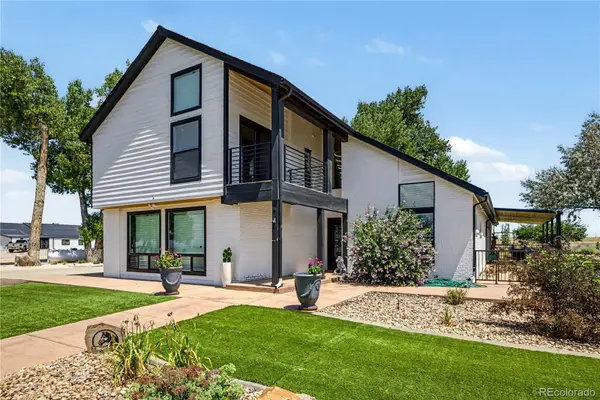 $2,999,900Active6 beds 6 baths5,289 sq. ft.
15511 County Road 12, Fort Lupton, CO 80621
MLS# 1868073Listed by: GUARDIAN REAL ESTATE GROUP


Protect your home and budget from life's surprises with an Assurant Home Warranty, backed by a partner that supports you through every step of homeownership. Explore Plans.
© 2023 - 2026 ERA Franchise Systems LLC. All rights reserved. ERA Franchise Systems LLC fully supports the principles of the Fair Housing Act and the Equal Opportunity Act. ERA, ERA Real Estate powered, and their respective logos are registered service marks of ERA Franchise Systems LLC. Each office is independently owned and operated.