
10462 Tomichi Drive, Franktown, CO 80116
Local realty services provided by:RONIN Real Estate Professionals ERA Powered
Listed by: matthew lutz
Office: lokation real estate
MLS#:7458289
Source:ML
Price summary
- Price:$1,175,000
- Price per sq. ft.:$396.96
- Monthly HOA dues:$4.08
About this home
The perfect blend of country living and modern comfort on this exceptional 6-acre property. Designed for those who appreciate space, privacy, and functionality, this unique estate offers endless possibilities for horses, hobbies, equipment, or simply enjoying the outdoors. This thoughtfully designed berm home was engineered for outstanding energy efficiency. Its earth-sheltered construction helps significantly reduce heating costs during the winter while naturally maintaining cool indoor temperatures throughout the summer. Enjoy year-round comfort with lower energy consumption and a home designed to work in harmony with its natural surroundings. The property also backs directly to Russellville Open Space, providing immediate access to recreation, scenic trails, and abundant wildlife. Inside, you'll find vaulted ceilings and expansive windows that flood the living spaces with natural light, creating an open and inviting atmosphere. The beautifully updated kitchen serves as the heart of the home, featuring modern finishes and ample space for gathering with family and friends. A convenient dog washing station adds a thoughtful touch for pet owners. Outside, the property truly shines. Entertain or relax on the expansive deck overlooking the peaceful acreage, unwind in the hot tub, or gather around the fire pit beneath the retractable gazebo for year-round enjoyment. Whether hosting guests or enjoying a quiet evening under the stars, the outdoor living spaces are second to none. Car enthusiasts, hobbyists, and equestrians will appreciate the impressive outbuildings, including an attached two-car garage, an oversized detached two-car garage with an additional carport, and a well-equipped barn featuring three horse stalls along with dedicated equipment storage and garage space. With room for horses, trailers, recreational vehicles, workshops, and more, this property offers the flexibility to fit nearly any lifestyle....
Contact an agent
Home facts
- Year built:1984
- Subdivision & Development:Russellville
- Listing ID #:7458289
Rooms and interior
- Bedrooms:3
- Total bathrooms:3
- Full bathrooms:1
- Flooring:Carpet, Tile, Wood
- Bathrooms Description:Hot Tub
- Kitchen Description:Dishwasher, Disposal, Kitchen Island, Microwave, Range, Refrigerator
- Living area:2,960 sq. ft.
Heating and cooling
- Heating:Electric, Passive Solar, Pellet Stove, Solar
Structure and exterior
- Roof:Composition
- Year built:1984
- Building area:2,960 sq. ft.
- Lot area:6.19 Acres
- Lot Features:Meadow, Mountainous
- Construction Materials:Frame
- Exterior Features:Deck, Dog Run, Fire Pit, Garden, Private Yard, Rain Gutters, Spa/Hot Tub, Wrap Around
- Levels:2 Story
Schools
- High school:Ponderosa
- Middle school:Sagewood
- Elementary school:Franktown
Utilities
- Water:Well
- Sewer:Septic Tank
Finances and disclosures
- Price:$1,175,000
- Price per sq. ft.:$396.96
- Tax amount:$4,593 (2025)
Features and amenities
- Laundry features:Dryer, In Unit, Washer
- Amenities:Carbon Monoxide Detector(s), Double Pane Windows, Electric Water Heater, Skylight(s), Smart Security System
Parking
- Total parking spaces:6
- Parking description:1 Carport Space(s), 220 Volts, Dry Walled, Exterior Access Door, Gravel, Heated Garage, Lighted, Oversized
- Garage:Yes
- Garage spaces:5
- Carport spaces:1
 Based on information submitted to the MLS GRID as of September 5, 2026 02:48 PM. All data is obtained from various sources and may not have been verified by broker or MLS GRID. Supplied Open House information is subject to change without notice. All information should be independently reviewed and verified for accuracy. Properties may or may not be listed by the office/agent presenting the information.
New listings near 10462 Tomichi Drive
- New
 $4,750,000Active5 beds 6 baths8,411 sq. ft.
8754 Lost Lake Drive, Franktown, CO 80116
MLS# 8898428Listed by: EQUITY COLORADO REAL ESTATE - New
 $740,000Active4 beds 3 baths3,153 sq. ft.
10695 E Empire Drive, Franktown, CO 80116
MLS# 2748980Listed by: KELLER WILLIAMS ADVANTAGE REALTY LLC - New
 $449,990Active2 Acres
8988 Tanglewood Road, Franktown, CO 80116
MLS# 3287976Listed by: BROKERS GUILD REAL ESTATE - New
 $599,990Active2 Acres
9469 Sky Meadow Point, Franktown, CO 80116
MLS# 5002434Listed by: BROKERS GUILD REAL ESTATE - New
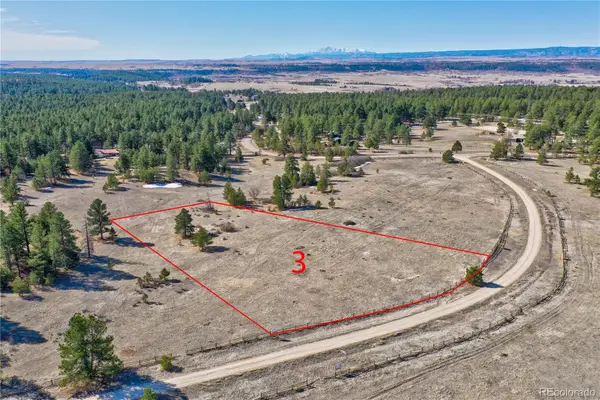 $599,990Active2 Acres
9390 Sky Meadow Point, Franktown, CO 80116
MLS# 7131946Listed by: BROKERS GUILD REAL ESTATE - New
 $1,100,000Active4 beds 4 baths3,371 sq. ft.
9955 Tanglewood Road, Franktown, CO 80116
MLS# 9621673Listed by: EXP REALTY, LLC - New
 $1,595,000Active5 beds 5 baths5,372 sq. ft.
3221 Arnica Way, Franktown, CO 80116
MLS# 7022483Listed by: TRELORA REALTY, INC. 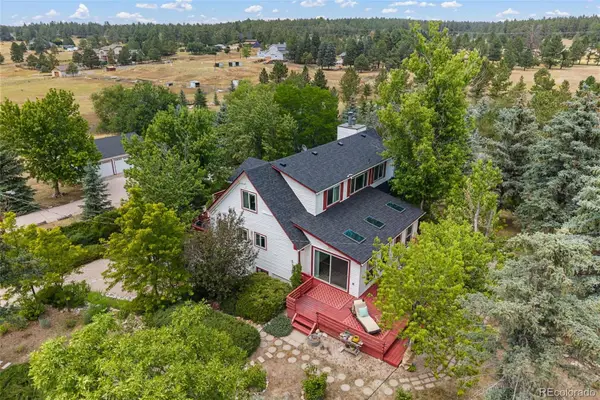 $1,399,000Active4 beds 3 baths4,023 sq. ft.
9116 Warriors Mark Drive, Franktown, CO 80116
MLS# 5482752Listed by: COMPASS - DENVER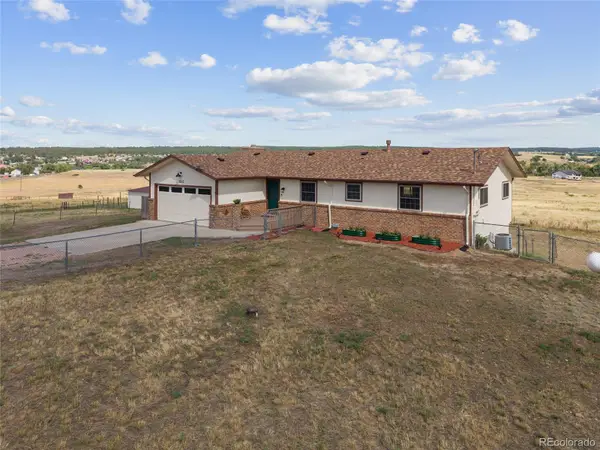 $799,000Active4 beds 3 baths2,748 sq. ft.
1045 Castlewood Drive, Franktown, CO 80116
MLS# 7681770Listed by: SERHANT COLORADO LLC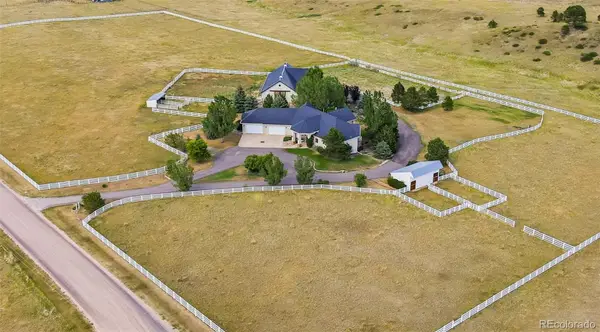 $2,500,000Active3 beds 5 baths5,726 sq. ft.
378 Conestoga Road, Franktown, CO 80116
MLS# 6848315Listed by: BROKERS GUILD REAL ESTATE


Protect your home and budget from life's surprises with an Assurant Home Warranty, backed by a partner that supports you through every step of homeownership. Explore Plans.
© 2023 - 2026 ERA Franchise Systems LLC. All rights reserved. ERA Franchise Systems LLC fully supports the principles of the Fair Housing Act and the Equal Opportunity Act. ERA, ERA Real Estate powered, and their respective logos are registered service marks of ERA Franchise Systems LLC. Each office is independently owned and operated.