
9341 Red Primrose, Franktown, CO 80116
Local realty services provided by:ERA Teamwork Realty
9341 Red Primrose,Franktown, CO 80116
$1,595,000
- 5 Beds
- 5 Baths
- 5,084 sq. ft.
- Single family
- Coming Soon
Listed by: lenzi demello
Office: colorado key real estate
MLS#:5151238
Source:ML
Price summary
- Price:$1,595,000
- Price per sq. ft.:$313.73
- Monthly HOA dues:$150
About this home
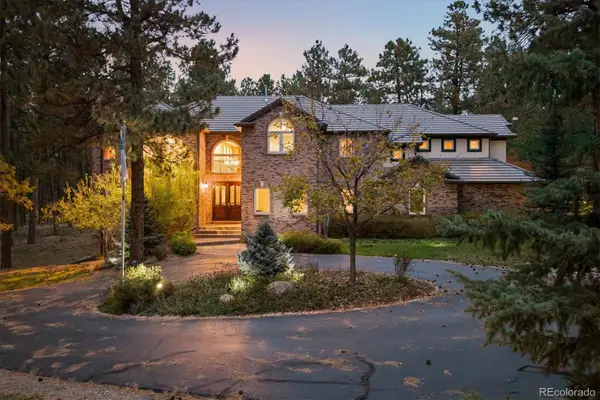
Beautiful custom home on 2.66 acres in sought-after Two Bridges, just minutes from downtown Parker! Built in 2022, this home offers 5,000+ finished sq ft, fresh paint, recent updates, and a brand-new roof (2023). Professionally landscaped front and back yards, a fully enclosed fenced yard, and a 4-car garage with workshop add to the appeal. Inside, enjoy 10-foot ceilings, luxury vinyl plank flooring, formal dining, and a versatile main-level bedroom or office. The gourmet kitchen features white shaker cabinetry, double ovens, a large island, breakfast nook, walk-in pantry, and butler’s pantry with custom tile and wine fridge. The open great room showcases expansive windows and a striking marble and wood accent wall with linear gas fireplace. The spacious primary suite offers abundant natural light and mountain views. The finished basement includes two bedrooms, two full baths, recreation space, workout area, wet bar, and storage. Oversized sliding glass doors open to a patio with sweeping views. Outdoor features include a covered porch and custom indoor-outdoor dog kennel with ramp access and a separate fenced AstroTurf area. Water filtration and purification system included. Enjoy Colorado sunrises, Rocky Mountain sunsets, and exceptional indoor-outdoor living with convenient access to Castle Rock, Denver, and DIA....
Contact an agent
Home facts
- Year built:2022
- Subdivision & Development:Two Bridges
- Listing ID #:5151238
Rooms and interior
- Bedrooms:5
- Total bathrooms:5
- Full bathrooms:3
- Half bathrooms:1
- Flooring:Carpet, Tile, Vinyl
- Bathrooms Description:Five Piece Bath
- Kitchen Description:Bar Fridge, Convection Oven, Dishwasher, Disposal, Eat-in Kitchen, Kitchen Island, Microwave, Oven, Pantry, Range, Range Hood, Refrigerator, Water Purifier, Water Softener
- Basement Description:Finished, Full, Interior Entry, Walk-Out Access
- Living area:5,084 sq. ft.
Heating and cooling
- Cooling:Central Air
- Heating:Forced Air
Structure and exterior
- Roof:Composition
- Year built:2022
- Building area:5,084 sq. ft.
- Lot Features:Borders Public Land, Irrigated, Landscaped, Level, Sprinklers In Front, Sprinklers In Rear
- Construction Materials:Frame, Stone
- Exterior Features:Balcony, Barbecue, Covered, Deck, Dog Run, Fire Pit, Lighting, Patio, Private Yard, Rain Gutters
- Levels:2 Story
Schools
- High school:Ponderosa
- Middle school:Sagewood
- Elementary school:Franktown
Utilities
- Water:Well
- Sewer:Septic Tank
Finances and disclosures
- Price:$1,595,000
- Price per sq. ft.:$313.73
- Tax amount:$12,527
Features and amenities
- Amenities:Bar Fridge, Gas Water Heater, Water Purifier, Water Softener, Window Coverings, Window Treatments
Parking
- Parking description:Oversized
- Garage spaces:4
 Based on information submitted to the MLS GRID as of October 28, 2026 10:42 PM. All data is obtained from various sources and may not have been verified by broker or MLS GRID. Supplied Open House information is subject to change without notice. All information should be independently reviewed and verified for accuracy. Properties may or may not be listed by the office/agent presenting the information. ML Member Broker: Carson Om
New listings near 9341 Red Primrose
- New
 $1,645,000Active4 beds 5 baths4,860 sq. ft.
3125 Red Kit, Franktown, CO 80116
MLS# 8780130Listed by: EXIT REALTY DTC, CHERRY CREEK, PIKES PEAK. - New
 $3,500,000Active0 Acres
2190 N State Highway 83, Franktown, CO 80116
MLS# 6772284Listed by: KELLER WILLIAMS FOOTHILLS REALTY, LLC - New
 $1,599,900Active4 beds 6 baths6,594 sq. ft.
10281 Fawn, Franktown, CO 80116
MLS# 9460377Listed by: RE/MAX ALLIANCE  $1,650,000Active5 beds 5 baths3,585 sq. ft.
1579 Deerpath, Franktown, CO 80116
MLS# 8727973Listed by: RE/MAX ALLIANCE $900,000Active4 beds 4 baths3,028 sq. ft.
28 S White Tail, Franktown, CO 80116
MLS# 4728980Listed by: 8Z REAL ESTATE $2,995,000Active4 beds 6 baths5,631 sq. ft.
2934 Hidden Den, Franktown, CO 80116
MLS# 8080226Listed by: RE/MAX ALLIANCE $1,400,000Active3 beds 3 baths3,172 sq. ft.
11152 E Folsom Point, Franktown, CO 80116
MLS# 6202622Listed by: COLORADO HOMESTEAD REALTY $1,995,000Active3 beds 3 baths2,624 sq. ft.
7715 S State Highway 83, Franktown, CO 80116
MLS# 5082701Listed by: RE/MAX ACCORD $4,750,000Active5 beds 6 baths6,484 sq. ft.
11498 Evening Hunt, Franktown, CO 80116
MLS# 6030216Listed by: RE/MAX ALLIANCE


Protect your home and budget from life's surprises with an Assurant Home Warranty, backed by a partner that supports you through every step of homeownership. Explore Plans.
© 2023 - 2026 ERA Franchise Systems LLC. All rights reserved. ERA Franchise Systems LLC fully supports the principles of the Fair Housing Act and the Equal Opportunity Act. ERA, ERA Real Estate powered, and their respective logos are registered service marks of ERA Franchise Systems LLC. Each office is independently owned and operated.