
10695 E Empire Drive, Franktown, CO 80116
Local realty services provided by:LUX Real Estate Company ERA Powered
10695 E Empire Drive,Franktown, CO 80116
$740,000
- 4 Beds
- 3 Baths
- 3,153 sq. ft.
- Single family
- Active
Listed by: ryan devin, the phoenix
Office: keller williams advantage realty llc.
MLS#:2748980
Source:ML
Price summary
- Price:$740,000
- Price per sq. ft.:$234.7
- Monthly HOA dues:$4.08
About this home
Set on 5.16 wooded acres in Russellville, this Franktown home offers the space, privacy and quiet that make this corner of Douglas County so special, while keeping schools, shopping and everyday conveniences within easy reach. Adding to the sense of seclusion, the adjacent property is county open space, creating an additional natural buffer and even more privacy.
Built in 1984, the two-story home offers 2,399 finished square feet above grade with three bedrooms and three full bathrooms, plus a 754 square foot unfinished basement ready for storage, a workshop, home gym or future expansion. A fireplace anchors the main living space, while significant improvements include new windows in 2017, a high-impact shingle roof and new furnace in 2023, and new skylights in 2024. An attached two-car garage provides room for vehicles and Colorado gear year-round.
Russellville offers a genuinely rural feel without being remote. Mature pines and scrub oak provide natural screening, while acreage, horse properties, outbuildings and gardens are all part of the character of the area. The home is also located on the school bus route, meaning the road is plowed during snowy weather—a valuable benefit for Colorado acreage living.
Castle Rock is approximately 15 minutes west, Parker roughly 20 minutes north, and Elizabeth a short drive east. Castlewood Canyon State Park is just minutes away for hiking, climbing and exploring.
Located in Douglas County School District RE-1 and served by Franktown Elementary, Sagewood Middle School and Ponderosa High School. More than five wooded acres, neighboring open space and room to make this property your own create an increasingly rare opportunity. Buyer to verify all information....
Contact an agent
Home facts
- Year built:1984
- Subdivision & Development:Russellville
- Listing ID #:2748980
Rooms and interior
- Bedrooms:4
- Total bathrooms:3
- Full bathrooms:2
- Flooring:Carpet, Laminate, Linoleum
- Kitchen Description:Dishwasher, Disposal, Microwave, Oven, Refrigerator
- Basement:Yes
- Basement Description:Unfinished
- Living area:3,153 sq. ft.
Heating and cooling
- Heating:Forced Air, Wood
Structure and exterior
- Roof:Composition
- Year built:1984
- Building area:3,153 sq. ft.
- Lot area:5.16 Acres
- Lot Features:Borders Public Land, Irrigated, Many Trees, Secluded
- Architectural Style:Mountain Contemporary
- Construction Materials:Frame
- Exterior Features:Deck, Front Porch, Patio, Water Feature
- Foundation Description:Concrete Perimeter
Schools
- High school:Ponderosa
- Middle school:Sagewood
- Elementary school:Franktown
Utilities
- Water:Well
- Sewer:Septic Tank
Finances and disclosures
- Price:$740,000
- Price per sq. ft.:$234.7
- Tax amount:$3,704 (2025)
Features and amenities
- Laundry features:Dryer, In Unit
- Amenities:Skylight(s)
Parking
- Total parking spaces:2
- Parking description:220 Volts
- Garage:Yes
- Garage spaces:2
 Based on information submitted to the MLS GRID as of September 5, 2026 02:48 PM. All data is obtained from various sources and may not have been verified by broker or MLS GRID. Supplied Open House information is subject to change without notice. All information should be independently reviewed and verified for accuracy. Properties may or may not be listed by the office/agent presenting the information.
New listings near 10695 E Empire Drive
- New
 $4,750,000Active5 beds 6 baths8,411 sq. ft.
8754 Lost Lake Drive, Franktown, CO 80116
MLS# 8898428Listed by: EQUITY COLORADO REAL ESTATE - New
 $449,990Active2 Acres
8988 Tanglewood Road, Franktown, CO 80116
MLS# 3287976Listed by: BROKERS GUILD REAL ESTATE - New
 $599,990Active2 Acres
9469 Sky Meadow Point, Franktown, CO 80116
MLS# 5002434Listed by: BROKERS GUILD REAL ESTATE - New
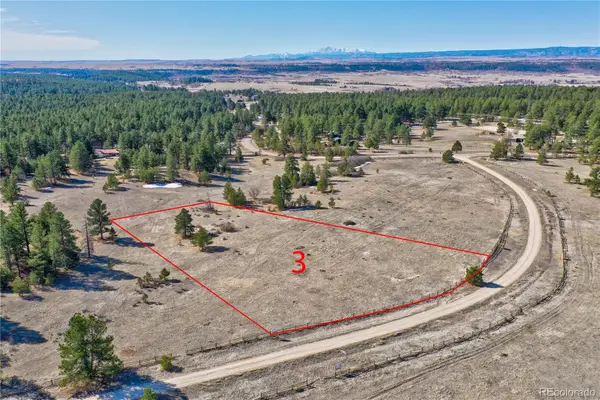 $599,990Active2 Acres
9390 Sky Meadow Point, Franktown, CO 80116
MLS# 7131946Listed by: BROKERS GUILD REAL ESTATE - New
 $1,100,000Active4 beds 4 baths3,371 sq. ft.
9955 Tanglewood Road, Franktown, CO 80116
MLS# 9621673Listed by: EXP REALTY, LLC - New
 $1,595,000Active5 beds 5 baths5,372 sq. ft.
3221 Arnica Way, Franktown, CO 80116
MLS# 7022483Listed by: TRELORA REALTY, INC. 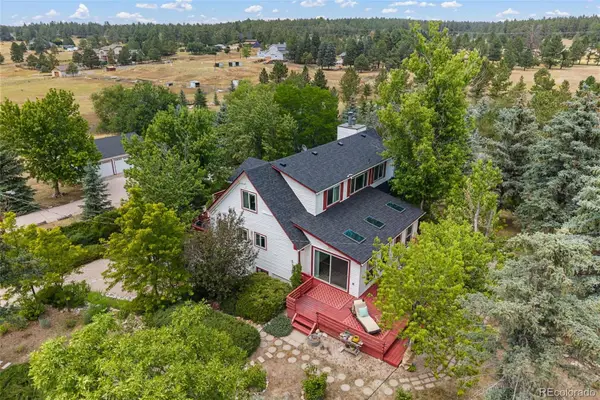 $1,399,000Active4 beds 3 baths4,023 sq. ft.
9116 Warriors Mark Drive, Franktown, CO 80116
MLS# 5482752Listed by: COMPASS - DENVER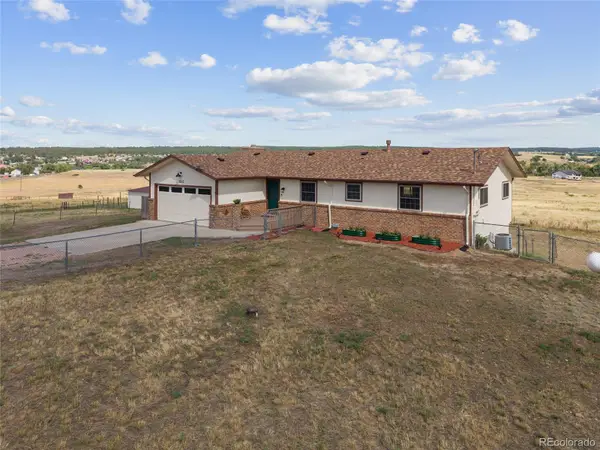 $799,000Active4 beds 3 baths2,748 sq. ft.
1045 Castlewood Drive, Franktown, CO 80116
MLS# 7681770Listed by: SERHANT COLORADO LLC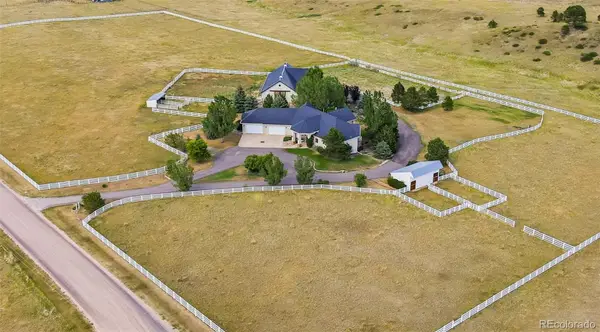 $2,500,000Active3 beds 5 baths5,726 sq. ft.
378 Conestoga Road, Franktown, CO 80116
MLS# 6848315Listed by: BROKERS GUILD REAL ESTATE


Protect your home and budget from life's surprises with an Assurant Home Warranty, backed by a partner that supports you through every step of homeownership. Explore Plans.
© 2023 - 2026 ERA Franchise Systems LLC. All rights reserved. ERA Franchise Systems LLC fully supports the principles of the Fair Housing Act and the Equal Opportunity Act. ERA, ERA Real Estate powered, and their respective logos are registered service marks of ERA Franchise Systems LLC. Each office is independently owned and operated.