
11656 Caribou Drive, Franktown, CO 80116
Local realty services provided by:ERA New Age
11656 Caribou Drive,Franktown, CO 80116
$921,000
- 4 Beds
- 4 Baths
- 3,284 sq. ft.
- Single family
- Active
Listed by: tommy daly
Office: exp realty llc.
MLS#:7730199
Source:CO_PPAR
Price summary
- Price:$921,000
- Price per sq. ft.:$280.45
About this home
Welcome home to 11656 Caribou Dr, where wide-open spaces meet timeless Colorado charm. Nestled on a premier 5.11-acre tree-lined lot, this beautiful single-family estate offers the perfect blend of absolute privacy and functional country living. This lot is fantastic, especially if you'd like some grass areas closer to the house. Pine trees fill a portion but your not buried in shade all the time, allowing sunlight in the windows and grass to grow. Step inside to find a spacious, light-filled floor plan boasting 4 bedrooms and 4 bathrooms. The inviting main living area, complete with a charming wood stove fireplace, transitions seamlessly into a fully finished basement, giving your family all the flexibility they need for a home office, recreation room, or gym. Outdoors, your massive five-acre canvas is ready for your personal touch—whether you envision horses, a custom workshop, or simply enjoying the peaceful evening breeze and mountain-adjacent sunsets. This wonderful backyard space has a workshot with roll-up door for all the toys or equipment, a separate tool shed or storage shed, and a large fully functional chicken coop! Additional rear yard space offers, a high fenced in garden are, a wooded fenced in area to make what you will! What backyard space would be complete without your own hot tub situated nicely on the newly painted wood deck. Located in highly sought-after Douglas County, you will enjoy a serene, rural neighborhood feel while remaining just minutes from top-rated local schools (including Franktown Elementary and Ponderosa High). Don’t miss your chance to own a true piece of Colorado paradise! Recent updates include: Entire interior just painted, whole house new carpet installed throughout. This property is certainly one to see and one to Love as your own!...
Contact an agent
Home facts
- Year built:1985
- Listing ID #:7730199
- Added:1 day(s) ago
- Updated:October 01, 2026 at 06:10 PM
Rooms and interior
- Bedrooms:4
- Total bathrooms:4
- Full bathrooms:3
- Half bathrooms:1
- Kitchen Description:220v in Kitchen, Dishwasher, Disposal, Microwave Oven, Oven, Range, Refrigerator
- Basement Description:Full Basement
- Living area:3,284 sq. ft.
Heating and cooling
- Cooling:Ceiling Fan(s)
- Heating:Baseboard, Natural Gas, Radiant
Structure and exterior
- Roof:Composite Shingle
- Year built:1985
- Building area:3,284 sq. ft.
- Lot area:5.11 Acres
Utilities
- Water:Well
- Sewer:Septic
Finances and disclosures
- Price:$921,000
- Price per sq. ft.:$280.45
- Tax amount:$4,502 (2025)
Features and amenities
- Laundry features:Dryer, Washer
 The information being provided by Pikes Peak REALTOR® Services Corp. is for the consumer's personal, non-commercial use and may not be used for any purpose other than to identify prospective properties consumer may be interested in purchasing. Any information relating to real estate for sale referenced on this web site comes from the Internet Data Exchange (IDX) program of the Pikes Peak REALTOR® Services Corp.. ERA New Age is not a Multiple Listing Service (MLS), nor does it offer MLS access. This website is a service of ERA New Age, a broker participant of Pikes Peak REALTOR® Services Corp.. This web site may reference real estate listing(s) held by a brokerage firm other than the broker and/or agent who owns this web site.
The accuracy of all information, regardless of source, including but not limited to open house information, square footages and lot sizes, is deemed reliable but not guaranteed and should be personally verified through personal inspection by and/or with the appropriate professionals. The data contained herein is copyrighted by Pikes Peak REALTOR® Services Corp. and is protected by all applicable copyright laws. Any unauthorized dissemination of this information is in violation of copyright laws and is strictly prohibited.
The real estate listing information and related content displayed on this site is provided exclusively for consumers' personal, non-commercial use and may not be used for any purpose other than to identify prospective properties consumers may be interested in purchasing. This information and related content is deemed reliable but is not guaranteed accurate by the Pikes Peak REALTOR® Services Corp.
Copyright 2026 Pikes Peak REALTOR® Services Corp. All rights reserved.
The information being provided by Pikes Peak REALTOR® Services Corp. is for the consumer's personal, non-commercial use and may not be used for any purpose other than to identify prospective properties consumer may be interested in purchasing. Any information relating to real estate for sale referenced on this web site comes from the Internet Data Exchange (IDX) program of the Pikes Peak REALTOR® Services Corp.. ERA New Age is not a Multiple Listing Service (MLS), nor does it offer MLS access. This website is a service of ERA New Age, a broker participant of Pikes Peak REALTOR® Services Corp.. This web site may reference real estate listing(s) held by a brokerage firm other than the broker and/or agent who owns this web site.
The accuracy of all information, regardless of source, including but not limited to open house information, square footages and lot sizes, is deemed reliable but not guaranteed and should be personally verified through personal inspection by and/or with the appropriate professionals. The data contained herein is copyrighted by Pikes Peak REALTOR® Services Corp. and is protected by all applicable copyright laws. Any unauthorized dissemination of this information is in violation of copyright laws and is strictly prohibited.
The real estate listing information and related content displayed on this site is provided exclusively for consumers' personal, non-commercial use and may not be used for any purpose other than to identify prospective properties consumers may be interested in purchasing. This information and related content is deemed reliable but is not guaranteed accurate by the Pikes Peak REALTOR® Services Corp.
Copyright 2026 Pikes Peak REALTOR® Services Corp. All rights reserved.New listings near 11656 Caribou Drive
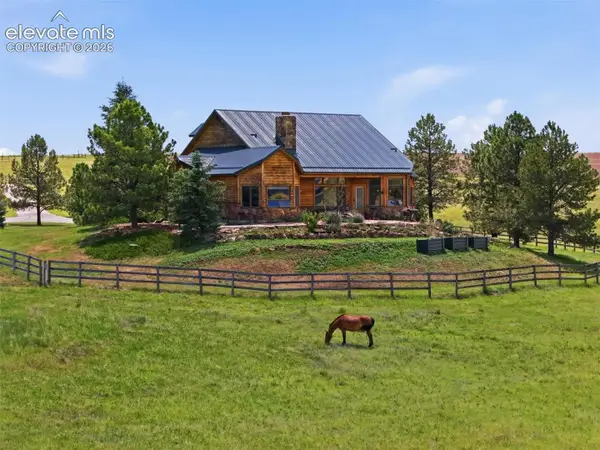 $2,100,000Active5 beds 4 baths5,376 sq. ft.
10 Bozeman Trail, Franktown, CO 80116
MLS# 9550362Listed by: BERKSHIRE HATHAWAY HOMESERVICES COLORADO REAL ESTATE, LLC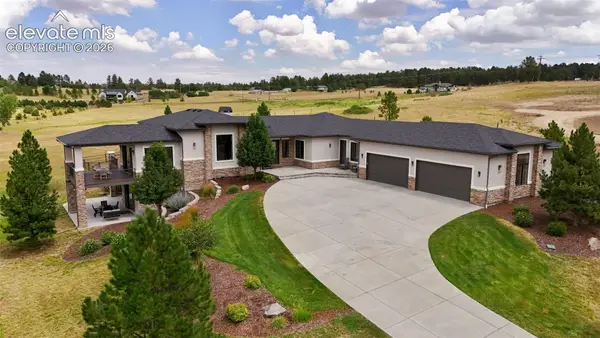 $1,855,000Active5 beds 4 baths5,702 sq. ft.
2937 Hidden Den Court, Franktown, CO 80116
MLS# 3695530Listed by: COMPASS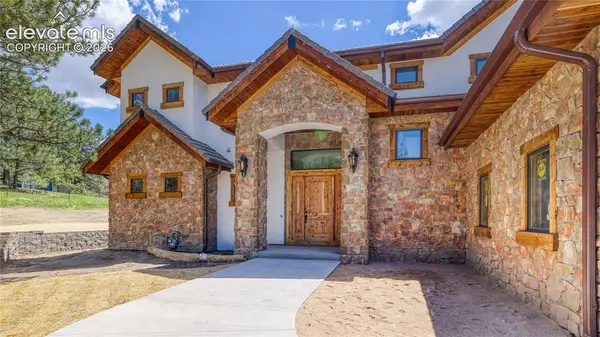 $1,385,000Active3 beds 4 baths4,090 sq. ft.
11790 Huckleberry Drive, Franktown, CO 80116
MLS# 3330299Listed by: YOUR CASTLE REAL ESTATE LLC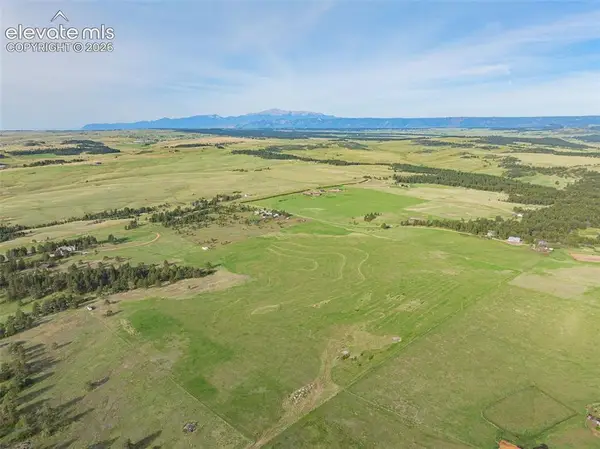 $975,000Active61.67 Acres
13001 E Cherry Creek Road, Franktown, CO 80116
MLS# 1921549Listed by: RE/MAX REAL ESTATE GROUP LLC $397,000Active2.06 Acres
2568 Fox View Trail, Franktown, CO 80116
MLS# 1863958Listed by: COLDWELL BANKER REALTY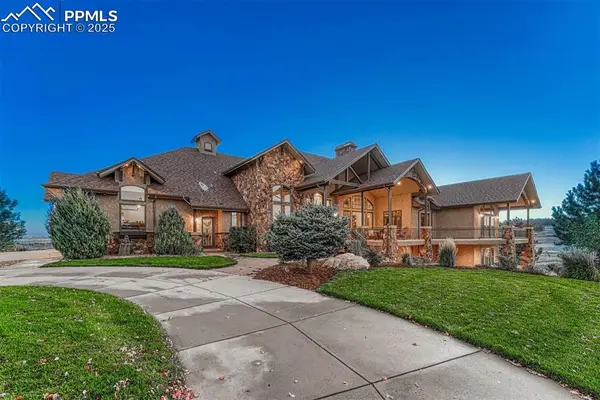 $4,850,000Active5 beds 6 baths6,348 sq. ft.
9565 Oak Springs Trail, Franktown, CO 80116
MLS# 7529657Listed by: LIV SOTHEBY'S INTERNATIONAL REALTY CO SPRINGS


Protect your home and budget from life's surprises with an Assurant Home Warranty, backed by a partner that supports you through every step of homeownership. Explore Plans.
© 2023 - 2026 ERA Franchise Systems LLC. All rights reserved. ERA Franchise Systems LLC fully supports the principles of the Fair Housing Act and the Equal Opportunity Act. ERA, ERA Real Estate powered, and their respective logos are registered service marks of ERA Franchise Systems LLC. Each office is independently owned and operated.