
11854 Huckleberry Drive, Franktown, CO 80116
Local realty services provided by:ERA Teamwork Realty
11854 Huckleberry Drive,Franktown, CO 80116
$895,000
- 3 Beds
- 3 Baths
- 4,052 sq. ft.
- Single family
- Active
Listed by: marc suhanyi, lindsay stover
Office: home run real estate llc.
MLS#:7821705
Source:ML
Price summary
- Price:$895,000
- Price per sq. ft.:$220.88
About this home
Tucked away among the trees in Franktown, this like-new ranch-style home offers the perfect blend of modern comfort, peaceful privacy, and Colorado charm. Built in 2019 and fully updated, the home feels fresh, move-in ready, and beautifully connected to its natural surroundings. Inside, the open-concept layout is ideal for both everyday living and entertaining. The spacious living, dining, and kitchen areas flow together seamlessly, creating an inviting setting whether you are hosting friends and family or cozying up by the fire on a snowy Colorado day. The gorgeous kitchen features a huge granite island, abundant cabinet storage, a walk-in pantry, gas range oven, and stainless steel appliances. The primary suite feels like a true retreat, complete with beautiful views of the property, a large attached bathroom with double vanity, oversized walk-in shower, and generous walk-in closet. Two additional bedrooms also offer great views of the over 2-acre lot, including one with its own walk-in closet and full en-suite bathroom. The full unfinished basement provides incredible potential and is already plumbed for a future bathroom, making it ready to be finished to fit your needs. The true star of this property is the land. With over 2 wooded acres to explore, there is room for adventure, future possibilities, and everyday enjoyment. Whether you dream of adding a shop, a small barn for goats or chickens, storing trailers and campers, or simply giving the family space to stretch out and run, this property offers the space, flexibility, and privacy that make Franktown living so special!...
Contact an agent
Home facts
- Year built:2019
- Subdivision & Development:Flintwood Hills
- Listing ID #:7821705
Rooms and interior
- Bedrooms:3
- Total bathrooms:3
- Full bathrooms:2
- Half bathrooms:1
- Flooring:Carpet, Tile, Vinyl
- Kitchen Description:Dishwasher, Disposal, Kitchen Island, Microwave, Oven, Pantry, Refrigerator
- Basement:Yes
- Basement Description:Full, Unfinished
- Living area:4,052 sq. ft.
Heating and cooling
- Heating:Forced Air, Propane
Structure and exterior
- Roof:Composition
- Year built:2019
- Building area:4,052 sq. ft.
- Lot area:2.06 Acres
- Lot Features:Many Trees, Secluded
- Architectural Style:Contemporary
- Construction Materials:Frame
- Exterior Features:Covered, Patio
- Levels:1 Story
Schools
- High school:Ponderosa
- Middle school:Sagewood
- Elementary school:Franktown
Utilities
- Water:Well
- Sewer:Septic Tank
Finances and disclosures
- Price:$895,000
- Price per sq. ft.:$220.88
- Tax amount:$4,609 (2025)
Features and amenities
- Laundry features:Dryer, Washer
Parking
- Total parking spaces:2
- Parking description:Concrete Driveway
- Garage:Yes
- Garage spaces:2
 Based on information submitted to the MLS GRID as of September 7, 2026 12:50 AM. All data is obtained from various sources and may not have been verified by broker or MLS GRID. Supplied Open House information is subject to change without notice. All information should be independently reviewed and verified for accuracy. Properties may or may not be listed by the office/agent presenting the information.
New listings near 11854 Huckleberry Drive
 $589,990Pending2 Acres
9499 Sky Meadow Point, Franktown, CO 80116
MLS# 7279737Listed by: BROKERS GUILD REAL ESTATE- New
 $4,750,000Active5 beds 6 baths8,411 sq. ft.
8754 Lost Lake Drive, Franktown, CO 80116
MLS# 8898428Listed by: EQUITY COLORADO REAL ESTATE - New
 $740,000Active4 beds 3 baths3,153 sq. ft.
10695 E Empire Drive, Franktown, CO 80116
MLS# 2748980Listed by: KELLER WILLIAMS ADVANTAGE REALTY LLC - New
 $449,990Active2 Acres
8988 Tanglewood Road, Franktown, CO 80116
MLS# 3287976Listed by: BROKERS GUILD REAL ESTATE - New
 $599,990Active2 Acres
9469 Sky Meadow Point, Franktown, CO 80116
MLS# 5002434Listed by: BROKERS GUILD REAL ESTATE - New
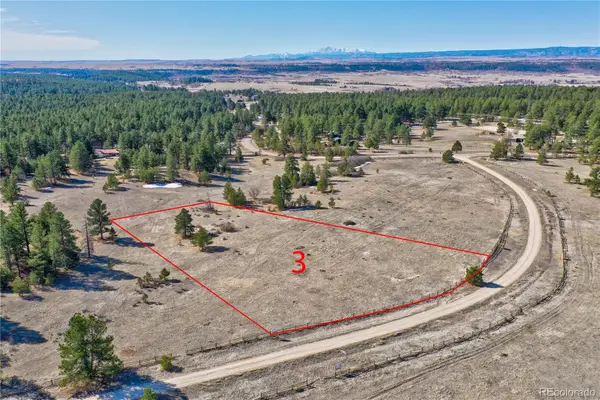 $599,990Active2 Acres
9390 Sky Meadow Point, Franktown, CO 80116
MLS# 7131946Listed by: BROKERS GUILD REAL ESTATE - New
 $1,100,000Active4 beds 4 baths3,371 sq. ft.
9955 Tanglewood Road, Franktown, CO 80116
MLS# 9621673Listed by: EXP REALTY, LLC - New
 $1,595,000Active5 beds 5 baths5,372 sq. ft.
3221 Arnica Way, Franktown, CO 80116
MLS# 7022483Listed by: TRELORA REALTY, INC. 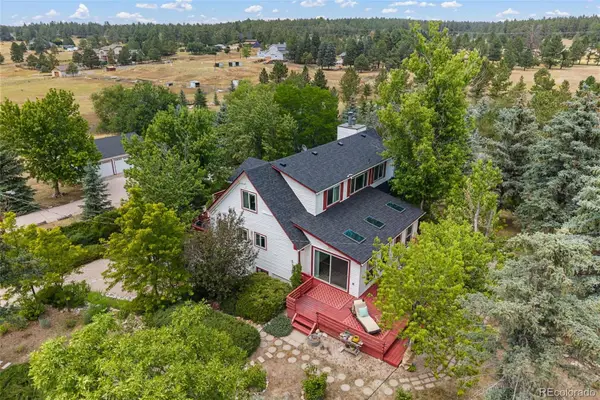 $1,399,000Active4 beds 3 baths4,023 sq. ft.
9116 Warriors Mark Drive, Franktown, CO 80116
MLS# 5482752Listed by: COMPASS - DENVER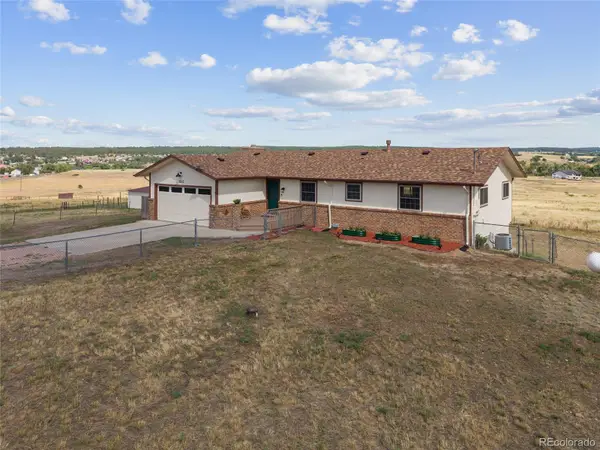 $799,000Active4 beds 3 baths2,748 sq. ft.
1045 Castlewood Drive, Franktown, CO 80116
MLS# 7681770Listed by: SERHANT COLORADO LLC


Protect your home and budget from life's surprises with an Assurant Home Warranty, backed by a partner that supports you through every step of homeownership. Explore Plans.
© 2023 - 2026 ERA Franchise Systems LLC. All rights reserved. ERA Franchise Systems LLC fully supports the principles of the Fair Housing Act and the Equal Opportunity Act. ERA, ERA Real Estate powered, and their respective logos are registered service marks of ERA Franchise Systems LLC. Each office is independently owned and operated.