
2934 Hidden Den, Franktown, CO 80116
Local realty services provided by:ERA Teamwork Realty
Listed by: paige mclaughlin, douglas mclaughlin
Office: re/max alliance
MLS#:8080226
Source:ML
Price summary
- Price:$2,995,000
- Price per sq. ft.:$531.88
- Monthly HOA dues:$216
About this home
COMPLETE & MOVE-IN READY! Experience luxury Colorado living in this custom ranch home situated on 2.34 acres. This exceptional property offers 5,631 finished square feet, breathtaking Front Range and Pikes Peak views, and one of the final premier west-side homesites in this award-winning acreage community. Designed for elevated main-floor living, this home features soaring ceilings, expansive windows, abundant natural light, and seamless indoor-outdoor living. An impressive entry opens to a covered deck with integrated electric heaters, creating a year-round outdoor retreat to enjoy sunsets. The chef’s kitchen and separate back kitchen feature professional-grade Thermador appliances, an oversized island, and an open-concept design ideal for entertaining. The luxurious main-floor primary suite offers vaulted ceilings, stunning Pikes Peak views, and a spa-inspired bathroom with a fireplace, freestanding soaking tub, zero-entry shower, and a spacious walk-in closet. A private guest ensuite, dedicated study and powder bath complete the main level. A charming motor court entry leads to the oversized four-car garage, providing exceptional space for vehicles, storage, and recreational equipment. The walk-out basement features impressive 11-foot ceilings, a spacious recreation room, a walk-behind wet bar, powder room, and two additional ensuite bedrooms and bathrooms. The unfinished space offers endless possibilities for a home gym, additional storage, or secondary laundry. A covered lower-level patio extends the living and entertaining space outdoors. Built by Ardent Homes with exceptional attention to detail, this luxury home includes 1G fiber-optic connectivity, integrated security wiring, and thoughtfully curated finishes throughout. Located in Fox Hill near Castle Rock, Parker, and the Denver Tech Center (DTC), this property offers the perfect blend of privacy, acreage, panoramic mountain views, and convenient access to shopping, dining, and major employment centers....
Contact an agent
Home facts
- Year built:2025
- Subdivision & Development:Fox Hill
- Listing ID #:8080226
Rooms and interior
- Bedrooms:4
- Total bathrooms:6
- Full bathrooms:1
- Half bathrooms:2
- Flooring:Carpet, Tile, Wood
- Bathrooms Description:Five Piece Bath
- Kitchen Description:Bar Fridge, Convection Oven, Dishwasher, Disposal, Double Oven, Eat-in Kitchen, Freezer, Kitchen Island, Microwave, Pantry, Range, Range Hood, Refrigerator, Self Cleaning Oven, Warming Drawer, Wine Cooler
- Basement Description:Exterior Entry, Finished, Full, Walk-Out Access
- Living area:5,631 sq. ft.
Heating and cooling
- Cooling:Central Air
- Heating:Forced Air
Structure and exterior
- Roof:Metal, Shingle
- Year built:2025
- Building area:5,631 sq. ft.
- Lot Features:Cul-De-Sac, Master Planned, Rolling Slope
- Architectural Style:Mountain Contemporary
- Construction Materials:Frame, Stone, Wood Siding
- Exterior Features:Covered, Deck, Front Porch, Gas Valve, Lighting, Patio, Private Yard, Rain Gutters
- Foundation Description:Slab
- Levels:1 Story
Schools
- High school:Ponderosa
- Middle school:Sagewood
- Elementary school:Franktown
Utilities
- Water:Private
- Sewer:Septic Tank
Finances and disclosures
- Price:$2,995,000
- Price per sq. ft.:$531.88
- Tax amount:$18,838
Features and amenities
- Laundry features:In Unit
- Amenities:Bar Fridge, Gas Water Heater, Wine Cooler
Parking
- Parking description:Oversized
- Garage spaces:4
 Based on information submitted to the MLS GRID as of October 27, 2026 06:03 PM. All data is obtained from various sources and may not have been verified by broker or MLS GRID. Supplied Open House information is subject to change without notice. All information should be independently reviewed and verified for accuracy. Properties may or may not be listed by the office/agent presenting the information. ML Member Broker: Carson Om
New listings near 2934 Hidden Den
- Coming Soon
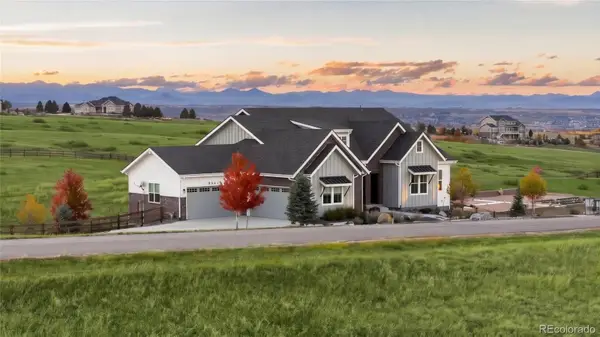 $1,595,000Coming Soon5 beds 5 baths5,084 sq. ft.
9341 Red Primrose, Franktown, CO 80116
MLS# 5151238Listed by: COLORADO KEY REAL ESTATE - New
 $1,645,000Active4 beds 5 baths4,860 sq. ft.
3125 Red Kit, Franktown, CO 80116
MLS# 8780130Listed by: EXIT REALTY DTC, CHERRY CREEK, PIKES PEAK. - New
 $3,500,000Active0 Acres
2190 N State Highway 83, Franktown, CO 80116
MLS# 6772284Listed by: KELLER WILLIAMS FOOTHILLS REALTY, LLC - New
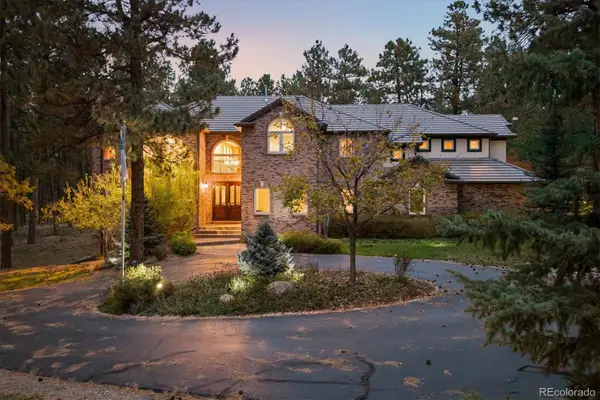 $1,599,900Active4 beds 6 baths6,594 sq. ft.
10281 Fawn, Franktown, CO 80116
MLS# 9460377Listed by: RE/MAX ALLIANCE  $1,650,000Active5 beds 5 baths3,585 sq. ft.
1579 Deerpath, Franktown, CO 80116
MLS# 8727973Listed by: RE/MAX ALLIANCE $900,000Active4 beds 4 baths3,028 sq. ft.
28 S White Tail, Franktown, CO 80116
MLS# 4728980Listed by: 8Z REAL ESTATE $1,400,000Active3 beds 3 baths3,172 sq. ft.
11152 E Folsom Point, Franktown, CO 80116
MLS# 6202622Listed by: COLORADO HOMESTEAD REALTY $1,995,000Active3 beds 3 baths2,624 sq. ft.
7715 S State Highway 83, Franktown, CO 80116
MLS# 5082701Listed by: RE/MAX ACCORD $4,750,000Active5 beds 6 baths6,484 sq. ft.
11498 Evening Hunt, Franktown, CO 80116
MLS# 6030216Listed by: RE/MAX ALLIANCE


Protect your home and budget from life's surprises with an Assurant Home Warranty, backed by a partner that supports you through every step of homeownership. Explore Plans.
© 2023 - 2026 ERA Franchise Systems LLC. All rights reserved. ERA Franchise Systems LLC fully supports the principles of the Fair Housing Act and the Equal Opportunity Act. ERA, ERA Real Estate powered, and their respective logos are registered service marks of ERA Franchise Systems LLC. Each office is independently owned and operated.